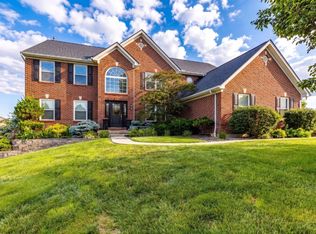
Prepare to fall in love with this stunning 6 bedroom, 3 and 1 half bath home located in a highly desirable neighborhood on the West Side of Hamilton. This is a gorgeous 3957 sq ft home after the finished 2nd floor. From the moment you pull up the new driveway (2026), you'll notice the impressive entry and stonework. Step into the beautiful foyer to find gorgeous hardwood floors and an abundance of warmth and charm throughout. This home features a large great room with 16 ft barrel vault ceiling, new windows and doors in 2022 with trilock, a finished full second story addition in 2018. Both furnaces were new in 2018. The eat in kitchen has quartz countertops that were installed in 2020. The exterior was painted in 2023. There is a bonus room upstairs that can be finished or used as ample storage. Every 4th of July watch the City of Hamilton Fireworks from your Front Porch.
For sale
$650,000
45 Orchard Dr, Hamilton, OH 45013
6beds
3,622sqft
Single Family Residence
Built in 1942
0.49 Acres Lot
$-- Zestimate®
$179/sqft
$-- HOA
What's special
Impressive entry and stoneworkBonus room upstairsBeautiful foyerGorgeous hardwood floors
- 1 day
- 198
- 19
Zillow last checked:
Listing updated:
Listed by:
Stephanie Rhoads 513-678-9446,
Plum Tree Realty 513-443-5060
Source: Cincy MLS,MLS#: 1894907 Originating MLS: Cincinnati Area Multiple Listing Service
Originating MLS: Cincinnati Area Multiple Listing Service
Facts & features
Interior
Bedrooms & bathrooms
- Bedrooms: 6
- Bathrooms: 4
- Full bathrooms: 3
- 1/2 bathrooms: 1
Primary bedroom
- Features: Bath Adjoins, Wood Floor
- Level: First
- Area: 225
- Dimensions: 15 x 15
Bedroom 2
- Level: First
- Area: 165
- Dimensions: 11 x 15
Bedroom 3
- Level: Second
- Area: 182
- Dimensions: 13 x 14
Bedroom 4
- Level: Second
- Area: 182
- Dimensions: 13 x 14
Bedroom 5
- Level: Second
- Area: 210
- Dimensions: 15 x 14
Primary bathroom
- Features: Tub w/Shower
Bathroom 1
- Features: Full
- Level: First
Bathroom 2
- Features: Full
- Level: First
Bathroom 3
- Features: Full
- Level: Second
Bathroom 4
- Features: Partial
- Level: Basement
Dining room
- Features: Chair Rail, Chandelier, Wood Floor
- Level: First
- Area: 224
- Dimensions: 16 x 14
Family room
- Features: Bookcases, Dry Bar, Wall-to-Wall Carpet, Fireplace, Panel Walls
- Area: 342
- Dimensions: 19 x 18
Great room
- Features: Walkout, Wall-to-Wall Carpet, Window Treatment, Fireplace
- Level: First
- Area: 522
- Dimensions: 18 x 29
Kitchen
- Features: Quartz Counters, Eat-in Kitchen, Walkout, Wood Cabinets, Laminate Floor
- Area: 216
- Dimensions: 18 x 12
Living room
- Area: 0
- Dimensions: 0 x 0
Office
- Area: 0
- Dimensions: 0 x 0
Heating
- Gas
Cooling
- Central Air
Appliances
- Included: Dishwasher, Disposal, Microwave, Oven/Range, Refrigerator, Gas Water Heater
Features
- High Ceilings, Crown Molding
- Doors: French Doors
- Windows: Double Hung, Vinyl, Wood Frames
- Basement: Partial,Concrete
- Number of fireplaces: 2
- Fireplace features: Gas, Wood Burning, Family Room, Great Room
Interior area
- Total structure area: 3,622
- Total interior livable area: 3,622 sqft
Property
Parking
- Total spaces: 2
- Parking features: Asphalt, Driveway
- Attached garage spaces: 2
- Has uncovered spaces: Yes
Features
- Levels: Two
- Stories: 2
- Patio & porch: Patio, Porch
Lot
- Size: 0.49 Acres
- Features: Less than .5 Acre
Details
- Parcel number: P6412146000015
- Zoning description: Residential
Construction
Type & style
- Home type: SingleFamily
- Architectural style: Colonial
- Property subtype: Single Family Residence
Materials
- Brick
- Foundation: Concrete Perimeter
- Roof: Shingle
Condition
- New construction: No
- Year built: 1942
Utilities & green energy
- Gas: Natural
- Sewer: Public Sewer
- Water: Public
Community & HOA
HOA
- Has HOA: No
Location
- Region: Hamilton
Financial & listing details
- Price per square foot: $179/sqft
- Tax assessed value: $400
- Annual tax amount: $3,780
- Date on market: 9/25/2026
- Listing terms: No Special Financing
Estimated market value
Not available
Estimated sales range
Not available
Not available
Price history
| Date | Event | Price |
|---|---|---|
| 9/25/2026 | Listed for sale | $650,000+450.8%$179/sqft |
Source:  Cincy MLS #1894907 Report a problem Cincy MLS #1894907 Report a problem | ||
| 5/1/1990 | Sold | $118,000$33/sqft |
Source: Agent Provided Report a problem | ||
Public tax history
| Year | Property taxes | Tax assessment |
|---|---|---|
| 2025 | $4,211 -9.1% | $119,040 |
| 2024 | $4,631 +0.3% | $119,040 |
| 2023 | $4,615 +12.9% | $119,040 +31.9% |
| 2022 | $4,087 +15% | $90,270 +3.5% |
| 2021 | $3,554 -4% | $87,230 |
| 2020 | $3,702 +17.4% | $87,230 +16.5% |
| 2019 | $3,155 +2.7% | $74,850 |
| 2018 | $3,073 -0.8% | $74,850 |
| 2017 | $3,099 -3.9% | $74,850 +0.7% |
| 2016 | $3,226 +0.6% | $74,320 |
| 2015 | $3,208 +10.9% | $74,320 |
| 2014 | $2,894 | $74,320 +10.3% |
| 2013 | $2,894 -5.7% | $67,350 |
| 2012 | $3,068 | $67,350 -15.4% |
| 2011 | $3,068 -1.5% | $79,626 -4.1% |
| 2010 | $3,115 +2.1% | $83,000 |
| 2009 | $3,051 -1.4% | $83,000 -3.9% |
| 2008 | $3,094 -6.8% | $86,370 +10.7% |
| 2007 | $3,321 +8.2% | $78,005 +9.4% |
| 2006 | $3,068 +23.3% | $71,316 +6.1% |
| 2005 | $2,488 +3.3% | $67,190 +3% |
| 2004 | $2,409 +1.4% | $65,227 |
| 2003 | $2,374 +2.9% | $65,227 |
| 2002 | $2,307 +24% | $65,227 +22.4% |
| 2001 | $1,860 +1.1% | $53,309 |
| 2000 | $1,839 | $53,309 |
Find assessor info on the county website
Monthly payment
Est. payment
Payment breakdown
Explore the cost of this home by adjusting the details. Changes won't be saved.Climate risks
Neighborhood: 45013
Similar homes
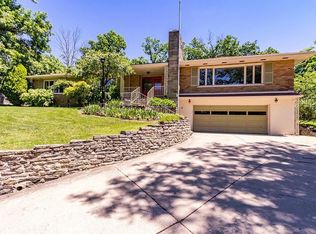
- $649,0004 bd3 ba3.1k sqft1430 Ross Hanover Rd, Hamilton, OH 45013For Sale
 MLS ID #1895026, Michael Reuter, Coldwell Banker Realty. Cincy MLS
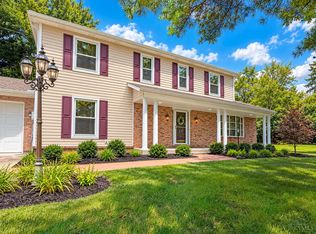
 - $685,5003 bd3 ba2.4k sqft916 Gray Ave, Hamilton, OH 45013For Sale
 MLS ID #1893485, Kyle Doughman, Redfin Corporation. Cincy MLS
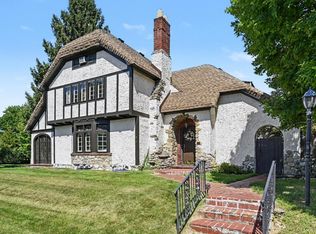
 - $564,0005 bd4 ba4.4k sqft12 Brittany Ct, Hamilton, OH 45013For Sale
 MLS ID #1889402, Sarah A Hansen, Random Properties. Cincy MLS
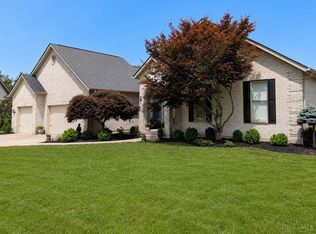
 - $569,9005 bd4 ba3.7k sqft1261 Pond Ridge Cir, Hamilton, OH 45013For Sale
 MLS ID #1884206, Janice L Adler, eXp Realty. Cincy MLS
 - $500,0006 bd5 ba3.7k sqft578 Rachel Dr, Hamilton, OH 45013For Sale
 MLS ID #967731, Tasha Batsche, Glasshouse Realty Group. DABR MLS
 - $674,9004 bd4 ba4.7k sqft6107 Lovelace Dr, Hamilton, OH 45011For SaleMLS ID #1893340, Tanya Roesel, Comey & Shepherd. Cincy MLS
- $665,0006 bd6 ba3.7k sqft4265 Logsdons Woods Dr, Liberty Township, OH 45011For SaleMLS ID #1888228, Eileen M. Vogel, Advantage One Realty, Inc.. Cincy MLS
- $499,5004 bd4 ba4.2k sqft619 Shultz Dr, Hamilton, OH 45013For SaleMLS ID #1891867, Kelly A. Shelley, OwnerLand Realty, Inc.. Cincy MLS
- $339,9003 bd3 ba1.9k sqft1221 James Rd, Hamilton, OH 45013For SaleMLS ID #969422, Shawna Smith, EquiRealty Group. DABR MLS
- $524,9004 bd4 ba3.4k sqft1675 Ainsley Ln, Hamilton, OH 45013For SaleMLS ID #1889051, Angela Gray, Hand In Hand Realty, LLC. Cincy MLS
- $340,0003 bd3 ba2k sqft66 Windsor Dr, Hamilton, OH 45013For SaleMLS ID #1893409, Robert Kugler, Bowling & Kugler Realty. Cincy MLS
- $489,5004 bd3 ba2.7k sqft1331 Peregrine Way, Hamilton, OH 45013For SaleMLS ID #1893882, Garrick M. Horton, Comey & Shepherd. Cincy MLS
- $425,0004 bd3 ba1.8k sqft4226 Ryan Ct, Liberty Township, OH 45011For SaleMLS ID #969625, Tracy Wieland, Comey & Shepherd REALTORS. DABR MLS
- $524,9004 bd4 ba4.1k sqft6004 Tyler Point Dr, Hamilton, OH 45011For SaleMLS ID #1894717, Arthur Greenlee IV, eXp Realty. Cincy MLS
- $479,9003 bd4 ba3.5k sqft591 Hermay Dr, Hamilton, OH 45013For SaleMLS ID #1885615, John W. Thomas, Realty First. Cincy MLS
- $425,0004 bd4 ba2.7k sqft2264 Rolling Hills Blvd, Fairfield, OH 45014For SaleMLS ID #1895268, Angela M. Kuhl, Lohmiller Real Estate. Cincy MLS
- $569,9004 bd4 ba3.5k sqft1919 Highcliff Ct, Fairfield, OH 45014For SaleMLS ID #1892793, Sonny Schwarz, Sibcy Cline, Inc.. Cincy MLS
- $349,9004 bd3 ba1.9k sqft1308 Cleveland Ave, Hamilton, OH 45013For SaleMLS ID #1894095, Noah Zipko, RE/MAX Incompass. Cincy MLS
