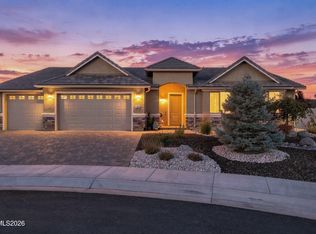
Deluxe urban style. The Gramercy's welcoming covered entry and foyer open onto the spacious dining room and great room, and views of the desirable covered patio and secluded office beyond. The well-designed kitchen is equipped with a large center island with breakfast bar, plenty of counter and cabinet space, and ample walk-in pantry. The private primary bedroom suite is complete with huge walk-in closet and spa-like primary bath with dual-sink vanity, luxe glass-enclosed shower, and private water closet. The spacious secondary bedroom features a sizable closet and shared full hall bath. Additional highlights include a versatile office off the foyer, convenient drop zone, centrally located laundry, and additional storage.
Active
$925,000
14300 Platinum Rain Drive 583, Reno, NV 89521
3beds
2,284sqft
Single Family Residence
Built in 2026
8,712 Square Feet Lot
$-- Zestimate®
$405/sqft
$39/mo HOA
What's special
Additional storageCentrally located laundryPrivate primary bedroom suiteSpacious secondary bedroomSpacious dining roomSecluded officeGreat room
- 8 hours
- 37
- 4
Zillow last checked:
Listing updated:
Listed by:
Michael Wood S.65411 775-250-2007,
RE/MAX Professionals-Reno
Source: NNRMLS,MLS#: 260012327
Facts & features
Interior
Bedrooms & bathrooms
- Bedrooms: 3
- Bathrooms: 3
- Full bathrooms: 3
Heating
- Forced Air, Natural Gas
Cooling
- Central Air
Appliances
- Included: Dishwasher, Gas Cooktop, Gas Range, Microwave, Oven
- Laundry: Cabinets, Laundry Room, Sink
Features
- Breakfast Bar, Entrance Foyer, Kitchen Island, Master Downstairs, Smart Thermostat, Walk-In Closet(s)
- Flooring: Carpet, Ceramic Tile, Wood
- Windows: Double Pane Windows, Low Emissivity Windows, Vinyl Frames
- Number of fireplaces: 1
- Common walls with other units/homes: No Common Walls
Interior area
- Total structure area: 2,284
- Total interior livable area: 2,284 sqft
Property
Parking
- Total spaces: 2
- Parking features: Attached, Garage, Garage Door Opener
- Attached garage spaces: 2
Features
- Stories: 1
- Patio & porch: None, Patio
- Exterior features: None
- Spa features: None
- Fencing: Back Yard,Partial
Lot
- Size: 8,712 Square Feet
- Features: Landscaped, Level, Sprinklers In Front
Details
- Additional structures: None
- Parcel number: 14347213
- Zoning: PD
Construction
Type & style
- Home type: SingleFamily
- Property subtype: Single Family Residence
Materials
- Stucco
- Foundation: Slab
- Roof: Composition,Shingle
Condition
- New construction: Yes
- Year built: 2026
Details
- Builder name: Toll Brothers
Utilities & green energy
- Sewer: Public Sewer
- Water: Public
- Utilities for property: Cable Available, Electricity Available, Internet Available, Natural Gas Available, Phone Available, Sewer Available, Water Available, Cellular Coverage, Water Meter Installed
Community & HOA
Community
- Security: Keyless Entry, Security System, Smoke Detector(s)
- Senior community: Yes
- Subdivision: Caramella Ranch Estates Regency Village Unit 5B
HOA
- Has HOA: Yes
- Amenities included: Fitness Center, Gated, Management, Pool, Security, Spa/Hot Tub
- HOA fee: $73 quarterly
- HOA name: Regency Community Association
- Second HOA fee: $44 quarterly
- Second HOA name: Damante Ranch Drainage Association
Location
- Region: Reno
Financial & listing details
- Price per square foot: $405/sqft
- Annual tax amount: $7,872
- Date on market: 9/24/2026
- Listing terms: Cash,Conventional,FHA,VA Loan
Estimated market value
Not available
Estimated sales range
Not available
Not available
Price history
| Date | Event | Price |
|---|---|---|
| 9/24/2026 | Listed for sale | $925,000$405/sqft |
Source:  NNRMLS #260012327 Report a problem NNRMLS #260012327 Report a problem | ||
Public tax history
Tax history is unavailable.
Monthly payment
Est. payment
Payment breakdown
Explore the cost of this home by adjusting the details. Changes won't be saved.Climate risks
Neighborhood: Damonte Ranch
Nearby schools
Schools provided by the listing agent
- Elementary: Brown
- Middle: Marce Herz
- High: Galena
Source: NNRMLS. This data may not be complete. We recommend contacting the local school district to confirm school assignments for this home.
Similar homes
- $929,9003 bd3 ba2.8k sqft3015 Silverberry Ln, Reno, NV 89521Active

 MLS ID #260009864, Chris Whitney, Dickson Realty - Damonte Ranch. NNRMLS
 - $788,0003 bd3 ba2k sqft316 Desert Lily Ct, Reno, NV 89521Active
 MLS ID #260012319, Robert Coons, RE/MAX Gold. NNRMLS
 - $799,9003 bd3 ba2.3k sqft2960 Show Jumper Ln, Reno, NV 89521Active
 MLS ID #260012165, John Ruddy, Sierra Sotheby's International. NNRMLS
 - $925,0003 bd3 ba2.1k sqft15025 Iron River Dr, Reno, NV 89521Active
 MLS ID #260005011, Laura Kirsch, Marmot Properties, LLC. NNRMLS
 - $970,0004 bd3 ba2.7k sqft10550 Elm Glen Ct, Reno, NV 89521ActiveMLS ID #260012039, Matthew Murphy, Insight Real Estate Group. NNRMLS
- $925,0004 bd3 ba2.7k sqft10590 Apple Mill Ct, Reno, NV 89521ActiveMLS ID #260011224, Erika Lamb, Welcome Home. NNRMLS
- $750,0004 bd3 ba2.3k sqft460 Alysheba Ct, Reno, NV 89521ActiveMLS ID #260012336, Colin Welty, LPT Realty, LLC. NNRMLS
- $799,0004 bd4 ba2.2k sqft9715 Avitara Way, Reno, NV 89521ActiveMLS ID #260012347, Ken Zimmerman, Ferrari-Lund Real Estate Reno. NNRMLS
- $855,0004 bd3 ba2.5k sqft2833 Thistle Pine Ct, Reno, NV 89521ActiveMLS ID #260011115, Lindsay Carroll, Real Broker LLC. NNRMLS
- $934,5004 bd3 ba2.7k sqft2900 Tobiano Dr, Reno, NV 89521ActiveMLS ID #260009531, Jeff Biegler, Dickson Realty - Damonte Ranch. NNRMLS
- $949,0002 bd3 ba2k sqft14271 Platinum Rain Drive 573, Reno, NV 89521ActiveMLS ID #260011316, Michael Wood, RE/MAX Professionals-Reno. NNRMLS
- $970,0004 bd4 ba2.9k sqft905 Iron River Ct, Reno, NV 89521ActiveMLS ID #260006812, Brian Gipson, JMG Real Estate. NNRMLS
- $1,028,0002 bd2 ba1.6k sqft2434 Gary Mayo Ct #15, Reno, NV 89521ActiveMLS ID #260012092, Michael Wood, RE/MAX Professionals-Reno. NNRMLS
- $650,0003 bd2 ba1.6k sqft10639 Fire Poppy Cir, Reno, NV 89521ActiveMLS ID #260012174, Megan Lowe, Chase International-Damonte. NNRMLS
- $780,0003 bd3 ba2.1k sqft15024 Emerald Sunset Ln, Reno, NV 89521ActiveMLS ID #260006195, Jonathan Hughes, RE/MAX Professionals-Reno. NNRMLS
- $950,0002 bd2 ba2k sqft2564 Steel Hammer Ct #602, Reno, NV 89521ActiveMLS ID #260010572, Michael Wood, RE/MAX Professionals-Reno. NNRMLS
- $775,0004 bd3 ba2.6k sqft10770 Clear Vista Dr, Reno, NV 89521ActiveMLS ID #260011225, Trevor Phillips, Chase International Carson Cit. NNRMLS
- $859,0004 bd4 ba2.5k sqft14080 Tagor Rd, Reno, NV 89521ActiveMLS ID #260012005, Gino Rossi, Ferrari-Lund Real Estate South. NNRMLS
- $849,0003 bd3 ba2.4k sqft14710 Granite Mine Dr, Reno, NV 89521ActiveMLS ID #260011519, Kristin Ryan, Serhant. NNRMLS
