Welcome to 14301 Creek Stone Drive located in Glebe Point. This stunning two-level traditional-style home has four bedrooms, three full bathrooms, and 2,896 square feet. This home features pristine landscaping and is surrounded by mature trees to ensure the ultimate private oasis experience. The backyard has an inground saltwater pool and patio. It also includes an enclosed separate area for relaxing in a covered space with a ceiling fan, a large back deck, a screened-in gazebo, and a separate 2.5 car garage/workshop. More details to come!
Pending
$527,900
14301 Creek Stone Dr, Chesterfield, VA 23838
4beds
2,896sqft
:
Get pre-qualified$3,278/mo
Single Family Residence
Built in 1988
1.67 Acres Lot
$519,600 Zestimate®
$182/sqft
$-- HOA
What's special
- 5 days |
- 1,629 |
- 113 |
Zillow last checked:
Listing updated:
Listed by:
Wes Estes wes@teamestes.com,
RE/MAX Commonwealth 804-794-2150
Source: CVRMLS,MLS#: 2618469 Originating MLS: Central Virginia Regional MLS
Originating MLS: Central Virginia Regional MLSFacts & features
Interior
Bedrooms & bathrooms
- Bedrooms: 4
- Bathrooms: 3
- Full bathrooms: 3
Primary bedroom
- Description: sleeping area in primary BR
- Level: Second
- Dimensions: 17.3 x 13.4
Bedroom 2
- Level: Second
- Dimensions: 11.5 x 12.0
Bedroom 3
- Level: Second
- Dimensions: 11.4 x 15.7
Bedroom 4
- Level: Second
- Dimensions: 12.0 x 10.2
Additional room
- Description: sunroom
- Level: First
- Dimensions: 11.9 x 13.4
Additional room
- Description: sitting area in primary BR
- Level: Second
- Dimensions: 11.3 x 8.10
Dining room
- Level: First
- Dimensions: 11.6 x 13.7
Other
- Description: Tub & Shower
- Level: First
Other
- Description: Tub & Shower
- Level: Second
Great room
- Description: gas fireplace with remote
- Level: First
- Dimensions: 15.6 x 18.0
Kitchen
- Description: kitchen/living area
- Level: First
- Dimensions: 13.5 x 17.3
Laundry
- Level: First
- Dimensions: 7.7 x 8.8
Office
- Level: First
- Dimensions: 11.6 x 13.6
Recreation
- Level: First
- Dimensions: 23.5 x 15.8
Heating
- Heat Pump, Natural Gas
Cooling
- Central Air
Appliances
- Included: Dryer, Dishwasher, Disposal, Gas Water Heater, Oven, Refrigerator, Washer
Features
- Ceiling Fan(s), Eat-in Kitchen
- Flooring: Partially Carpeted, Wood
- Basement: Crawl Space
- Attic: Walk-up
- Number of fireplaces: 1
- Fireplace features: Gas
Interior area
- Total interior livable area: 2,896 sqft
- Finished area above ground: 2,896
- Finished area below ground: 0
Video & virtual tour
Property
Parking
- Total spaces: 2.5
- Parking features: Detached, Garage, Workshop in Garage
- Garage spaces: 2.5
Features
- Levels: Two
- Stories: 2
- Patio & porch: Deck, Porch
- Exterior features: Deck, Porch
- Pool features: Fenced, In Ground, Pool
Lot
- Size: 1.67 Acres
- Features: Cul-De-Sac
Details
- Additional structures: Gazebo
- Parcel number: 779641809300000
- Zoning description: R15
Construction
Type & style
- Home type: SingleFamily
- Architectural style: Two Story
- Property subtype: Single Family Residence
Materials
- Brick, Drywall, Wood Siding
- Roof: Composition,Shingle
Condition
- Resale
- New construction: No
- Year built: 1988
Utilities & green energy
- Sewer: Septic Tank
- Water: Public
Community & HOA
Community
- Subdivision: Glebe Point
Location
- Region: Chesterfield
Financial & listing details
- Price per square foot: $182/sqft
- Tax assessed value: $493,400
- Annual tax amount: $4,391
- Date on market: 7/30/2026
- Ownership: Individuals
- Ownership type: Sole Proprietor
Estimated market value
$519,600
$494,000 - $546,000
$3,921/mo
Price history
| Date | Event | Price |
|---|---|---|
| 8/3/2026 | Pending sale | $527,900$182/sqft |
Source:  CVRMLS #2618469 Report a problem CVRMLS #2618469 Report a problem | ||
| 8/2/2026 | Listed for sale | $527,900$182/sqft |
Source: CVRMLS #2618469 Report a problem | ||
| 7/31/2026 | Pending sale | $527,900$182/sqft |
Source: CVRMLS #2618469 Report a problem | ||
| 7/29/2026 | Listed for sale | $527,900+163.9%$182/sqft |
Source: CVRMLS #2618469 Report a problem | ||
| 10/31/2000 | Sold | $200,000+13%$69/sqft |
Source: Public Record Report a problem | ||
| 12/17/1999 | Sold | $177,000$61/sqft |
Source: Public Record Report a problem | ||
Public tax history
| Year | Property taxes | Tax assessment |
|---|---|---|
| 2025 | $4,090 +0.3% | $459,600 +1.4% |
| 2024 | $4,080 +12.5% | $453,300 +13.7% |
| 2023 | $3,627 +3.1% | $398,600 +4.2% |
| 2022 | $3,518 +3% | $382,400 +6.3% |
| 2021 | $3,416 +4.4% | $359,600 +4.4% |
| 2020 | $3,271 +4% | $344,300 +4% |
| 2019 | $3,145 -0.2% | $331,000 +1.4% |
| 2018 | $3,152 +7.3% | $326,500 +7.2% |
| 2017 | $2,939 | $304,700 +0.4% |
| 2016 | $2,939 +5.4% | $303,500 +5.4% |
| 2015 | $2,789 +3.9% | $287,900 +4% |
| 2014 | $2,683 | $276,900 |
| 2013 | -- | $276,900 -1.6% |
| 2012 | -- | $281,300 -5.5% |
| 2011 | -- | $297,800 -4% |
| 2010 | -- | $310,300 -4.7% |
| 2009 | -- | $325,700 |
| 2008 | -- | $325,700 +10.7% |
| 2007 | -- | $294,200 +20.1% |
| 2005 | -- | $244,900 +11.5% |
| 2004 | -- | $219,600 +5.4% |
| 2003 | -- | $208,300 +3.3% |
| 2002 | -- | $201,700 +1.1% |
| 2001 | -- | $199,500 |
Find assessor info on the county website
Monthly payment
Est. payment
Payment breakdown
Explore the cost of this home by adjusting the details. Changes won't be saved.Climate risks
Neighborhood: 23838
Nearby schools
GreatSchools rating
- 6/10Ecoff Elementary SchoolGrades: PK-5Distance: 2.9 mi
- 4/10Matoaca Middle SchoolGrades: 6-8Distance: 4.6 mi
- 4/10Matoaca High SchoolGrades: 9-12Distance: 3 mi
Schools provided by the listing agent
- Elementary: Ecoff
- Middle: Matoaca
- High: Matoaca
Source: CVRMLS. This data may not be complete. We recommend contacting the local school district to confirm school assignments for this home.
- $463,2003 bd2 ba2.7k sqft14300 Creek Stone Dr, Chesterfield, VA 23838Off Market
- $548,7003 bd3 ba2.2k sqft14220 Rockyrun Rd, Chesterfield, VA 23838Off Market
- $514,4004 bd2 ba2.4k sqft14300 Rockyrun Rd, Chesterfield, VA 23838Off Market
- $458,4004 bd3 ba2.6k sqft14311 Creek Stone Dr, Chesterfield, VA 23838Off Market
- $619,5004 bd3 ba2.9k sqft13913 Comstock Forest, Chesterfield, VA 23838Off Market
- $600,0004 bd3 ba2.7k sqft14210 Rockyrun Rd, Chesterfield, VA 23838Sold
- $471,9004 bd2 ba2.6k sqft14321 Creek Stone Dr, Chesterfield, VA 23838Off Market
- $463,1003 bd2 ba2.7k sqft14302 Creek Stone Dr, Chesterfield, VA 23838Off Market
A local agent can set up tours, give advice and negotiate with sellers.
Similar homes
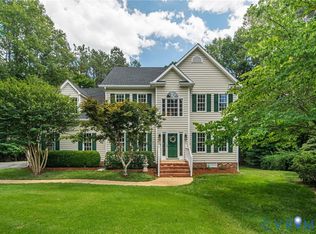
- $559,9004 bd3 ba2.6k sqft6111 Skybird Ct, Chesterfield, VA 23838For Sale
 MLS ID #2615728, Tamara McGhee, Real Broker LLC. CVRMLS
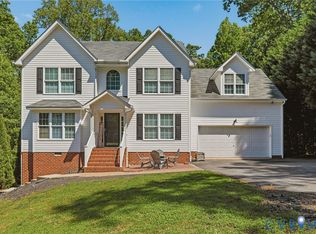
 - $529,0004 bd3 ba2.3k sqft11937 Dunvegan Ct, Chesterfield, VA 23838For Sale
 MLS ID #2616154, Meredith Hopper, Redfin Corporation. CVRMLS
 - $549,9504 bd3 ba2.3k sqft(Undisclosed Address), Chesterfield, VA 23838For Sale
 MLS ID #2608821, Mike Boone, Boone Residential LLC. CVRMLS
 - $535,0004 bd3 ba2.7k sqft12512 Second Branch Rd, Chesterfield, VA 23838For Sale
 MLS ID #2614742, Barbara Reagan, Long & Foster REALTORS. CVRMLS
 - $585,0004 bd3 ba3.2k sqft9405 Gadwell Ter, Chesterfield, VA 23838For SaleMLS ID #2618167, Carol Dinsmore, Keller Williams. CVRMLS
- $614,9505 bd4 ba3.1k sqft10700 Sterling Cove Dr, Chesterfield, VA 23838For SaleMLS ID #2618474, Kaitlyn Gwaltney, Hometown Realty. CVRMLS
- $449,0003 bd4 ba3k sqft6611 Loamy Ct, Chesterfield, VA 23838For SaleMLS ID #2612730, Jim Daniels, Longest & Daniels REALTORS. CVRMLS
- $550,0004 bd3 ba2.8k sqft20010 River Rd, Chesterfield, VA 23838For SaleMLS ID #2614995, Vickie Coleman, Real Broker LLC. CVRMLS
- $599,9504 bd3 ba2.7k sqft8301 Chandon Pl, Chesterfield, VA 23838For SaleMLS ID #2615213, Matt Cullather, Real Broker LLC. CVRMLS
- $540,0003 bd3 ba2.5k sqft12301 Hulsey Dr, Chesterfield, VA 23838For SaleMLS ID #2617324, Catherine Curran, KW Metro Center. CVRMLS
- $625,0004 bd5 ba3.6k sqft8418 Macandrew Ter, Chesterfield, VA 23838For SaleMLS ID #2611923, Bruce Boardman, Long & Foster REALTORS. CVRMLS
- $675,0004 bd3 ba3.1k sqft8201 Sidlaw Hills Ter, Chesterfield, VA 23838For SaleMLS ID #2617616, Jeff Wilkerson, Compass. CVRMLS
- $559,9504 bd3 ba2.6k sqft8203 Gates Bluff Pl, Chesterfield, VA 23832For SaleMLS ID #2615246, Chris Elliott, Keller Williams Realty. CVRMLS
- $512,5004 bd3 ba3.2k sqft5700 Elfinwood Rd, Chester, VA 23831For SaleMLS ID #2611704, Nicole Reed, Real Broker LLC. CVRMLS
- $429,9004 bd3 ba2.3k sqft5707 Stephens Point Ct, Chester, VA 23831For SaleMLS ID #2619970, John Fehr, Hometown Realty. CVRMLS
- $499,9994 bd3 ba2.4k sqft10419 Centralia Station Rd, Chester, VA 23831For SaleMLS ID #2620329, Ron Burwell, Village Concepts Realty Group. CVRMLS
- $519,9503 bd3 ba2.4k sqft4727 Rieves Pond Dr, Chester, VA 23831For SaleMLS ID #2604913, Jane Chambers, Virginia Capital Realty. CVRMLS
- $529,9503 bd2 ba2.4k sqft3951 Paulhill Rd, North Chesterfield, VA 23236For SaleMLS ID #2620688, Abigail Belcher, Brick & Ivy Real Estate Collective. CVRMLS
- $525,0004 bd3 ba2.3k sqft4210 Briarwick Dr, North Chesterfield, VA 23236For SaleMLS ID #2619862, Debbie Reynolds, Keller Williams Realty. CVRMLS
- $499,0005 bd4 ba3.5k sqft4104 Birchleaf Ct, Chester, VA 23831For SaleMLS ID #2614164, Christopher Barnes, Honey Tree Realty. CVRMLS
