We are delighted to present this thoughtfully remodeled third-floor condo offering 2 bedrooms, 2 full bathrooms, and the perfect blend of modern updates and comfortable living. Move-in ready and tastefully renovated throughout, this home features new HVAC (2025) and a neutral design palette that suits any style. The open-concept floor plan creates seamless flow between the kitchen and living spaces, making it ideal for both everyday living and entertaining. The bright, airy living room is highlighted by soaring vaulted ceilings and an abundance of windows and doors, creating a space that feels both grand and inviting. The updated kitchen combines style and functionality with newer appliances and a layout designed to please any home chef. The two bedrooms are ideally positioned on opposite sides of the main living area, offering both privacy and convenience. The spacious primary suite features an en-suite bath, walk-in closet, and access to the private outdoor living space. The second bedroom is generously sized, offers ample storage, and is conveniently located adjacent to the second full hall bath. Beyond the home itself, the Cornerstone community offers an impressive array of amenities, including a swimming pool, sauna, fitness center, and clubhouse, providing relaxation and recreation just steps from your door. Set within a well-maintained community close to shopping, dining, and major commuter routes, this condo offers low-maintenance living in a peaceful setting with exceptional everyday convenience.
Under contract
$365,000
14304 Cornerstone Dr, Yardley, PA 19067
2beds
1,144sqft
Condominium
Built in 1995
-- sqft lot
$364,300 Zestimate®
$319/sqft
$350/mo HOA
What's special
- 91 days |
- 142 |
- 1 |
Zillow last checked:
Listing updated:
Listed by:
Andrew Borstein 215-262-9841,
Springer Realty Group 4844984000
Source: Bright MLS,MLS#: PABU2119218
Facts & features
Interior
Bedrooms & bathrooms
- Bedrooms: 2
- Bathrooms: 2
- Full bathrooms: 2
- Main level bathrooms: 2
- Main level bedrooms: 2
Basement
- Area: 0
Heating
- Heat Pump, Electric
Cooling
- Central Air, Electric
Appliances
- Included: Electric Water Heater
- Laundry: In Unit
Features
- Has basement: No
- Has fireplace: No
Interior area
- Total structure area: 1,144
- Total interior livable area: 1,144 sqft
- Finished area above ground: 1,144
- Finished area below ground: 0
Property
Parking
- Parking features: Parking Lot
Accessibility
- Accessibility features: None
Features
- Levels: Two
- Stories: 2
- Pool features: Community
Details
- Additional structures: Above Grade, Below Grade
- Parcel number: 20076003169
- Zoning: R4
- Special conditions: Standard
Construction
Type & style
- Home type: Condo
- Architectural style: Colonial
- Property subtype: Condominium
- Attached to another structure: Yes
Materials
- Frame
Condition
- New construction: No
- Year built: 1995
Utilities & green energy
- Sewer: Public Sewer
- Water: Public
Community & HOA
Community
- Condo and coop fee: $350 monthly
- Subdivision: Cornerstone
HOA
- Has HOA: No
- Amenities included: Fitness Center, Pool
- Services included: Other, Snow Removal, Health Club, Common Area Maintenance, Trash, Maintenance Structure
Location
- Region: Yardley
- Municipality: LOWER MAKEFIELD TWP
Financial & listing details
- Price per square foot: $319/sqft
- Tax assessed value: $19,600
- Annual tax amount: $4,871
- Date on market: 4/22/2026
- Listing agreement: Exclusive Right To Sell
- Ownership: Condominium
Estimated market value
$364,300
$346,000 - $383,000
$2,413/mo
Price history
| Date | Event | Price |
|---|---|---|
| 5/1/2026 | Contingent | $365,000$319/sqft |
Source:  Bright MLS #PABU2119218 Report a problem Bright MLS #PABU2119218 Report a problem | ||
| 4/23/2026 | Listed for sale | $365,000+81.6%$319/sqft |
Source: Bright MLS #PABU2119218 Report a problem | ||
| 11/12/2015 | Sold | $201,000-12.4%$176/sqft |
Source: Public Record Report a problem | ||
| 5/17/2011 | Listing removed | $229,500$201/sqft |
Source: Prudential Fox and Roach #5711432 Report a problem | ||
| 11/19/2010 | Price change | $229,500-0.2%$201/sqft |
Source: Prudential Fox and Roach #5711432 Report a problem | ||
| 10/30/2010 | Price change | $229,900-0.9%$201/sqft |
Source: Prudential Fox and Roach #5711432 Report a problem | ||
| 10/19/2010 | Price change | $232,000-0.9%$203/sqft |
Source: Prudential Fox and Roach #5711432 Report a problem | ||
| 10/9/2010 | Listed for sale | $234,000-0.8%$205/sqft |
Source: Prudential Fox and Roach #5711432 Report a problem | ||
| 7/16/2010 | Listing removed | $236,000$206/sqft |
Source: Prudential Fox and Roach #5711432 Report a problem | ||
| 7/5/2010 | Price change | $236,000-0.4%$206/sqft |
Source: Prudential Fox and Roach #5711432 Report a problem | ||
| 5/18/2010 | Listed for sale | $237,000+3.1%$207/sqft |
Source: Prudential Fox and Roach #5711432 Report a problem | ||
| 5/23/2007 | Sold | $229,900+13.8%$201/sqft |
Source: Public Record Report a problem | ||
| 2/17/2005 | Sold | $202,000+125.7%$177/sqft |
Source: Public Record Report a problem | ||
| 8/1/1995 | Sold | $89,500$78/sqft |
Source: Public Record Report a problem | ||
Public tax history
| Year | Property taxes | Tax assessment |
|---|---|---|
| 2025 | $4,872 +0.8% | $19,600 |
| 2024 | $4,834 +9.7% | $19,600 |
| 2023 | $4,408 +2.2% | $19,600 |
| 2022 | $4,313 +1.6% | $19,600 |
| 2021 | $4,244 | $19,600 |
| 2020 | $4,244 +3.8% | $19,600 |
| 2018 | $4,087 +4.4% | $19,600 |
| 2017 | $3,915 | $19,600 |
| 2016 | $3,915 | $19,600 |
| 2015 | -- | $19,600 |
| 2014 | -- | $19,600 |
| 2013 | -- | $19,600 |
| 2012 | -- | $19,600 |
| 2011 | -- | $19,600 |
| 2010 | -- | $19,600 |
| 2009 | -- | $19,600 |
| 2008 | -- | $19,600 |
| 2007 | -- | $19,600 |
| 2006 | -- | $19,600 |
| 2005 | -- | $19,600 +300% |
| 2004 | -- | $4,900 |
| 2003 | -- | $4,900 |
| 2002 | -- | $4,900 |
| 2000 | -- | $4,900 |
Find assessor info on the county website
Monthly payment
Est. payment
Payment breakdown
Explore the cost of this home by adjusting the details. Changes won't be saved.Climate risks
Neighborhood: 19067
Nearby schools
GreatSchools rating
- 9/10Afton El SchoolGrades: K-5Distance: 2.7 mi
- 6/10William Penn Middle SchoolGrades: 6-8Distance: 2.5 mi
- 7/10Pennsbury High SchoolGrades: 9-12Distance: 3.1 mi
Schools provided by the listing agent
- District: Pennsbury
Source: Bright MLS. This data may not be complete. We recommend contacting the local school district to confirm school assignments for this home.
- $381,2002 bd2 ba1.1k sqft14204 Cornerstone Dr, Yardley, PA 19067Off Market
- $355,3002 bd2 ba1k sqft14103 Cornerstone Dr, Yardley, PA 19067Off Market
- $344,7002 bd2 ba1k sqft14104 Cornerstone Dr, Yardley, PA 19067Off Market
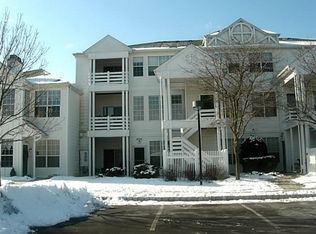
- $365,0002 bd2 ba1.1k sqft14203 Cornerstone Dr, Yardley, PA 19067Off Market
- $330,0002 bd2 ba1.1k sqft14206 Cornerstone Dr, Yardley, PA 19067Sold
- $390,0002 bd2 ba1.1k sqft14107 Cornerstone Dr, Yardley, PA 19067Sold
- $389,4002 bd2 ba1.2k sqft14207 Cornerstone Dr, Yardley, PA 19067Off Market
- $385,2002 bd2 ba1.2k sqft14208 Cornerstone Dr, Yardley, PA 19067Off Market
A local agent can set up tours, give advice and negotiate with sellers.
Similar homes
- $375,0002 bd2 ba1.1k sqft2303 Bennett Pl, Holland, PA 18966For Sale

 MLS ID #PABU2120014, Sherry Lamelza, Coldwell Banker Hearthside-Doylestown. Bright MLS
 - $475,0002 bd2 ba1.3k sqft1382 Beechdrop Ct, Yardley, PA 19067For Sale
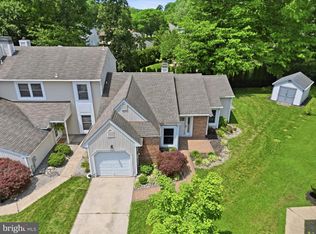 MLS ID #PABU2125270, ASHLEY BALTAZAR, Opus Elite Real Estate. Bright MLS
 - $365,0002 bd2 ba1.2k sqft16124 River View Ct, Bristol, PA 19007New Construction
 MLS ID #PABU2114490, Ralph DiGuiseppe, III, Long & Foster Real Estate, Inc.. Bright MLS
 - $349,9002 bd1 ba970 sqft1609 Society Pl, Newtown, PA 18940For Sale
 MLS ID #PABU2125646, Destiny Deniz, Coldwell Banker Realty. Bright MLS
 - $375,0002 bd2 ba1.2k sqft16134 River View Ct, Bristol, PA 19007New ConstructionMLS ID #PABU2114498, Ralph DiGuiseppe, III, Long & Foster Real Estate, Inc.. Bright MLS
- $375,0002 bd2 ba1.2k sqft16122 River View Ct, Bristol, PA 19007New ConstructionMLS ID #PABU2114474, Ralph DiGuiseppe, III, Long & Foster Real Estate, Inc.. Bright MLS
- $365,0002 bd2 ba1.2k sqft16124 River Vw, Bristol, PA 19007New ConstructionMLS ID #PABU2114490, Ralph DiGuiseppe, III. Long & Foster Broker Feed
- $385,0002 bd2 ba1.2k sqft16132 River View Ct, Bristol, PA 19007New ConstructionMLS ID #PABU2114494, Ralph DiGuiseppe, III, Long & Foster Real Estate, Inc.. Bright MLS
- $375,0002 bd2 ba1.2k sqft16122 River Vw, Bristol, PA 19007New ConstructionMLS ID #PABU2114474, Ralph DiGuiseppe, III. Long & Foster Broker Feed
- $375,0002 bd2 ba1.2k sqft16134 River Vw, Bristol, PA 19007New ConstructionMLS ID #PABU2114498, Ralph DiGuiseppe, III. Long & Foster Broker Feed
- $370,0003 bd1 ba1.3k sqft802 Fairview Ave, Bristol, PA 19007For SaleMLS ID #PABU2125576, Brandi Shaw, Roc Hous Real Estate LLC. Bright MLS
- $339,9002 bd2 ba1.4k sqftNone Available, Trenton, NJ 08618For SaleMLS ID #NJME2078556, Roy Perez-Daple, Coldwell Banker Hearthside. Bright MLS
- $385,0002 bd2 ba1.2k sqft16132 River Vw, Bristol, PA 19007New ConstructionMLS ID #PABU2114494, Ralph DiGuiseppe, III. Long & Foster Broker Feed
- $375,0002 bd2 ba1.1k sqft14 Wyndham Pl, Robbinsville, NJ 08691For SaleMLS ID #NJME2074294, VARUN MANCHANDA, Weichert Realtors - Princeton. Bright MLS
- $395,0002 bd2 ba1.2k sqft16323 River View Ct, Bristol, PA 19007New ConstructionMLS ID #PABU2114500, Ralph DiGuiseppe, III, Long & Foster Real Estate, Inc.. Bright MLS
- $395,0002 bd2 ba1.2k sqft16323 River Vw, Bristol, PA 19007New ConstructionMLS ID #PABU2114500, Ralph DiGuiseppe, III. Long & Foster Broker Feed
- $334,9002 bd2 ba1.4k sqft627 Timberlake Dr, Trenton, NJ 08618For SaleMLS ID #NJME2076292, Kiyana McKenzie, EXP Realty, LLC. Bright MLS
- $349,9992 bd2 ba1.3k sqft2346 Route 33 Ste 302, Robbinsville, NJ 08691For SaleMLS ID #NJME2078352, Annie Parisi, Keller Williams Premier. Bright MLS
- $399,9003 bd1 ba960 sqft17 Shelley Ln, Hamilton, NJ 08690For SaleMLS ID #NJME2079790, Vanessa Stefanics, REMAX Welcome Home. Bright MLS
- $359,0003 bd1 ba1.1k sqft20 Steinway Ave, Ewing, NJ 08618For SaleMLS ID #NJME2072768, Laura Sciove, Green Light Realty. Bright MLS
