Welcome to Sundance Estates! Nestled on a generous Half-Acre lot in Lubbock Cooper *LIBERTY* High School with Front yard irrigation +Hydro Mulch, Fence and a quaint covered patio, this beautiful 4-bedroom, 3.5-bathroom, 3 car garage Home offers the perfect blend of elegance and comfort. The thoughtfully designed layout boasts an open floor plan, seamlessly connecting the living and kitchen areas while incorporating a large dining room, creating an ideal space for both entertaining and everyday living. The gourmet kitchen features modern appliances, Stunning countertops, and a large island, perfect for meal prep and casual dining. Retreat to the luxurious master suite, complete with an ensuite bathroom and a walk-in closet. Outside, the covered patio provides a serene space for outdoor gatherings or simply unwinding after a long day. The expansive yard offers endless possibilities for gardening, play, or even future expansion that could include a swimming pool, all-purpose sports courts, and shop. Located in a peaceful and friendly neighborhood, this home is a rare find. Schedule a showing today and discover all the wonderful features this property has to offer! All selections are subject to change.
New construction
$639,000
14305 Gardner, Lubbock, TX 79424
4beds
2,631sqft
Single Family Residence, Residential
Built in 2026
0.5 Acres Lot
$630,400 Zestimate®
$243/sqft
$33/mo HOA
What's special
Modern appliancesGenerous half-acre lotOpen floor planLarge dining roomQuaint covered patioFront yard irrigationStunning countertops
- 65 days
- 59
- 4
Zillow last checked:
Listing updated:
Listed by:
Katie Billingsley TREC #0657381 806-777-9216,
Fairway Commercial Advisors
Source: LBMLS,MLS#: 202609602
Facts & features
Interior
Bedrooms & bathrooms
- Bedrooms: 4
- Bathrooms: 4
- Full bathrooms: 3
- 1/2 bathrooms: 1
Heating
- Central
Cooling
- Central Air
Appliances
- Included: Dishwasher, Disposal, Gas Oven, Microwave
- Laundry: Laundry Room
Features
- Beamed Ceilings, Breakfast Bar, Ceiling Fan(s), Double Vanity, High Ceilings, Kitchen Island, Pantry, Walk-In Closet(s)
- Flooring: Luxury Vinyl
- Windows: Aluminum Frames, Double Pane Windows
- Has basement: No
- Number of fireplaces: 1
- Fireplace features: Gas, Living Room
Interior area
- Total structure area: 2,631
- Total interior livable area: 2,631 sqft
- Finished area above ground: 2,631
Property
Parking
- Total spaces: 3
- Parking features: Attached, Garage, Garage Door Opener
- Attached garage spaces: 3
Features
- Patio & porch: Covered, Patio
- Exterior features: Private Yard
- Fencing: Back Yard,Fenced
Lot
- Size: 0.5 Acres
- Features: Back Yard, Front Yard, Landscaped, Sprinklers In Front
Details
- Parcel number: TBD
Construction
Type & style
- Home type: SingleFamily
- Property subtype: Single Family Residence, Residential
Materials
- Blown-In Insulation, Brick, Brick Veneer, Cement Siding, Concrete, Ducts Professionally Air-Sealed, Fiber Cement, Frame, Glass
- Foundation: Slab
- Roof: Composition
Condition
- Under Construction
- New construction: Yes
- Year built: 2026
Utilities & green energy
- Water: Public
- Utilities for property: Electricity Connected, Water Connected
Community & HOA
Community
- Security: None
HOA
- Has HOA: Yes
- HOA fee: $400 annually
Location
- Region: Lubbock
Financial & listing details
- Price per square foot: $243/sqft
- Date on market: 7/14/2026
- Cumulative days on market: 73 days
- Listing terms: Cash,Conventional,FHA,VA Loan
- Electric utility on property: Yes
- Road surface type: Paved
Estimated market value
$630,400
$599,000 - $662,000
$2,876/mo
Price history
| Date | Event | Price |
|---|---|---|
| 7/14/2026 | Listed for sale | $639,000$243/sqft |
Source:  LBMLS #202609602 Report a problem LBMLS #202609602 Report a problem | ||
Public tax history
Tax history is unavailable.
Monthly payment
Est. payment
Payment breakdown
Explore the cost of this home by adjusting the details. Changes won't be saved.Climate risks
Neighborhood: 79424
Nearby schools
Schools provided by the listing agent
- Elementary: Lubbock-Cooper West
- Middle: Lubbock-Cooper Bush
- High: Liberty High School
Source: LBMLS. This data may not be complete. We recommend contacting the local school district to confirm school assignments for this home.

Similar homes
- $709,0004 bd5 ba2.9k sqft14406 Gardner, Lubbock, TX 79424New Construction
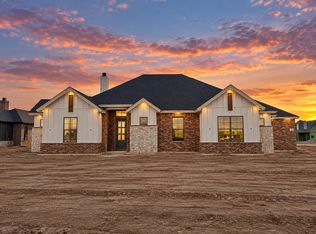 MLS ID #202607391, Katie Billingsley, Fairway Commercial Advisors. LBMLS
 - $714,0004 bd5 ba2.9k sqft14402 Homestead Ave, Lubbock, TX 79424New Construction
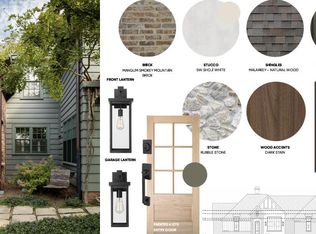 MLS ID #202612281, Katie Billingsley, Fairway Commercial Advisors. LBMLS
 - $759,0004 bd5 ba3.1k sqft14401 Homestead Ave, Lubbock, TX 79424New Construction
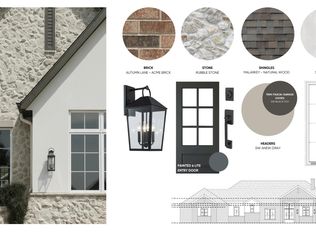 MLS ID #202612279, Katie Billingsley, Fairway Commercial Advisors. LBMLS
 - $749,0004 bd5 ba3.1k sqft14410 Gardner Ave, Lubbock, TX 79424New Construction
 MLS ID #202607412, Katie Billingsley, Fairway Commercial Advisors. LBMLS
