Opportunity Awaits!!
Charming Ranch on 1+ Acre Property With Endless Potential!!
Beautifully Maintained Home Features Include An eat-in kitchen w/ Maple Cabinets, Corian Counters, Vinyl Tile Flooring, New Refrigerator , Dishwasher, Oven And Microwave. Sliding Doors for Easy Access To Back Yard , Formal Dining Room W/ Sliding Doors , Living Room W/ Wood Burning Fireplace. Hardwood Floors Throughout the Main Level.
Additional Updates Include ,Young Heating System (Force Hot Air), Oil Tank, Washer & Dryer , Central Air Conditioning, Alarm System , and Security Cameras.
Finished Basement Offers Outside Entrance, Utilities, Plenty of Storage, Family Room , Bedroom Plenty of Space for Guests or Extended Living.
Enjoy privacy, Comfort, and Room to Grow Both Inside and Out! Hauppauge School District, Islip Township.
Please note : No Representation for the In Ground Pool , Garbage Compactor, and Cooktop in Kitchen, The Coal Stove in Basement , & Both Sliding Doors to Back Yard Patio (They Don't Lock)
Pending
Price cut: $124K (6/11)
$775,000
1431 Motor Parkway, Hauppauge, NY 11788
3beds
1,420sqft
Single Family Residence, Residential
Built in 1960
1.03 Acres Lot
$-- Zestimate®
$546/sqft
$-- HOA
What's special
- 86 days |
- 60 |
- 2 |
Zillow last checked:
Listing updated:
Listed by:
Signature Premier Properties 631-360-2800,
Louise Tudisco CBR 631-513-6814
Source: OneKey® MLS as distributed by MLS GRID,MLS#: 000184
Facts & features
Interior
Bedrooms & bathrooms
- Bedrooms: 3
- Bathrooms: 2
- Full bathrooms: 2
Bedroom 1
- Description: 3 Spacious Bedrooms , Hardwood Flooring
- Level: First
Bathroom 1
- Description: Double Sink Vanity, Tub & Shower
- Level: First
Basement
- Description: Additional Den No Representation on the coal stove , Bedroom and Full Bath, Cedar Closets, Alarm with Motion Detector in Basement Hall
- Level: Basement
Dining room
- Description: Formal Dining Room, Hardwood Floors, Sliding Doors to The Back Yard
- Level: First
Kitchen
- Description: Updated EIK, Maple Cabinetry, Corian Counters, New Appliances include: Microwave, Dishwasher, Frig, & Wall Oven, Stovetop & Garbage Compactor not being represented,Full Pantry, Vinyl Tile Flooring, Sliding Door to Back Yard
- Level: First
Laundry
- Description: Laundry Room & Utilities, Brand New Washer & Dryer, Oil Heating, w/Updated Burner & Oil Tank, Hot Water Heater, Central Air within 5 Years , 2 Separate Systems
- Level: Basement
Living room
- Description: Formal Living Room , Wood Burning Fireplace, Hardwood Flooring
- Level: First
Heating
- Ducts, Forced Air, Oil
Cooling
- Central Air
Appliances
- Included: Dishwasher, Dryer, Microwave, Oven, Refrigerator, Stainless Steel Appliance(s), Washer, Oil Water Heater
Features
- First Floor Bedroom, Eat-in Kitchen, Entrance Foyer, Formal Dining
- Flooring: Hardwood
- Basement: Finished,Full,Storage Space,Unfinished,Walk-Out Access
- Attic: See Remarks
- Number of fireplaces: 1
- Fireplace features: Living Room, Wood Burning
Interior area
- Total structure area: 1,688
- Total interior livable area: 1,420 sqft
Video & virtual tour
Property
Parking
- Total spaces: 1
- Parking features: Driveway, Private
- Garage spaces: 1
- Has uncovered spaces: Yes
Lot
- Size: 1.03 Acres
Details
- Parcel number: 0500027000100006000
- Special conditions: None
Construction
Type & style
- Home type: SingleFamily
- Architectural style: Ranch
- Property subtype: Single Family Residence, Residential
Materials
- Vinyl Siding
Condition
- Actual
- Year built: 1960
Utilities & green energy
- Sewer: Cesspool
- Water: Public
- Utilities for property: Electricity Connected, Trash Collection Public, Water Connected
Community & HOA
Community
- Security: Security Lights, Security System, Smoke Detector(s), Video Cameras
HOA
- Has HOA: No
Location
- Region: Hauppauge
Financial & listing details
- Price per square foot: $546/sqft
- Tax assessed value: $49,050
- Annual tax amount: $12,096
- Date on market: 5/28/2026
- Cumulative days on market: 75 days
- Listing agreement: Exclusive Right To Sell
- Electric utility on property: Yes
Estimated market value
Not available
Estimated sales range
Not available
Not available
Price history
| Date | Event | Price |
|---|---|---|
| 6/25/2026 | Pending sale | $775,000$546/sqft |
Source:  OneKey® MLS as distributed by MLS GRID #000184 Report a problem OneKey® MLS as distributed by MLS GRID #000184 Report a problem | ||
| 6/11/2026 | Price change | $775,000-13.8%$546/sqft |
Source: OneKey® MLS as distributed by MLS GRID #000184 Report a problem | ||
| 5/28/2026 | Listed for sale | $899,000$633/sqft |
Source: OneKey® MLS as distributed by MLS GRID #000184 Report a problem | ||
Public tax history
| Year | Property taxes | Tax assessment |
|---|---|---|
| 2025 | -- | $49,050 |
| 2024 | -- | $49,050 |
| 2023 | -- | $49,050 |
| 2022 | -- | $49,050 |
| 2021 | -- | $49,050 |
| 2020 | -- | $49,050 |
| 2019 | -- | $49,050 |
| 2018 | -- | $49,050 |
| 2017 | $7,798 | $49,050 |
| 2016 | -- | $49,050 |
| 2015 | -- | $49,050 |
| 2014 | -- | $49,050 |
| 2013 | -- | $49,050 |
| 2012 | -- | $49,050 |
| 2011 | -- | $49,050 |
| 2010 | -- | $49,050 |
| 2009 | -- | $49,050 |
| 2008 | -- | $49,050 |
| 2007 | $5,880 +21.1% | $49,050 |
| 2005 | $4,856 +14.4% | $49,050 |
| 2004 | $4,246 +5% | $49,050 |
| 2003 | $4,044 +5.2% | $49,050 |
| 2002 | $3,843 | $49,050 |
| 2001 | -- | $49,050 |
| 2000 | $3,365 | $49,050 |
Find assessor info on the county website
Monthly payment
Climate risks
Neighborhood: 11788
Nearby schools
GreatSchools rating
- 5/10Bretton Woods Elementary SchoolGrades: PK-5Distance: 0.9 mi
- 5/10Hauppauge Middle SchoolGrades: 6-8Distance: 1 mi
- 9/10Hauppauge High SchoolGrades: 9-12Distance: 1 mi
Schools provided by the listing agent
- Elementary: Bretton Woods Elementary School
- Middle: Hauppauge Middle School
- High: Hauppauge High School
Source: OneKey® MLS as distributed by MLS GRID. This data may not be complete. We recommend contacting the local school district to confirm school assignments for this home.
- $966,200-- bd-- ba-- sqft314 Hoffman Ln, Hauppauge, NY 11788Off Market
- $675,700-- bd-- ba-- sqft300 Hoffman Ln, Hauppauge, NY 11788Off Market
- $769,800-- bd-- ba-- sqft322 Hoffman Ln, Hauppauge, NY 11788Off Market
- $681,000-- bd-- ba-- sqft299 Hoffman Ln, Hauppauge, NY 11788Off Market
- $876,3004 bd4 ba2k sqft293 Hoffman Ln, Hauppauge, NY 11749Off Market
- $74,4004.79 acres328 Hoffman Ln, Hauppauge, NY 11788Off Market
- $666,500-- bd-- ba-- sqft289 Hoffman Ln, Hauppauge, NY 11749Off Market
- $925,0004 bd3 ba3k sqft175 Village Ln, Hauppauge, NY 11788Off Market
A local agent can set up tours, give advice and negotiate with sellers.
Similar homes
- $775,0003 bd2 ba1.6k sqft20 Brook Lane, Smithtown, NY 11787For Sale
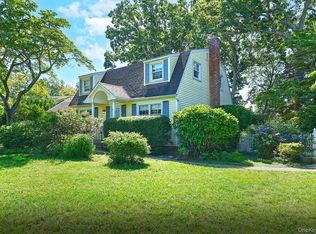
 MLS ID #1031716, Jann Oberg, Listing by: Signature Premier Properties. OneKey® MLS as distributed by MLS GRID
 - $849,0004 bd3 ba1.8k sqft830 Terry Road, Hauppauge, NY 11788For Sale
 MLS ID #1019301, Richard Connelly, Listing by: Douglas Elliman Real Estate. OneKey® MLS as distributed by MLS GRID
 - $949,9994 bd2 ba1.8k sqft43 Harrison Avenue, Hauppauge, NY 11788For Sale
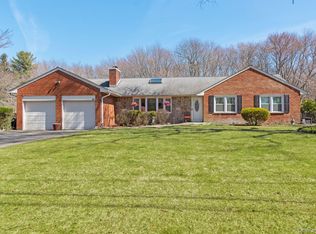 MLS ID #1005008, Michael J. Fink CBR, Listing by: BERKSHIRE HATHAWAY. OneKey® MLS as distributed by MLS GRID
 - $719,9904 bd3 ba1.7k sqft58 Crescent Place, Smithtown, NY 11787For Sale
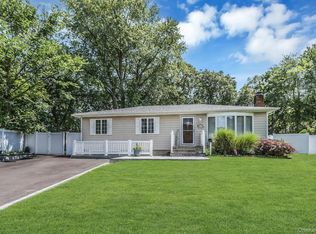 MLS ID #1036165, Mark E. Cohen, Listing by: Douglas Elliman Real Estate. OneKey® MLS as distributed by MLS GRID
 - $859,9903 bd2 ba2.1k sqft16 Landing Meadow Road, Smithtown, NY 11787For SaleMLS ID #1031558, Giuseppe Pinello, Listing by: Exit Realty Achieve. OneKey® MLS as distributed by MLS GRID
- $689,8883 bd2 ba1.5k sqft112 Lawrence Avenue, Smithtown, NY 11787For SaleMLS ID #1022617, Sarah Fox, Listing by: Signature Premier Properties. OneKey® MLS as distributed by MLS GRID
- $799,0005 bd2 ba1.6k sqft43 Genesee Drive, Commack, NY 11725For SaleMLS ID #1033951, Elena M. Galluzzo, Listing by: Compass Greater NY LLC. OneKey® MLS as distributed by MLS GRID
- $679,0003 bd2 ba1.8k sqft82 Sheppard Lane, Nesconset, NY 11767For SaleMLS ID #1025884, Ronni B. Tranes CRS, Listing by: Douglas Elliman Real Estate. OneKey® MLS as distributed by MLS GRID
- $699,0003 bd2 ba1.5k sqft18 Brocton Lane, Kings Park, NY 11754For SaleMLS ID #1033237, John Cinque CBR HFR SRES, Listing by: Signature Premier Properties. OneKey® MLS as distributed by MLS GRID
- $799,0004 bd2 ba2k sqft26 Heritage Place S, Nesconset, NY 11767For SaleMLS ID #1029526, Ron Zimmerman, Listing by: Keller Williams Realty Elite. OneKey® MLS as distributed by MLS GRID
- $849,0004 bd2 ba1.7k sqft41 Oak Street, Smithtown, NY 11787For SaleMLS ID #1028706, Leslie Castellano, Listing by: Netter Real Estate Inc. OneKey® MLS as distributed by MLS GRID
- $799,9003 bd3 ba2k sqft21 Manchester Lane, Stony Brook, NY 11790For SaleMLS ID #1031657, JoAnn Klein, Listing by: Howard Hanna Coach. OneKey® MLS as distributed by MLS GRID
- $679,0003 bd2 ba1.5k sqft2 Gould Drive, Lake Grove, NY 11755For SaleMLS ID #1034839, Christine Farina CBR SRS, Listing by: Signature Premier Properties. OneKey® MLS as distributed by MLS GRID
- $749,0003 bd3 ba1.8k sqft1 Blue Spruce Lane, Commack, NY 11725For SaleMLS ID #1021591, Ronni B. Tranes CRS, Listing by: Douglas Elliman Real Estate. OneKey® MLS as distributed by MLS GRID
- $689,9004 bd3 ba1.8k sqft89 Sportsmen Street, Central Islip, NY 11722For SaleMLS ID #972807, Yenny N. Benitez CBR, Listing by: Millennium Homes. OneKey® MLS as distributed by MLS GRID
- $599,9993 bd2 ba1.6k sqft40 Glenridge Avenue, Stony Brook, NY 11790For SaleMLS ID #1036659, Donna L. Barilla, Listing by: Signature Premier Properties. OneKey® MLS as distributed by MLS GRID
- $799,0004 bd3 ba1.9k sqft31 Empress Pines Drive, Nesconset, NY 11767For SaleMLS ID #995121, Karen A. O'Boyle, Listing by: Coldwell Banker American Homes. OneKey® MLS as distributed by MLS GRID
- $610,0004 bd2 ba1.2k sqft8 Wantagh Avenue, East Islip, NY 11730For SaleMLS ID #1012597, Alejandro Arboleda, Listing by: ARVY Realty. OneKey® MLS as distributed by MLS GRID
- $799,0003 bd2 ba1.9k sqft10 Meredith Drive, Greenlawn, NY 11740For SaleMLS ID #1035066, Laura J. Panetta, Listing by: Signature Premier Properties. OneKey® MLS as distributed by MLS GRID
- $799,0004 bd2 ba1.8k sqft100 Elwood Road, Northport, NY 11768For SaleMLS ID #1005280, Arleen L. Lopardo, Listing by: Bon Anno Realty ERA Powered. OneKey® MLS as distributed by MLS GRID
