Welcome to this charming ranch nestled on a .59-acre lot just down the street from Springfield Lake! The bright and inviting living room features an open floor plan that flows into the dining area, complete with beautiful tile flooring and sliding glass doors leading to the oversized deck. The backyard is ideal for kids, pets, and outdoor entertaining, offering a fenced-in area along with plenty of additional green space. The galley kitchen features a breakfast bar, ample counter space, and a convenient laundry closet tucked just beyond. Three generous bedrooms and a full bath with a jetted tub/shower combo complete the inside. The detached one-car garage provides plenty of room for parking and storage, plus an unfinished loft above for additional possibilities. Recent updates include refinished hardwood floors in the bedroom and Life Proof flooring in the kitchen and living room. With its spacious lot, convenient location, and welcoming layout, this home is ready for its next chapter. Schedule your showing today!
Pending
$169,900
1431 Pin Oak Dr, Akron, OH 44312
3beds
1,124sqft
Single Family Residence
Built in 1957
0.6 Acres Lot
$-- Zestimate®
$151/sqft
$-- HOA
What's special
Detached one-car garageThree generous bedroomsOpen floor planOversized deckWelcoming layoutSpacious lotFenced-in area
- 18 days
- 774
- 66
Likely to sell faster than
Zillow last checked:
Listing updated:
Listed by:
Jennifer K Zeiger 330-417-3259 jen.zeiger1@gmail.com,
RE/MAX Crossroads Properties
Source: MLS Now,MLS#: 5250010 Originating MLS: Stark Trumbull Area REALTORS
Originating MLS: Stark Trumbull Area REALTORSFacts & features
Interior
Bedrooms & bathrooms
- Bedrooms: 3
- Bathrooms: 1
- Full bathrooms: 1
- Main level bathrooms: 1
- Main level bedrooms: 3
Bedroom
- Description: Flooring: Carpet
- Level: First
- Dimensions: 12 x 12
Bedroom
- Description: Flooring: Carpet
- Level: First
- Dimensions: 12 x 9
Bedroom
- Description: Flooring: Wood
- Level: First
- Dimensions: 12 x 15
Bathroom
- Description: Flooring: Ceramic Tile
- Level: First
- Dimensions: 8 x 7
Dining room
- Description: Flooring: Ceramic Tile
- Level: First
- Dimensions: 15 x 7
Kitchen
- Description: Flooring: Luxury Vinyl Tile
- Level: First
- Dimensions: 22 x 8
Laundry
- Description: Flooring: Luxury Vinyl Tile
- Level: First
- Dimensions: 6 x 5
Living room
- Description: Flooring: Luxury Vinyl Tile
- Level: First
- Dimensions: 15 x 17
Heating
- Forced Air, Gas
Cooling
- Central Air
Appliances
- Included: Dryer, Dishwasher, Microwave, Range, Refrigerator, Washer
- Laundry: Laundry Closet, Main Level
Features
- Basement: Crawl Space
- Has fireplace: No
Interior area
- Total structure area: 1,124
- Total interior livable area: 1,124 sqft
- Finished area above ground: 1,124
Video & virtual tour
Property
Parking
- Total spaces: 2
- Parking features: Detached, Electricity, Garage, Garage Door Opener
- Garage spaces: 2
Features
- Levels: One
- Stories: 1
- Patio & porch: Deck
- Fencing: Chain Link
Lot
- Size: 0.6 Acres
Details
- Additional structures: Shed(s)
- Additional parcels included: 5105834,5105836
- Parcel number: 5105835
- Special conditions: Standard
Construction
Type & style
- Home type: SingleFamily
- Architectural style: Ranch
- Property subtype: Single Family Residence
Materials
- Aluminum Siding
- Roof: Asphalt,Fiberglass
Condition
- Year built: 1957
Utilities & green energy
- Sewer: Public Sewer
- Water: Well
Community & HOA
Community
- Subdivision: Chenoweth Lake Heights
HOA
- Has HOA: No
Location
- Region: Akron
Financial & listing details
- Price per square foot: $151/sqft
- Tax assessed value: $105,220
- Annual tax amount: $2,634
- Date on market: 10/5/2026
- Cumulative days on market: 63 days
- Listing terms: Cash,Conventional,FHA,VA Loan
Estimated market value
Not available
Estimated sales range
Not available
Not available
Price history
| Date | Event | Price |
|---|---|---|
| 10/6/2026 | Pending sale | $169,900$151/sqft |
Source:  MLS Now #5250010 Report a problem MLS Now #5250010 Report a problem | ||
| 10/5/2026 | Listed for sale | $169,900-5.6%$151/sqft |
Source: MLS Now #5250010 Report a problem | ||
| 10/2/2026 | Listing removed | $179,900$160/sqft |
Source: MLS Now #5237251 Report a problem | ||
| 8/19/2026 | Listed for sale | $179,900+125.2%$160/sqft |
Source: MLS Now #5237251 Report a problem | ||
| 3/24/2021 | Listing removed | -- |
Source: Owner Report a problem | ||
| 9/29/2015 | Listing removed | $79,900$71/sqft |
Source: Owner Report a problem | ||
| 9/29/2015 | Listed for sale | $79,900$71/sqft |
Source: Owner Report a problem | ||
| 8/31/2015 | Pending sale | $79,900$71/sqft |
Source: Owner Report a problem | ||
| 7/26/2015 | Listed for sale | $79,900+45.5%$71/sqft |
Source: Owner Report a problem | ||
| 12/14/1994 | Sold | $54,900$49/sqft |
Source: Public Record Report a problem | ||
Public tax history
| Year | Property taxes | Tax assessment |
|---|---|---|
| 2025 | $2,351 +5.3% | $36,830 |
| 2024 | $2,232 +6.8% | $36,830 |
| 2023 | $2,091 +20.3% | $36,830 +39.8% |
| 2022 | $1,738 +2.3% | $26,341 |
| 2021 | $1,698 | $26,341 |
| 2020 | -- | $26,341 +11.1% |
| 2019 | $1,627 +4% | $23,713 +0% |
| 2018 | $1,565 -8.9% | $23,710 |
| 2017 | $1,718 | $23,710 -5.5% |
| 2016 | $1,718 | $25,100 |
| 2015 | $1,718 +1.2% | $25,100 |
| 2014 | $1,698 -1% | $25,100 -0.6% |
| 2013 | $1,715 +0.1% | $25,250 |
| 2012 | $1,714 +6.1% | $25,250 +0% |
| 2011 | $1,616 -10.3% | $25,249 -16.4% |
| 2010 | $1,801 | $30,198 |
| 2009 | -- | $30,198 |
| 2008 | $1,676 +7.2% | $30,198 +2.5% |
| 2007 | $1,564 +2.4% | $29,460 |
| 2006 | $1,528 +2.5% | $29,460 |
| 2005 | $1,490 | $29,460 +9.3% |
| 2004 | -- | $26,954 |
| 2003 | $1,333 -3% | $26,954 |
| 2002 | $1,373 +28% | $26,954 +36.7% |
| 2001 | $1,073 -1% | $19,723 |
| 2000 | $1,084 | $19,723 |
Find assessor info on the county website
Monthly payment
Est. payment
Payment breakdown
Explore the cost of this home by adjusting the details. Changes won't be saved.Climate risks
Neighborhood: 44312
Nearby schools
Schools provided by the listing agent
- District: Springfield LSD Summit- 7713
Source: MLS Now. This data may not be complete. We recommend contacting the local school district to confirm school assignments for this home.
Similar homes
- $169,9002 bd1 ba1.2k sqft1805 Ronald Rd, Akron, OH 44312For Sale
 MLS ID #5254243, David A Seibert Jr., DeHOFF REALTORS. MLS Now
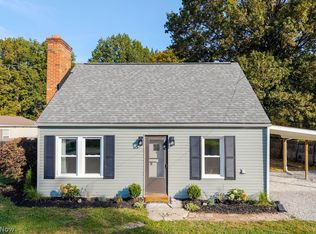
 - $140,0002 bd1 ba874 sqft2239 Lake Rd, Akron, OH 44312For Sale
 MLS ID #5251905, Kelsey M Wozniak, Keller Williams Greater Metropolitan. MLS Now
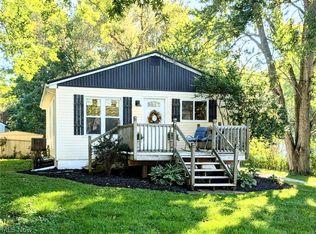
 - $158,0003 bd1 ba1.1k sqft2177 Par Dr, Akron, OH 44312For Sale
 MLS ID #5251990, Jason M Lang, Russell Real Estate Services. MLS Now
 - $199,9003 bd2 ba1.6k sqft548 Gibbs Rd, Akron, OH 44312For Sale
 MLS ID #5254642, Karlie R Burns Santoferraro, Berkshire Hathaway HomeServices Stouffer Realty. MLS Now
