Under contract-accepting backup offers. Welcome to The Oaks! This beautifully updated one-story, 2-bedroom, 2-bath condominium offers the perfect combination of comfort, privacy, and convenience. With 912 square feet of thoughtfully designed living space, this corner unit features an open living and dining area with a cozy fireplace, vaulted ceilings, hurricane-rated windows, and the added privacy of having no neighbors above or below. The well-appointed layout includes two spacious bedrooms, two full bathrooms, updated vanities, newer tile shower in the primary suite and a full-size washer and dryer for everyday convenience. Just steps from your front door, you'll enjoy easy access to the community pool and tennis courts. The Oaks is a professionally managed community offering outstanding amenities and exceptional value in a highly desirable location. Conveniently situated just minutes from USF, Moffitt Cancer Center, the VA Hospital, Busch Gardens, I-275, and an abundance of shopping, dining, and entertainment, this home provides easy access to everything you need. Whether you're searching for a primary residence or a smart investment opportunity in a strong rental market, this move-in-ready condominium is one you won't want to miss.
Under contract
$120,000
14311 HANGING MOSS CIRCLE #101, TAMPA, FL 33613
2beds
912sqft
:
Get pre-qualified$1,463/mo
Condominium
Built in 1983
-- sqft lot
$117,700 Zestimate®
$132/sqft
$600/mo HOA
What's special
Cozy fireplaceTwo spacious bedroomsUpdated vanitiesFull-size washer and dryerVaulted ceilingsCorner unitBeautifully updated one-story
- 25 days |
- 538 |
- 19 |
Likely to sell faster than
Zillow last checked:
Listing updated:
Listed by:
Keri Walker 813-922-1410,
FUTURE HOME REALTY INC 813-855-4982
Source: Stellar MLS,MLS#: TB8526092 Originating MLS: Suncoast Tampa
Originating MLS: Suncoast Tampa
Facts & features
Interior
Bedrooms & bathrooms
- Bedrooms: 2
- Bathrooms: 2
- Full bathrooms: 2
Primary bedroom
- Features: Walk-In Closet(s)
- Level: First
Great room
- Features: No Closet
- Level: First
Kitchen
- Level: First
Heating
- Central
Cooling
- Central Air
Appliances
- Included: Dishwasher, Dryer, Range, Refrigerator, Washer
- Laundry: Laundry Closet, Outside, Same Floor As Condo Unit
Features
- High Ceilings, Living Room/Dining Room Combo, Solid Surface Counters
- Flooring: Ceramic Tile, Laminate
- Has fireplace: Yes
- Fireplace features: Living Room
- Common walls with other units/homes: Corner Unit
Interior area
- Total structure area: 1,008
- Total interior livable area: 912 sqft
Video & virtual tour
Property
Features
- Levels: One
- Stories: 1
- Patio & porch: Porch
- Exterior features: Lighting
Lot
- Size: 2 Square Feet
Details
- Parcel number: U0428191FI00000100004.0
- Zoning: SPI-UC-3
- Special conditions: None
Construction
Type & style
- Home type: Condo
- Property subtype: Condominium
Materials
- Stucco
- Foundation: Block
- Roof: Shingle
Condition
- New construction: No
- Year built: 1983
Utilities & green energy
- Sewer: Public Sewer
- Water: Public
- Utilities for property: BB/HS Internet Available, Cable Available, Electricity Available, Street Lights
Community & HOA
Community
- Features: Buyer Approval Required, Pool, Tennis Court(s)
- Pet fee: $0 monthly
- Subdivision: THE OAKS UNIT VI A CONDO
HOA
- Has HOA: Yes
- Amenities included: Playground, Pool
- Services included: Maintenance Structure, Maintenance Grounds, Pool Maintenance, Sewer, Trash, Water
- HOA fee: $600 monthly
- HOA name: Condominium Associates
- HOA phone: 727-573-9300
Location
- Region: Tampa
Financial & listing details
- Price per square foot: $132/sqft
- Tax assessed value: $125,738
- Annual tax amount: $1,871
- Date on market: 7/7/2026
- Cumulative days on market: 25 days
- Listing terms: Cash,Conventional
- Ownership: Fee Simple
- Total actual rent: 0
- Electric utility on property: Yes
- Road surface type: Paved
Estimated market value
$117,700
$112,000 - $124,000
$1,532/mo
Price history
| Date | Event | Price |
|---|---|---|
| 7/10/2026 | Contingent | $120,000$132/sqft |
Source:  Stellar MLS #TB8526092 Report a problem Stellar MLS #TB8526092 Report a problem | ||
| 7/7/2026 | Listed for sale | $120,000+166.7%$132/sqft |
Source: Stellar MLS #TB8526092 Report a problem | ||
| 5/20/2025 | Listing removed | $1,550$2/sqft |
Source: Stellar MLS #TB8329911 Report a problem | ||
| 12/28/2024 | Listed for rent | $1,550+82.4%$2/sqft |
Source: Stellar MLS #TB8329911 Report a problem | ||
| 9/1/2015 | Listing removed | $850$1/sqft |
Source: CENTURY 21 Elite Locations, Inc. #T2766161 Report a problem | ||
| 7/3/2015 | Price change | $850-5.6%$1/sqft |
Source: CENTURY 21 Elite Locations, Inc. #T2766161 Report a problem | ||
| 6/19/2015 | Listed for rent | $900$1/sqft |
Source: Owner Report a problem | ||
| 7/1/2010 | Sold | $45,000$49/sqft |
Source: Stellar MLS #T2406517 Report a problem | ||
Public tax history
| Year | Property taxes | Tax assessment |
|---|---|---|
| 2025 | $1,871 +10.6% | $87,758 +10% |
| 2024 | $1,691 +9.3% | $79,780 +10% |
| 2023 | $1,548 +15.4% | $72,527 +10% |
| 2022 | $1,341 +13.9% | $65,934 +10% |
| 2021 | $1,178 +5.1% | $59,940 +10% |
| 2020 | $1,121 +7.1% | $54,491 +10% |
| 2019 | $1,046 | $49,537 -14.4% |
| 2018 | $1,046 +4.5% | $57,858 +31.5% |
| 2017 | $1,001 +15.2% | $43,990 +18.2% |
| 2016 | $869 +10.7% | $37,218 +9.5% |
| 2015 | $784 +12.7% | $33,994 +10% |
| 2014 | $696 | $30,904 +10% |
| 2013 | $696 +19.8% | $28,095 +10% |
| 2012 | $581 -3.4% | $25,541 -1.3% |
| 2011 | $601 -22.9% | $25,873 -25.9% |
| 2010 | $780 -27.9% | $34,903 -29.8% |
| 2009 | $1,082 -36.6% | $49,713 -38% |
| 2008 | $1,706 +1.9% | $80,241 +0.6% |
| 2007 | $1,674 -9.1% | $79,758 -0.7% |
| 2006 | $1,841 +39.6% | $80,319 +46.6% |
| 2005 | $1,319 | $54,789 +0.3% |
| 2004 | -- | $54,602 +31.7% |
| 2003 | -- | $41,451 +16.1% |
| 2002 | -- | $35,710 |
| 2001 | -- | $35,710 |
| 2000 | $930 | $35,710 |
Find assessor info on the county website
Monthly payment
Est. payment
Payment breakdown
Explore the cost of this home by adjusting the details. Changes won't be saved.Climate risks
Neighborhood: 33613
Getting around
23 / 100
Minimal TransitNearby schools
GreatSchools rating
- 5/10Pizzo K-8 SchoolGrades: PK-8Distance: 1.6 mi
- 3/10Wharton High SchoolGrades: 9-12Distance: 6.7 mi
- 2/10Greco Middle SchoolGrades: 6-8Distance: 2.9 mi
Schools provided by the listing agent
- Elementary: Pizzo-HB
- Middle: Greco-HB
- High: Wharton-HB
Source: Stellar MLS. This data may not be complete. We recommend contacting the local school district to confirm school assignments for this home.
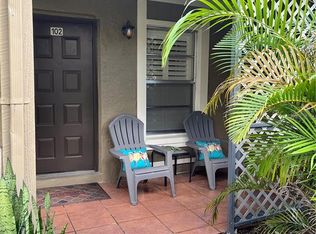
- $163,0002 bd2 ba912 sqft14311 Hanging Moss Cir APT 102, Tampa, FL 33613Sold
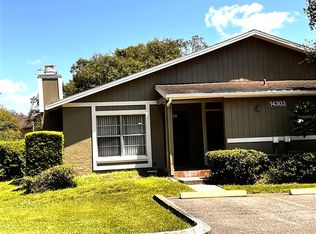
- $164,0002 bd2 ba912 sqft14303 Hanging Moss Cir APT 102, Tampa, FL 33613Sold
- $119,6002 bd2 ba912 sqft14303 Hanging Moss Cir APT 101, Tampa, FL 33613Off Market
- $119,6002 bd2 ba912 sqft4208 Winding Moss Trl APT 101, Tampa, FL 33613Off Market
- $201,9002 bd2 ba912 sqft4208 Winding Moss Trl APT 201, Tampa, FL 33613Off Market
- $125,9002 bd2 ba912 sqft4208 Winding Moss Trl APT 202, Tampa, FL 33613Off Market
- $119,6002 bd2 ba912 sqft14301 Hanging Moss Cir APT 102, Tampa, FL 33613Off Market
- $131,5002 bd2 ba912 sqft14301 Hanging Moss Cir APT 101, Tampa, FL 33613Off Market
A local agent can set up tours, give advice and negotiate with sellers.
A local lender can help you make sure your offer is ready when you are.
Similar homes
- $139,0002 bd2 ba1k sqft14402 REUTER STRASSE CIRCLE #223, TAMPA, FL 33613For Sale

 MLS ID #TB8512111, Yuhong Wang, BRIGHT REALTY GROUP LLC. Stellar MLS
 - $179,9003 bd2 ba1.2k sqft4411 SHADY TERRACE LANE #209, TAMPA, FL 33613For Sale
 MLS ID #TB8533632, Robert Piccirilli, UNIVERSITY REALTY OF TAMPA. Stellar MLS
 - $119,0002 bd2 ba1k sqft5507 POKEWEED COURT #C, TAMPA, FL 33617For Sale
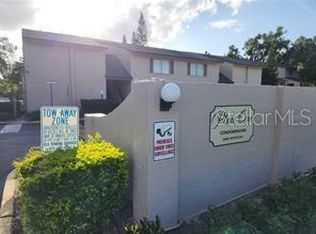 MLS ID #TB8530181, Paul Noto, UNIVERSITY REALTY OF TAMPA. Stellar MLS
 - $153,0002 bd2 ba912 sqft4034 DREAM OAK PLACE #104, TAMPA, FL 33613For Sale
 MLS ID #O6411690, Dirimo Chourio, VESTA REALTY LLC. Stellar MLS
 - $115,0001 bd1 ba742 sqft14413 AMERICANA CIRCLE #105, TAMPA, FL 33613For SaleMLS ID #TB8480636, Laura Guastella, GRAYSTONE REAL ESTATE. Stellar MLS
- $141,9002 bd2 ba912 sqft4031 TUMBLE WOOD TRAIL #203, TAMPA, FL 33613For SaleMLS ID #TB8337607, Noah Bressack, FEEL GREAT REAL ESTATE. Stellar MLS
- $149,9002 bd2 ba912 sqft4013 DREAM OAK PL #103, TAMPA, FL 33613For SaleMLS ID #S5152494, Angel Benabe, NABE REALTY. Stellar MLS
- $99,0002 bd1 ba899 sqft203 POINSETTIA PINE COURT #102, TAMPA, FL 33612For SaleMLS ID #TB8534137, Kelly Huang, BRIGHT REALTY GROUP LLC. Stellar MLS
- $139,9992 bd2 ba1.1k sqft13405 ARBOR POINTE CIRCLE #104, TAMPA, FL 33617For SaleMLS ID #TB8531153, Minh Ho, RE/MAX ALLIANCE GROUP. Stellar MLS
- $154,0002 bd2 ba912 sqft4025 ANGEL OAK COURT #103, TAMPA, FL 33613For SaleMLS ID #TB8444896, Eileen Borci, WRIGHT DAVIS REAL ESTATE. Stellar MLS
- $149,9002 bd1 ba902 sqft14417 AMERICANA CIRCLE #204, TAMPA, FL 33613For SaleMLS ID #TB8524479, Nur Vega, MY REALTY GROUP, LLC.. Stellar MLS
- $167,0002 bd2 ba912 sqft4033 DREAM OAK PLACE #101, TAMPA, FL 33613For SaleMLS ID #TB8508970, Rosaura M Mora, CHARLES RUTENBERG REALTY INC. Stellar MLS
- $165,0002 bd2 ba1k sqft2864 SOMERSET PARK DRIVE #2864, TAMPA, FL 33613For SaleMLS ID #L4961716, Inna Adler, LIVE FLORIDA REALTY. Stellar MLS
- $119,0001 bd1 ba702 sqft2800 E 113TH AVENUE #B4, TAMPA, FL 33612For SaleMLS ID #O6398353, Anna Bipat, RE/MAX SELECT GROUP. Stellar MLS
- $125,0002 bd2 ba1.1k sqft8014 PEACH DRIVE #99, TAMPA, FL 33637For SaleMLS ID #TB8532317, Sal DeGaetano, ACROPOLIS REALTY GROUP LLC. Stellar MLS
- $124,9992 bd3 ba1.2k sqft7148 E BANK DRIVE, TAMPA, FL 33617For SaleMLS ID #TB8401803, Rafael Corrada, RENAISSANCE REALTY NETWORK, IN. Stellar MLS
- $99,0002 bd1 ba832 sqft2800 E 113TH AVENUE #B1204, TAMPA, FL 33612For SaleMLS ID #O6403833, Dirimo Chourio, VESTA REALTY LLC. Stellar MLS
- $110,0001 bd1 ba707 sqft7502 NEEDLE LEAF PLACE #66, TAMPA, FL 33617For SaleMLS ID #O6412106, Dirimo Chourio, VESTA REALTY LLC. Stellar MLS
- $129,9002 bd2 ba918 sqft237 RED MAPLE PLACE, BRANDON, FL 33510For SaleMLS ID #TB8533559, Angela Mason, PHILLIP SCOTT MANAGEMENT & INV. Stellar MLS
- $142,0002 bd2 ba1k sqft13608 S VILLAGE DRIVE #6204, TAMPA, FL 33618For SaleMLS ID #TB8477786, Thad Gourley, DALTON WADE INC. Stellar MLS
