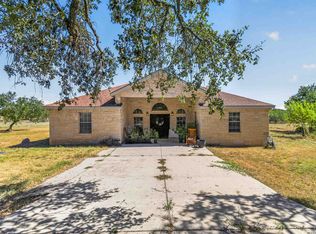
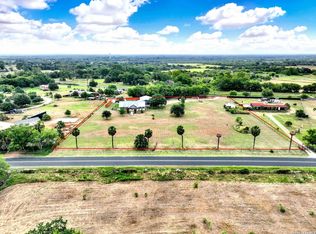
Welcome to 14315 Quesenberry Rd in Von Ormy, Texas, a beautiful custom-built home offering space, privacy, and endless possibilities on 2.446 acres. Built in 2020, this impressive single-story home features 3,868 sq. ft., 6 bedrooms, 4.5 bathrooms, and a 2-car garage, providing plenty of room for comfortable everyday living and entertaining. One of the biggest highlights of this property is the freedom it offers with **NO HOA and NO RESTRICTIONS**, giving you the flexibility to truly make the property your own. Inside, you'll find spacious living areas and a beautiful primary suite featuring a custom-designed walk-in closet and a relaxing primary bathroom complete with a jetted Jacuzzi tub. Outside, enjoy over two acres of land with plenty of room to entertain, create your own outdoor retreat, or simply enjoy the extra space. The backyard also features a playset that will convey with the property, making it ready to enjoy from day one. With its custom construction, generous acreage, six bedrooms, single-story layout, and unrestricted land, this property offers a rare opportunity just outside San Antonio. Come see everything this beautiful Von Ormy home has to offer!
For sale
Price cut: $5K (9/30)
$639,900
14315 Quesenberry Rd, Von Ormy, TX 78073
6beds
3,868sqft
Single Family Residence
Built in 2020
2.45 Acres Lot
$-- Zestimate®
$165/sqft
$-- HOA
What's special
Generous acreageJetted jacuzzi tubRelaxing primary bathroomSingle-story homeCustom-designed walk-in closetBeautiful primary suite
- 53 days
- 1,285
- 125
Zillow last checked:
Listing updated:
Listed by:
Jazmyne Lacivita TREC #708050 (855) 450-0442,
Real Broker, LLC
Source: LERA MLS,MLS#: 2007889
Facts & features
Interior
Bedrooms & bathrooms
- Bedrooms: 6
- Bathrooms: 5
- Full bathrooms: 4
- 1/2 bathrooms: 1
Primary bedroom
- Features: Walk-In Closet(s), Ceiling Fan(s), Full Bath
- Area: 255
- Dimensions: 15 x 17
Bedroom 2
- Area: 156
- Dimensions: 12 x 13
Bedroom 3
- Area: 132
- Dimensions: 12 x 11
Bedroom 4
- Area: 130
- Dimensions: 13 x 10
Bedroom 5
- Area: 132
- Dimensions: 12 x 11
Primary bathroom
- Features: Tub/Shower Separate, Double Vanity
- Area: 96
- Dimensions: 8 x 12
Dining room
- Area: 170
- Dimensions: 10 x 17
Kitchen
- Area: 240
- Dimensions: 12 x 20
Living room
- Area: 315
- Dimensions: 15 x 21
Heating
- Central, Electric
Cooling
- Two Central
Appliances
- Included: Cooktop, Built-In Oven, Self Cleaning Oven, Disposal, Dishwasher
- Laundry: Laundry Room, Washer Hookup, Dryer Connection
Features
- One Living Area, Separate Dining Room, Kitchen Island, 1st Floor Lvl/No Steps, High Ceilings, Open Floorplan, Walk-In Closet(s), Ceiling Fan(s)
- Flooring: Ceramic Tile, Other
- Has basement: No
- Has fireplace: No
- Fireplace features: Not Applicable
Interior area
- Total interior livable area: 3,868 sqft
Property
Parking
- Total spaces: 2
- Parking features: Two Car Garage
- Garage spaces: 2
Features
- Levels: One
- Stories: 1
- Pool features: None
- Has spa: Yes
- Spa features: Bath
Lot
- Size: 2.45 Acres
Details
- Parcel number: 145690010010
Construction
Type & style
- Home type: SingleFamily
- Property subtype: Single Family Residence
Materials
- Stone, Stucco
- Foundation: Slab
- Roof: Composition
Condition
- Pre-Owned
- New construction: No
- Year built: 2020
Community & HOA
Community
- Features: None
- Subdivision: Southwest Metro Acreage
Location
- Region: Von Ormy
Financial & listing details
- Price per square foot: $165/sqft
- Tax assessed value: $429,220
- Annual tax amount: $16,196
- Price range: $639.9K - $639.9K
- Date on market: 8/12/2026
- Cumulative days on market: 54 days
- Listing terms: Conventional,FHA,VA Loan,Cash
Estimated market value
Not available
Estimated sales range
Not available
Not available
Price history
| Date | Event | Price |
|---|---|---|
| 9/30/2026 | Price change | $639,900-0.8%$165/sqft |
Source:  LERA MLS #2007889 Report a problem LERA MLS #2007889 Report a problem | ||
| 9/10/2026 | Price change | $644,900-0.8%$167/sqft |
Source: LERA MLS #2007889 Report a problem | ||
| 8/12/2026 | Listed for sale | $649,900$168/sqft |
Source: LERA MLS #2007889 Report a problem | ||
Public tax history
| Year | Property taxes | Tax assessment |
|---|---|---|
| 2022 | $11,258 +1009.3% | $429,220 +413.1% |
| 2021 | $1,015 | $83,650 +126% |
| 2020 | $1,015 | $37,020 |
Find assessor info on the county website
Monthly payment
Est. payment
Payment breakdown
Explore the cost of this home by adjusting the details. Changes won't be saved.Climate risks
Neighborhood: 78073
Nearby schools
Schools provided by the listing agent
- Elementary: Spicewood Park
- Middle: Resnik
- High: Southwest
- District: Southwest I.S.D.
Source: LERA MLS. This data may not be complete. We recommend contacting the local school district to confirm school assignments for this home.
Similar homes
- $599,9005 bd3 ba3k sqft21174 US Highway 281 S, San Antonio, TX 78264For Sale
 MLS ID #2020780, Rolando Lopez TREC #756793, 1st Choice Realty Group. LERA MLS
 - $665,0005 bd5 ba3.4k sqft240 Eaglerock, Poteet, TX 78065For Sale
 MLS ID #2006565, Allan Daly TREC #705300, Barlowe Daly Realty. LERA MLS
 - $689,0005 bd4 ba3k sqft13618 Stagecoach Run, San Antonio, TX 78253For Sale
 MLS ID #2014798, Jennifer Romance-Deal TREC #526449, Coldwell Banker D'Ann Harper. LERA MLS
 - $575,0005 bd3 ba2.1k sqft14805 LADD RD, Atascosa, TX 78002For Sale
 MLS ID #1999617, Heather Mutz TREC #645964, Homestead & Ranch Real Estate. LERA MLS
 - $724,5004 bd4 ba4k sqft12320 Wheeler Rd, Atascosa, TX 78002For SaleMLS ID #1991570, Nikki Moore TREC #566749, TriPoint Realty LLC. LERA MLS
- $650,0004 bd4 ba3.8k sqft2015 BAILEY FOREST, San Antonio, TX 78253For SaleMLS ID #2011901, Franklin Torres TREC #718047, Real Broker, LLC. LERA MLS
- $700,0004 bd4 ba4.6k sqft1357 PRIVATE ROAD 3702, San Antonio, TX 78253For SaleMLS ID #1996547, Jaime Aguillon TREC #621215, Keller Williams Heritage. LERA MLS
- $475,0007 bd3 ba4.6k sqft420 HIGHLANDS LOOP, Poteet, TX 78065For SaleMLS ID #2016873, April Tellez-Carrillo TREC #804997, Orchard Brokerage. LERA MLS
- $685,0004 bd3 ba3.3k sqft1703 Buckner Pass, San Antonio, TX 78253For SaleMLS ID #2003292, Rachelle Slater TREC #703476, Keller Williams Heritage. LERA MLS
- $618,5004 bd4 ba3k sqft183 Lantana Path, Castroville, TX 78009For SaleMLS ID #2006449, Shannon Richardson TREC #681114, Keller Williams City-View. LERA MLS
- $635,0004 bd3 ba2.6k sqft527 James Way, Castroville, TX 78009For SaleMLS ID #1999397, Krista Boazman TREC #493244, Phyllis Browning Company. LERA MLS
- $535,0003 bd2 ba2.7k sqft25375 US Highway 281 S, San Antonio, TX 78264For SaleMLS ID #2011287, Eduardo Perez Esquivel TREC #753136, 1st Choice Realty Group. LERA MLS
- $655,0005 bd5 ba3.7k sqft12109 Merritt Villa, San Antonio, TX 78253For SaleMLS ID #1935347, Marie Crabb TREC #612087, Exquisite Properties, LLC. LERA MLS
- $629,9994 bd4 ba3.1k sqft2035 buckner, San Antonio, TX 78253For SaleMLS ID #1953026, Lisa Marie Guzman TREC #628088, eXp Realty. LERA MLS
- $514,9004 bd4 ba3.2k sqft2202 ELYSIAN TRL, San Antonio, TX 78253For SaleMLS ID #2021312, Kennedy Offoegbu TREC #682344, Next Space Realty. LERA MLS
- $599,5004 bd3 ba3.4k sqft140 County Road 6871, Natalia, TX 78059New ConstructionMLS ID #2013639, Narcy Nelson TREC #388227, Keller Williams City-View. LERA MLS
- $560,0005 bd5 ba3.5k sqft2126 EASTON DR, San Antonio, TX 78253For SaleMLS ID #2017443, Michael Barrow TREC #656452, Brohill Realty Ltd. LERA MLS
- $575,0004 bd3 ba2.9k sqft315 TAHOE AVE, San Antonio, TX 78253For SaleMLS ID #2005947, Casey Redding TREC #731097, Reliance Residential Realty -. LERA MLS
- $784,9006 bd4 ba3.1k sqft2493 County Road 4713, LaCoste, TX 78039For SaleMLS ID #1953470, Kari Menchaca TREC #651976, Galm Real Estate, LLC. LERA MLS
