Custom built home! 1 owner. 2 folks total. Private – no close neighbors. Great b-top roads. 20–25 minutes to Mankato. New 60x80 machine shed w/power. Lot has mature grove. fruit trees. Large garden. Custom woodwork throughout home. 2 fireplaces. Deluxe office + BR's above garage, check out this lot + land. Deal! (New roof top quality materials) 2026. Custom solid oak 6-panel doors throughout. Hot water heat – propane.
Active
$859,000
14317 County Road 114, Hanska, MN 56041
5beds
3,986sqft
Single Family Residence
Built in 2006
10.55 Acres Lot
$816,400 Zestimate®
$216/sqft
$-- HOA
What's special
Fruit treesCustom woodwork throughout homeDeluxe officeMature groveLarge garden
- 13 days |
- 510 |
- 21 |
Zillow last checked:
Listing updated:
Listed by:
DAN WINGERT,
Bridge Realty
Source: RASM,MLS#: 267040715
Facts & features
Interior
Bedrooms & bathrooms
- Bedrooms: 5
- Bathrooms: 4
- Full bathrooms: 2
- 3/4 bathrooms: 2
- Main level bathrooms: 4
- Main level bedrooms: 5
Bedroom
- Level: Main
- Area: 196
- Dimensions: 14 x 14
Bedroom 1
- Level: Main
- Area: 163.2
- Dimensions: 12 x 13.6
Bedroom 2
- Level: Second
- Area: 192.56
- Dimensions: 11.6 x 16.6
Bedroom 3
- Level: Second
- Area: 191.4
- Dimensions: 11.6 x 16.5
Dining room
- Features: Combine with Living Room, Eat-in Kitchen
- Level: Main
- Area: 200
- Dimensions: 10 x 20
Family room
- Description: Wood Fireplace
- Level: Second
- Area: 936
- Dimensions: 26 x 36
Kitchen
- Level: Main
- Area: 210
- Dimensions: 14 x 15
Living room
- Level: Main
- Area: 540
- Dimensions: 20 x 27
Heating
- Fireplace(s), Other
Cooling
- Central Air
Appliances
- Included: Dishwasher, Dryer, Exhaust Fan, Refrigerator, Washer, Electric Water Heater, Water Softener Owned
- Laundry: Washer/Dryer Hookups
Features
- Broadband Available, Ceiling Fan(s), Eat-In Kitchen, Walk-In Closet(s), Bath Description: 3/4 Basement, 3/4 Primary, Full Basement, Full Primary, Main Floor 3/4 Bath, Main Floor Full Bath, Two Basement Baths, Two Primary Baths, Main Floor Bedrooms
- Windows: Double Pane Windows, Window Coverings
- Basement: Egress Windows,Finished,Concrete,Full
- Has fireplace: Yes
- Fireplace features: Other
Interior area
- Total structure area: 3,986
- Total interior livable area: 3,986 sqft
- Finished area above ground: 1,993
- Finished area below ground: 1,993
Property
Parking
- Total spaces: 3
- Parking features: Gravel, RV Access/Parking, Attached, Garage Door Opener
- Attached garage spaces: 3
Features
- Levels: One
- Stories: 1
- Patio & porch: Patio
Lot
- Size: 10.55 Acres
- Dimensions: 10.550 Acres
- Features: Landscaped, Few Trees
Details
- Additional structures: Shed(s), Garage(s)
- Foundation area: 1993
- Parcel number: 18001200409040
- Other equipment: Water Filtration System, Water Osmosis System
Construction
Type & style
- Home type: SingleFamily
- Property subtype: Single Family Residence
Materials
- Frame/Wood, Poured Concrete, Cement Board
- Roof: Asphalt
Condition
- Previously Owned
- New construction: No
- Year built: 2006
Utilities & green energy
- Sewer: Private Sewer
- Water: Private
- Utilities for property: Underground Utilities
Community & HOA
Community
- Security: Smoke Detector(s), Carbon Monoxide Detector(s)
Location
- Region: Hanska
Financial & listing details
- Price per square foot: $216/sqft
- Annual tax amount: $6,228
- Date on market: 6/27/2026
- Listing terms: Cash
DAN WINGERT
DAN WINGERT
By pressing Contact Agent, you agree that the real estate professional identified above may call/text you about your search, which may involve use of automated means and pre-recorded/artificial voices. You don't need to consent as a condition of buying any property, goods, or services. Message/data rates may apply. You also agree to our Terms of Use. Zillow does not endorse any real estate professionals. We may share information about your recent and future site activity with your agent to help them understand what you're looking for in a home.
Estimated market value
$816,400
$776,000 - $857,000
Not available
Price history
| Date | Event | Price |
|---|---|---|
| 6/27/2026 | Listed for sale | $859,000$216/sqft |
Source:  RASM #267040715 Report a problem RASM #267040715 Report a problem | ||
Public tax history
Tax history is unavailable.
Monthly payment
Est. payment$--/mo
Payment breakdown
Explore the cost of this home by adjusting the details. Changes won't be saved.All calculations are estimates and provided by Zillow, Inc. for informational purposes only. Actual amounts may vary.
HOA fees may include property taxes on listings classified as Co-Ops. Contact the listing agent and/or owner for fee details.
Mortgage interest rates are dependent on a number of factors, including credit score, down payment, and repayment length. Interest rate data provided by Zillow Group Marketplace, Inc. as of 1/1/1970 from various mortgage lenders with which we have lead or other similar arrangements; the Estimated Payment is an average of those rates.
See how much you could borrow to make a competitive offer.
Climate risks
Neighborhood: 56041
Nearby schools
GreatSchools rating
- 3/10Madelia Elementary SchoolGrades: PK-6Distance: 8.6 mi
- 4/10Madelia SecondaryGrades: 7-12Distance: 8.8 mi
Schools provided by the listing agent
- District: New Ulm #88
Source: RASM. This data may not be complete. We recommend contacting the local school district to confirm school assignments for this home.
- $274,9003 bd1 ba1.3k sqft47420 217th St, Lake Crystal, MN 56055Off Market
- $490,500-- bd-- ba1.9k sqft14371 County Road 114, Hanska, MN 56041Off Market
- $501,300-- bd-- ba-- sqft14371 County Road 114, Hanska, MN 56041Off Market
- $222,9002 bd1 ba1k sqft47472 217th St, Lake Crystal, MN 56055Off Market
- $310,0002 bd2 ba1.8k sqft47420 217th St, Hanska, MN 56041Off Market
- $251,8003 bd1 ba1.2k sqft21517 473rd Ave, Madelia, MN 56062Off Market
- $215,9003 bd1 ba1.4k sqft21457 473rd Ave, Lake Crystal, MN 56062Off Market
- $1,339,2005 bd1 ba2.1k sqft10651 County Road 20, Hanska, MN 56041Off Market
Similar homes
- $625,0003 bd3 ba3k sqft23455 135th St, Hanska, MN 56041For Sale
 MLS ID #267040728, Ashley Ewing, Re/Max Dynamic Agents. RASM
 - $824,9005 bd4 ba3.8k sqft50792 Birch Bluff Dr, North Mankato, MN 56003For Sale
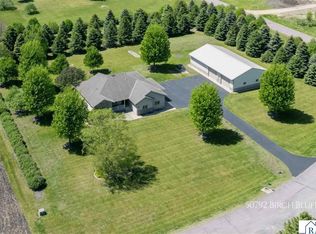 MLS ID #7040374, JASON BEAL, Jbeal Real Estate Group. RASM
 - $699,9005 bd3 ba3k sqft52062 190th Ln, Lake Crystal, MN 56055For Sale
 MLS ID #267040824, Jackie Graham, True Real Estate. RASM
 - $824,8006 bd4 ba5.6k sqft124 Mayan Way, Mankato, MN 56001For Sale
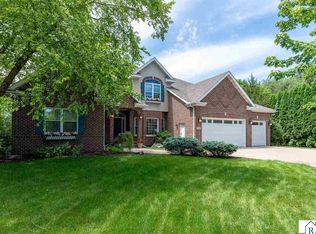 MLS ID #267040619, Candee Deichman, Century 21 Atwood. RASM
 - $650,0005 bd3 ba3.6k sqft1824 Raymond Dr, North Mankato, MN 56003For SaleMLS ID #267040771, Angie VanEman Lynch, American Way Realty. RASM
- $749,9004 bd4 ba3.9k sqft38462 498th St, North Mankato, MN 56003For SaleMLS ID #7040382, MICHELLE STARKEY, True Real Estate. RASM
- $429,9005 bd3 ba3.2k sqft2306 Snowbird Ln, North Mankato, MN 56003For SaleMLS ID #267040859, MARY WELLER, Coldwell Banker River Valley. RASM
- $874,9004 bd5 ba5.7k sqft710 Summit Ave, New Ulm, MN 56073For SaleMLS ID #7040349, JEFFREY DITTRICH, True Real Estate. RASM
- $874,8005 bd5 ba5k sqft117 Sienna Cir, Mankato, MN 56001For SaleMLS ID #7040076, Candee Deichman, Century 21 Atwood. RASM
- $695,0004 bd4 ba5.5k sqft64 Skyline Dr, Skyline, MN 56001For SaleMLS ID #267040801, Chuck Huebl, Waseca Realty. RASM
- $789,9004 bd3 ba4.4k sqft317 Meadow Woods Dr, Mankato, MN 56001For SaleMLS ID #7040344, Amber Bruender, True Real Estate. RASM
- $699,9006 bd4 ba4.5k sqft2290 Balsam Dr, North Mankato, MN 56003For SaleMLS ID #267040616, Anthony White, Jbeal Real Estate Group. RASM
- $849,0004 bd3 ba4.9k sqft601 Baker Ave, Mankato, MN 56001For SaleMLS ID #7040149, Candee Deichman, Century 21 Atwood. RASM
- $659,9005 bd4 ba3.6k sqft2294 Balsam Dr, North Mankato, MN 56003For SaleMLS ID #267040688, Jenna Mohr, Re/Max Dynamic Agents. RASM
- $549,9004 bd3 ba3.6k sqft373 Carol Ct, North Mankato, MN 56003For SaleMLS ID #267040828, Shannon Beal, Jbeal Real Estate Group. RASM
- $489,9004 bd3 ba3.5k sqft13079 Meadow Creek Dr, New Ulm, MN 56073For SaleMLS ID #7040318, ERIC BODE, Boco Real Estate Inc.. RASM
- $574,9006 bd3 ba4.1k sqft2346 Abbywood Ln, North Mankato, MN 56003For SaleMLS ID #267040691, Shannon Beal, Jbeal Real Estate Group. RASM
- $470,0003 bd2 ba2.2k sqft78772 290th St, Madelia, MN 56062For SaleMLS ID #267040474, CLARK DIEL, Action Realty Of Mankato. RASM
- $439,9004 bd3 ba3.2k sqft950 Belvista Dr, North Mankato, MN 56003For SaleMLS ID #267040765, Drew Brudvig, Re/Max Dynamic Agents. RASM
- $699,0004 bd4 ba4.8k sqft75 Telemark Dr, Mankato, MN 56001For SaleMLS ID #7040059, Jennifer Johnson, True Real Estate. RASM
- Minnesota
- Brown County
- Hanska
- 56041
- 14317 County Road 114
Nearby cities
Nearby zip codes
Other Hanska Topics
