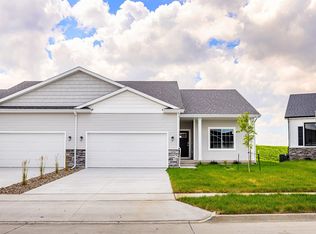
Coffee on the covered patio with open green space behind you, and the lawn, snow, and sprinklers already handled. A freestanding walkout ranch with no shared walls. Four bedrooms, three baths, 2,751 finished square feet. Uncommon in Urbandale. The main level runs 10-foot ceilings through an open kitchen, dining, and living area with quartz counters, center island, tile backsplash, and a gas fireplace. The primary suite has a tray ceiling, dual vanities, tiled shower, and walk-in closet. First-floor laundry and a mud room off the 506 sq ft two-car garage. The walkout lower level adds a large rec area, wet bar, two more bedrooms, and a full bath. Another 560 sq ft stays unfinished for storage. Built in 2017 with 2x6 construction and Pella windows. Deck off the main level, covered patio below, full irrigation. Waukee Community School District, minutes from Hickman Road, trails, retail, and interstate access. HOA is $250 per month and covers lawn care, snow removal, and irrigation. Exterior maintenance stays with the owner. Vacant, so possession moves on your timeline. Ask about the interest rate buydown. Schedule your showing this week.
Pending
Price cut: $6K (7/22)
$453,000
14319 Holcomb Ave, Urbandale, IA 50323
4beds
1,659sqft
:
Get pre-qualified$3,261/mo
Townhouse, Condominium
Built in 2017
0.26 Acres Lot
$449,400 Zestimate®
$273/sqft
$250/mo HOA
What's special
Gas fireplaceWet barLarge rec areaWalk-in closetBright open-concept layoutCenter islandTile backsplash
- 1 day |
- 28 |
- 1 |
Likely to sell faster than
Zillow last checked:
Listing updated:
Listed by:
Katie Lewis (712)249-2130,
Iowa Realty Mills Crossing
Source: DMMLS,MLS#: 737516 Originating MLS: Des Moines Area Association of REALTORS
Originating MLS: Des Moines Area Association of REALTORSFacts & features
Interior
Bedrooms & bathrooms
- Bedrooms: 4
- Bathrooms: 3
- Full bathrooms: 2
- 3/4 bathrooms: 1
- Main level bedrooms: 2
Heating
- Forced Air, Gas, Natural Gas
Cooling
- Central Air
Appliances
- Laundry: Main Level
Features
- Wet Bar, Dining Area, Eat-in Kitchen, Cable TV, Window Treatments
- Flooring: Carpet, Laminate, Tile
- Basement: Finished,Walk-Out Access
- Number of fireplaces: 1
Interior area
- Total structure area: 1,659
- Total interior livable area: 1,659 sqft
- Finished area below ground: 1,092
Property
Parking
- Total spaces: 2
- Parking features: Attached, Garage, Two Car Garage
- Attached garage spaces: 2
Features
- Stories: 1
- Patio & porch: Deck, Open, Patio
- Exterior features: Deck, Sprinkler/Irrigation, Patio
Lot
- Size: 0.26 Acres
- Features: Rectangular Lot
Details
- Parcel number: 1225482011
- Zoning: RES
Construction
Type & style
- Home type: Townhouse
- Architectural style: Modern,Ranch
- Property subtype: Townhouse, Condominium
Materials
- Stone
- Foundation: Block
- Roof: Asphalt,Shingle
Condition
- Year built: 2017
Utilities & green energy
- Sewer: Public Sewer
- Water: Public
Community & HOA
Community
- Security: Smoke Detector(s)
HOA
- Has HOA: Yes
- Services included: Maintenance Grounds, Snow Removal, See Remarks
- HOA fee: $250 monthly
- HOA name: The Knolls LC
- Second HOA name: Home Development & Realty
- Second HOA phone: 515-322-8178
Location
- Region: Urbandale
Financial & listing details
- Price per square foot: $273/sqft
- Tax assessed value: $458,130
- Annual tax amount: $7,434
- Date on market: 4/2/2026
- Cumulative days on market: 115 days
- Listing terms: Cash,Conventional,FHA,VA Loan
- Road surface type: Concrete
Estimated market value
$449,400
$427,000 - $472,000
$2,147/mo
Price history
| Date | Event | Price |
|---|---|---|
| 7/27/2026 | Pending sale | $453,000$273/sqft |
Source:  DMMLS #737516 Report a problem DMMLS #737516 Report a problem | ||
| 7/22/2026 | Price change | $453,000-1.3%$273/sqft |
Source: DMMLS #737516 Report a problem | ||
| 5/11/2026 | Price change | $459,000-1.9%$277/sqft |
Source: DMMLS #737516 Report a problem | ||
| 4/2/2026 | Listed for sale | $467,900+37.6%$282/sqft |
Source: DMMLS #737516 Report a problem | ||
| 1/26/2017 | Sold | $340,000$205/sqft |
Source: Public Record Report a problem | ||
Public tax history
| Year | Property taxes | Tax assessment |
|---|---|---|
| 2025 | $7,434 +1.8% | $458,130 -0.9% |
| 2024 | $7,302 -0.9% | $462,500 |
| 2023 | $7,370 +5.9% | $462,500 +14.4% |
| 2022 | $6,958 -4.1% | $404,330 +4.7% |
| 2021 | $7,252 +1.9% | $386,220 +1.4% |
| 2020 | $7,118 -1.7% | $380,860 |
| 2019 | $7,240 +72300% | $380,860 +4.2% |
| 2018 | $10 | $365,450 +71556.9% |
| 2017 | $10 | $510 |
Find assessor info on the county website
Monthly payment
Est. payment
Payment breakdown
Explore the cost of this home by adjusting the details. Changes won't be saved.Climate risks
Neighborhood: 50323
Nearby schools
GreatSchools rating
- 8/10Shuler Elementary SchoolGrades: K-5Distance: 1.6 mi
- 6/10Prairieview SchoolGrades: 9Distance: 2.4 mi
- 8/10Waukee Middle SchoolGrades: 6-8Distance: 2.8 mi
Schools provided by the listing agent
- District: Waukee
Source: DMMLS. This data may not be complete. We recommend contacting the local school district to confirm school assignments for this home.
- $459,0004 bd3 ba1.6k sqft14315 Holcomb Ave, Urbandale, IA 50323Sold

- $470,0004 bd3 ba1.6k sqft14323 Holcomb Ave, Urbandale, IA 50323Sold

- $439,7504 bd3 ba1.6k sqft14311 Holcomb Ave, Urbandale, IA 50323Sold

- $461,7004 bd3 ba1.5k sqft14327 Holcomb Ave, Urbandale, IA 50323Off Market

- $525,4004 bd3 ba2.5k sqft14307 Holcomb Ave, Urbandale, IA 50323Off Market
- $460,0004 bd3 ba1.5k sqft14335 Holcomb Ave, Urbandale, IA 50323Sold
- $662,1004 bd3 ba2.2k sqft14310 Sheridan Ave, Urbandale, IA 50323Off Market
- $531,8004 bd3 ba2.5k sqft14303 Holcomb Ave, Urbandale, IA 50323Off Market
A local agent can set up tours, give advice and negotiate with sellers.
Similar homes
- $339,9004 bd4 ba1.8k sqft5430 154th Ct, Urbandale, IA 50323For Sale

 MLS ID #70818, Real Estate Team, Jennings, RE/MAX REAL ESTATE CENTER. CIBR
 - $377,5004 bd3 ba1.8k sqft16502 Bentwood Dr, Urbandale, IA 50323New Construction
 DMMLS
DMMLS - $365,0003 bd3 ba1.5k sqft16720 Walnut Meadows Cir, Urbandale, IA 50323New Construction
 DMMLS
DMMLS - $479,9904 bd3 ba2.2k sqft4652 177th St, Urbandale, IA 50323New Construction
 MLS ID #727643, Jennifer Thorn, Realty ONE Group Impact. DMMLS
 - $426,9004 bd3 ba1.4k sqft610 NW Atlas Ln, Waukee, IA 50263New ConstructionDMMLS
- $455,0004 bd3 ba2.1k sqft2459 SE 5th St, West Des Moines, IA 50265For SaleMLS ID #744100, Jenny Farrell, RE/MAX Concepts. DMMLS
- $549,0004 bd3 ba1.7k sqft17829 Valley View Dr, Clive, IA 50325For SaleMLS ID #742256, Casee Woodley, RE/MAX Precision. DMMLS
- $495,0004 bd3 ba1.4k sqft130 NW Crabtree Ln, Waukee, IA 50263New ConstructionMLS ID #741913, Tim Scheib, Real Broker, LLC. DMMLS
- $480,0003 bd2 ba1.8k sqft895 Harrington Way, Waukee, IA 50263For Sale By Owner
- $414,9004 bd3 ba1.3k sqft1768 SW Sienna Ct, Grimes, IA 50111New ConstructionDMMLS
- $409,9004 bd3 ba1.4k sqft1023 NW Yorktown Dr, Waukee, IA 50263New ConstructionDMMLS
- $359,9003 bd2 ba1.4k sqft14230 Northpark Dr, Urbandale, IA 50323New ConstructionMLS ID #730359, Heather Lohse, RE/MAX Precision. DMMLS
- $289,9004 bd4 ba1.7k sqft515 10th St, Waukee, IA 50263For SaleMLS ID #743052, Michelle Greene, Realty ONE Group Impact. DMMLS
- $389,9004 bd3 ba1.4k sqft590 NW Atlas Ln, Waukee, IA 50263New ConstructionDMMLS
- $399,9004 bd3 ba1.4k sqft580 NW Atlas Ln, Waukee, IA 50263New ConstructionDMMLS
- $489,9004 bd3 ba1.5k sqft2430 SE 5th St, West Des Moines, IA 50265For SaleMLS ID #729384, WAYNE DEPENNING, Iowa Realty Beaverdale. DMMLS
- $436,7004 bd3 ba1.7k sqft1482 S 91st St, West Des Moines, IA 50266New ConstructionMLS ID #730052, Joe Paletta, RE/MAX Precision. DMMLS
- $415,0004 bd3 ba1.5k sqft3207 NW Reinhart Dr, Ankeny, IA 50023For SaleMLS ID #741859, Blake Shaffer, RE/MAX Concepts. DMMLS
- $375,0004 bd3 ba1.4k sqft9405 Modena Ln, West Des Moines, IA 50266New ConstructionDMMLS
- $405,9003 bd2 ba1.4k sqft9461 Emilia Ln, West Des Moines, IA 50266New ConstructionDMMLS
