Welcome to this spacious expanded ranch, ideally situated on a premium lot in the highly desirable Pine Lake Park section of Manchester Township. Featuring 3 bedrooms and 2 full bathrooms, this home offers a wonderful blend of comfort, functionality, and so much potential. Inside, you'll find an inviting eat-in kitchen, a formal dining room perfect for gatherings, and a generously sized living room designed for relaxing or entertaining. A standout feature is the bonus great/family room, complete with a vaulted ceiling, skylight, and private side entrance-an ideal space for everyday living or special occasions. Step outside to enjoy the fenced backyard, offering privacy and plenty of room for outdoor enjoyment. The oversized driveway provides ample parking for multiple vehicles.
House is located near major highways, shopping, dining, and more. This home is perfectly positioned for both convenience and lifestyle. With a few personal touches and updates, this property is ready to shine and become your dream home. Don't miss this fantastic opportunity!
*Please note that pictures shown in the listing are from before the property was TENANT OCCUPIED. Call for more info!
Pending
$499,900
1432 11th Avenue, Toms River, NJ 08757
3beds
1,590sqft
:
Get pre-qualified$3,283/mo
Single Family Residence
Built in 1975
0.29 Acres Lot
$495,400 Zestimate®
$314/sqft
$-- HOA
What's special
- 75 days |
- 136 |
- 3 |
Likely to sell faster than
Zillow last checked:
Listing updated:
Listed by:
Magdalena Skora 848-299-6220,
Real Broker, LLC- Toms River
Source: MoreMLS,MLS#: 22613200
Facts & features
Interior
Bedrooms & bathrooms
- Bedrooms: 3
- Bathrooms: 2
- Full bathrooms: 2
Rooms
- Room types: Bonus Room
Bathroom
- Description: Shower Stall and Vanity
Bathroom
- Description: Tub and Vanity
Dining room
- Description: Formal
Great room
- Description: Family Room/Bonus Room
Kitchen
- Description: Eat-in
Heating
- Natural Gas, Forced Air
Cooling
- Central Air
Features
- Recessed Lighting
- Basement: Crawl Space
- Attic: Pull Down Stairs
Interior area
- Total structure area: 1,590
- Total interior livable area: 1,590 sqft
Property
Parking
- Parking features: Paver Block, None
Features
- Stories: 1
- Exterior features: Lighting
Lot
- Size: 0.29 Acres
- Dimensions: 125 x 100
- Features: Oversized
Details
- Parcel number: 190000120400017
- Zoning description: Residential, Single Family
Construction
Type & style
- Home type: SingleFamily
- Architectural style: Ranch
- Property subtype: Single Family Residence
Condition
- New construction: No
- Year built: 1975
Community & HOA
Community
- Subdivision: Pine Lake Park
HOA
- Has HOA: No
Location
- Region: Toms River
Financial & listing details
- Price per square foot: $314/sqft
- Tax assessed value: $215,700
- Annual tax amount: $4,778
- Date on market: 5/17/2026
- Inclusions: Outdoor Lighting, Washer, Blinds/Shades, Dishwasher, Dryer, Light Fixtures, Microwave, Refrigerator, Gas Cooking
- Exclusions: Personal property.
Estimated market value
$495,400
$471,000 - $520,000
$3,100/mo
Price history
| Date | Event | Price |
|---|---|---|
| 7/24/2026 | Listed for rent | $3,300+10%$2/sqft |
Source: Zillow Rentals Report a problem | ||
| 6/27/2026 | Pending sale | $499,900$314/sqft |
Source:  MoreMLS #22613200 Report a problem MoreMLS #22613200 Report a problem | ||
| 5/17/2026 | Listed for sale | $499,900+4.1%$314/sqft |
Source: MoreMLS #22613200 Report a problem | ||
| 2/28/2023 | Listing removed | -- |
Source: Zillow Rentals Report a problem | ||
| 1/29/2023 | Listed for rent | $3,000$2/sqft |
Source: Zillow Rentals Report a problem | ||
| 1/7/2023 | Listing removed | -- |
Source:  RE/MAX International Report a problem RE/MAX International Report a problem | ||
| 11/15/2022 | Listed for sale | $480,000+100%$302/sqft |
Source: MoreMLS #22235269 Report a problem | ||
| 12/19/2015 | Sold | $240,000+2.2%$151/sqft |
Source: MoreMLS #21538105 Report a problem | ||
| 11/24/2015 | Listed for sale | $234,900$148/sqft |
Source: Better Homes VRI Realtors #21538105 Report a problem | ||
| 10/9/2015 | Listing removed | $234,900$148/sqft |
Source: Better Homes Realty #21538105 Report a problem | ||
| 10/2/2015 | Listed for sale | $234,900-24.2%$148/sqft |
Source: Better Homes Realty #21538105 Report a problem | ||
| 10/7/2005 | Sold | $310,000+117.1%$195/sqft |
Source: Public Record Report a problem | ||
| 9/26/2002 | Sold | $142,810+63.7%$90/sqft |
Source: Public Record Report a problem | ||
| 7/24/1995 | Sold | $87,250$55/sqft |
Source: Public Record Report a problem | ||
Public tax history
| Year | Property taxes | Tax assessment |
|---|---|---|
| 2023 | $4,778 +2.2% | $215,700 |
| 2022 | $4,674 | $215,700 |
| 2021 | $4,674 -5.7% | $215,700 +11.2% |
| 2019 | $4,957 -0.4% | $194,000 |
| 2018 | $4,976 +1.2% | $194,000 |
| 2017 | $4,916 +1.9% | $194,000 |
| 2016 | $4,825 +2.1% | $194,000 |
| 2015 | $4,726 +3.6% | $194,000 |
| 2014 | $4,561 +6.2% | $194,000 |
| 2013 | $4,294 +3.5% | $194,000 -13.2% |
| 2012 | $4,149 +5.7% | $223,400 |
| 2011 | $3,925 +5.1% | $223,400 |
| 2010 | $3,735 +199.3% | $223,400 |
| 2009 | $1,248 +0.3% | $223,400 +110.6% |
| 2008 | $1,244 +8.6% | $106,100 |
| 2007 | $1,145 +2396.4% | $106,100 |
| 2006 | $46 | $106,100 +17% |
| 2004 | -- | $90,700 |
| 2003 | -- | $90,700 |
| 2002 | -- | $90,700 |
| 2001 | -- | $90,700 |
Find assessor info on the county website
Monthly payment
Est. payment
Payment breakdown
Explore the cost of this home by adjusting the details. Changes won't be saved.Climate risks
Neighborhood: 08757
Nearby schools
GreatSchools rating
- 5/10Ridgeway Elementary SchoolGrades: PK-5Distance: 1.3 mi
- 4/10Manchester Twp Middle SchoolGrades: 6-8Distance: 1.2 mi
- 3/10Manchester High SchoolGrades: 9-12Distance: 2.9 mi
Schools provided by the listing agent
- Middle: Manchester TWP
- High: Manchester Twnshp
Source: MoreMLS. This data may not be complete. We recommend contacting the local school district to confirm school assignments for this home.
- $480,0003 bd2 ba2.2k sqft1013 Oakdale St, Toms River, NJ 08757Sold
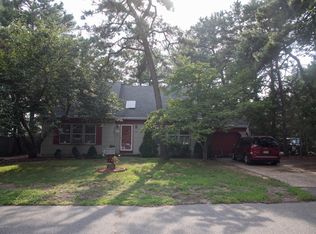
- $498,7003 bd1 ba1.2k sqft1433 10th Ave, Toms River, NJ 08757Off Market
- $465,1003 bd2 ba1.4k sqft1001 Oakdale St, Toms River, NJ 08757Off Market
- $748,4004 bd3 ba2.5k sqft1416 11th Ave, Toms River, NJ 08757Off Market
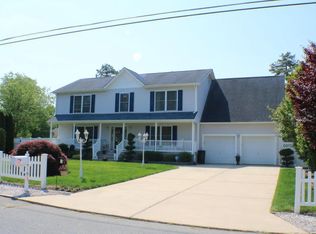
- $10,0005,000 Square Feet1433 11th Ave, Toms River, NJ 08757Off Market
- $517,7003 bd2 ba1.5k sqft1425 11th Ave, Toms River, NJ 08757Off Market
- $514,2003 bd2 ba1.4k sqft1441 11th Ave, Toms River, NJ 08757Off Market
- $848,1004 bd3 ba2.7k sqft1417 10th Ave, Toms River, NJ 08757Off Market
A local agent can set up tours, give advice and negotiate with sellers.
A local lender can help you make sure your offer is ready when you are.
Similar homes
- $469,9003 bd2 ba1.4k sqft740 10th Avenue, Toms River, NJ 08757For Sale

 MLS ID #22619031, Devora Berger, HomeSmart First Advantage. MoreMLS
 - $459,0002 bd2 ba1.4k sqft23 Fontana Street, Toms River, NJ 08757For Sale
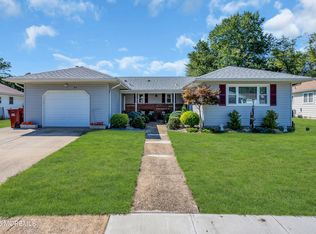 MLS ID #22617079, Ruth Anne Bearce, Pecora Realtors. MoreMLS
 - $629,0003 bd2 ba1.6k sqft333 Savannah Road, Toms River, NJ 08757For Sale
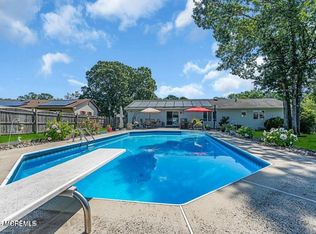 MLS ID #22606399, Elchonon Weinberg, RE/MAX On the Move Realty. MoreMLS
 - $440,0003 bd2 ba1.4k sqft751 Jamaica Boulevard, Toms River, NJ 08757For Sale
 MLS ID #22618008, Celal Ismet, Weichert Realtors-Freehold. MoreMLS
 - $349,0002 bd2 ba1.2k sqft21 Maracaibo Place, Toms River, NJ 08757For SaleMLS ID #22622483, Carl Castellano, Crossroads Realty, Inc.. MoreMLS
- $539,9993 bd3 ba1.7k sqft130 2nd Avenue, Toms River, NJ 08757For SaleMLS ID #22617122, Diana Vazquez, Keller Williams Realty Monmouth/Ocean. MoreMLS
- $539,0005 bd2 ba1.6k sqft969 Stafford Drive, Toms River, NJ 08753For SaleMLS ID #22622345, Michael C Harbord, 1st Class Real Estate Agency. MoreMLS
- $499,0002 bd2 ba1.6k sqft2767 Lenox Street, Toms River, NJ 08755For SaleMLS ID #22620286, Vittoria Sagarese, RE/MAX Revolution. MoreMLS
- $725,0003 bd3 ba2.3k sqft1108 Monmouth Avenue, Toms River, NJ 08757For SaleMLS ID #22610159, Ailene Naterman, Coldwell Banker Realty. MoreMLS
- $509,5003 bd3 ba2.3k sqft1583 Goldspire Road, Toms River, NJ 08755For SaleMLS ID #22605075, Donna Howell, Weichert Realtors-Freehold. MoreMLS
- $380,0002 bd2 ba1.2k sqft108 Torrey Pines Drive, Toms River, NJ 08757For SaleMLS ID #22620019, Kandice Antenucci, Keller Williams Realty Monmouth/Ocean. MoreMLS
- $539,0003 bd3 ba2.1k sqft1698 Buttonwood Avenue, Toms River, NJ 08755For SaleMLS ID #22612153, Jacquelyn Guevara, RE/MAX Revolution. MoreMLS
- $374,9002 bd2 ba1.2k sqft1 Selkirk Avenue, Toms River, NJ 08757For SaleMLS ID #22621132, Donna Scardelli, Keller Williams Shore Properties. MoreMLS
- $279,0002 bd1 ba1.1k sqft101 Barbados Drive S, Toms River, NJ 08757For SaleMLS ID #22622017, Laurie Morgan, RE/MAX at Barnegat Bay. MoreMLS
- $379,9002 bd2 ba1.5k sqft10 Sheridan Road, Toms River, NJ 08757For SaleMLS ID #22617052, William J Pecora, Pecora Realtors. MoreMLS
- $384,9002 bd2 ba1.2k sqft137 San Carlos Street, Toms River, NJ 08757For SaleMLS ID #22613155, Ramona Bruno, Crossroads Realty, Inc.. MoreMLS
- $349,9992 bd2 ba1.2k sqft15 Capri Court, Toms River, NJ 08757For SaleMLS ID #22612597, Helena Bianchi, Keller Williams Metropolitan. MoreMLS
- $539,9004 bd2 ba1.7k sqft1221 Bewick Street, Toms River, NJ 08753For SaleMLS ID #22613750, Diane Thurber-Wamsley, Concord Realty Group. MoreMLS
- $575,0003 bd3 ba2k sqft515 Pheasant Lane, Toms River, NJ 08753For SaleMLS ID #22613711, George Russ, Keller Williams Realty West Monmouth. MoreMLS
- $360,0002 bd2 ba1.3k sqft8 Gorginio Drive, Toms River, NJ 08757For SaleMLS ID #22605037, Tracey Carfora, Keller Williams Shore Properties. MoreMLS
