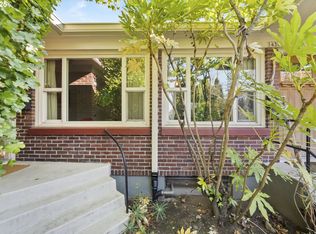
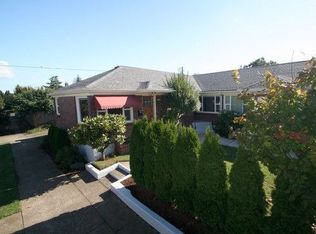
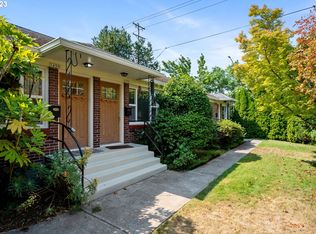
OPEN HOUSE BY APPOINTMENT. Charming, move-in-ready 1-bedroom condo in the heart of North Portland’s beloved Arbor Lodge neighborhood, where coffee shops, parks, restaurants, local boutiques, and transit are just steps from your front door. This light-filled home features hardwood floors, a spacious living area, stainless steel kitchen appliances, a stylish full bath, timeless brick exterior, and abundant natural light throughout. Recent improvements include a new roof and updated electrical, adding peace of mind and long-term value.
Active
Price cut: $10K (9/15)
$214,900
1432 N Bryant St #4, Portland, OR 97217
1beds
622sqft
Residential, Condominium
Built in 1950
-- sqft lot
$-- Zestimate®
$345/sqft
$300/mo HOA
What's special
Light-filled homeAbundant natural light throughoutStainless steel kitchen appliancesHardwood floorsNew roofTimeless brick exterior
- 187 days
- 252
- 11
Zillow last checked:
Listing updated:
Listed by:
Lizbeth Abbott Lizbeth@treecityhomes.com,
Tree City Real Estate
Source: RMLS (OR),MLS#: 368366838
Facts & features
Interior
Bedrooms & bathrooms
- Bedrooms: 1
- Bathrooms: 1
- Full bathrooms: 1
- Main level bathrooms: 1
Rooms
- Room types: Storage, Dining Room, Family Room, Kitchen, Living Room, Primary Bedroom
Primary bedroom
- Features: Hardwood Floors
- Level: Main
- Area: 90
- Dimensions: 10 x 9
Dining room
- Features: Tile Floor
- Level: Main
Kitchen
- Features: Updated Remodeled, Free Standing Range, Tile Floor
- Level: Main
- Area: 96
- Width: 8
Living room
- Features: Hardwood Floors
- Level: Main
- Area: 150
- Dimensions: 15 x 10
Heating
- Wall Furnace
Appliances
- Included: Disposal, Free-Standing Range, Free-Standing Refrigerator, Stainless Steel Appliance(s), Electric Water Heater
Features
- Updated Remodeled, Tile
- Flooring: Hardwood, Tile, Wall to Wall Carpet
- Windows: Aluminum Frames
- Basement: Full
Interior area
- Total structure area: 622
- Total interior livable area: 622 sqft
Property
Parking
- Parking features: On Street
- Has uncovered spaces: Yes
Features
- Levels: One
- Stories: 1
- Entry location: Lower Floor
- Exterior features: Yard
- Fencing: Fenced
Lot
- Features: Level, Light Rail, On Busline
Details
- Parcel number: R614392
Construction
Type & style
- Home type: Condo
- Architectural style: Ranch
- Property subtype: Residential, Condominium
Materials
- Brick
- Foundation: Concrete Perimeter
- Roof: Composition
Condition
- Approximately,Updated/Remodeled
- New construction: No
- Year built: 1950
Utilities & green energy
- Sewer: Public Sewer
- Water: Public
- Utilities for property: Cable Connected
Community & HOA
HOA
- Has HOA: Yes
- Amenities included: Commons, Insurance, Trash, Water
- HOA fee: $300 monthly
Location
- Region: Portland
Financial & listing details
- Price per square foot: $345/sqft
- Tax assessed value: $170,360
- Annual tax amount: $2,311
- Date on market: 3/18/2026
- Listing terms: Cash,Conventional
- Road surface type: Paved
Estimated market value
Not available
Estimated sales range
Not available
$1,564/mo
Price history
| Date | Event | Price |
|---|---|---|
| 9/15/2026 | Price change | $214,900-4.4%$345/sqft |
Source:  RMLS (OR) #368366838 Report a problem RMLS (OR) #368366838 Report a problem | ||
| 6/1/2026 | Price change | $224,900-4.3%$362/sqft |
Source: RMLS (OR) #368366838 Report a problem | ||
| 3/27/2026 | Listed for sale | $234,900+4.4%$378/sqft |
Source: RMLS (OR) #368366838 Report a problem | ||
| 2/21/2018 | Sold | $225,000-1.7%$362/sqft |
Source: RMLS (OR) #17525009 Report a problem | ||
| 1/21/2018 | Pending sale | $229,000$368/sqft |
Source: Oregon Realty Co. #17525009 Report a problem | ||
| 1/9/2018 | Listed for sale | $229,000+70.9%$368/sqft |
Source: Oregon Realty Co. #17525009 Report a problem | ||
| 8/29/2013 | Sold | $134,000-4.2%$215/sqft |
Source: RMLS (OR) #13293134 Report a problem | ||
| 6/13/2013 | Listed for sale | $139,900$225/sqft |
Source: Soldera Properties, Inc. #13293134 Report a problem | ||
Public tax history
| Year | Property taxes | Tax assessment |
|---|---|---|
| 2025 | $2,311 +3.7% | $85,780 +3% |
| 2024 | $2,228 +4% | $83,290 +3% |
| 2023 | $2,143 +2.2% | $80,870 +3% |
| 2022 | $2,097 +1.7% | $78,520 +3% |
| 2021 | $2,061 +9% | $76,240 +3% |
| 2020 | $1,891 +3.8% | $74,020 +3% |
| 2019 | $1,822 | $71,870 +3% |
| 2018 | $1,822 +3% | $69,780 +3% |
| 2017 | $1,768 +14% | $67,750 +3% |
| 2016 | $1,551 | $65,780 +3% |
| 2015 | $1,551 +2.7% | $63,870 +3% |
| 2014 | $1,510 +12.1% | $62,010 +3% |
| 2013 | $1,347 +15% | $60,210 +3% |
| 2012 | $1,171 -7.4% | $58,460 +3% |
| 2011 | $1,265 +5.4% | $56,760 +3% |
| 2010 | $1,200 +2.7% | $55,110 +3% |
| 2009 | $1,169 -38% | $53,510 -39.8% |
| 2008 | $1,886 | $88,820 |
Find assessor info on the county website
Monthly payment
Est. payment
Payment breakdown
Explore the cost of this home by adjusting the details. Changes won't be saved.Climate risks
Neighborhood: Arbor Lodge
Nearby schools
Schools provided by the listing agent
- Elementary: Chief Joseph
- Middle: Ockley Green
- High: Jefferson
Source: RMLS (OR). This data may not be complete. We recommend contacting the local school district to confirm school assignments for this home.
Similar homes
- $225,0002 bd1 ba561 sqft1801 N Rosa Parks Way #201, Portland, OR 97217Active
 MLS ID #359765959, Emily Hetrick, Keller Williams PDX Central. RMLS (OR)
 - $220,0001 bd1 ba608 sqft1455 N Killingsworth St APT 404, Portland, OR 97217Active
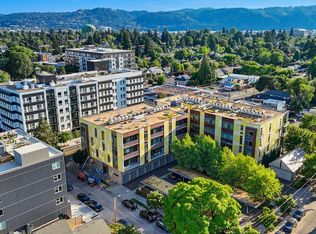 MLS ID #461174053, Zayda Arzen, eXp Realty, LLC. RMLS (OR)
 - $209,5001 bd1 ba524 sqft708 N Killingsworth St APT 5, Portland, OR 97217Active
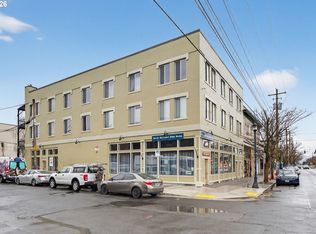 MLS ID #739559923, Chris Suarez, Keller Williams Sunset Corridor. RMLS (OR)
 - $215,5001 bd1 ba431 sqft708 N Killingsworth St #12, Portland, OR 97217Active
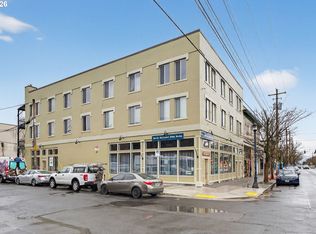 MLS ID #167525066, Chris Suarez, Keller Williams Sunset Corridor. RMLS (OR)
 - $185,0001 bd1 ba565 sqft1411 N Alberta St APT 1, Portland, OR 97217ActiveMLS ID #615594137, Erin Martin, Matin Real Estate. RMLS (OR)
- $206,5001 bd1 ba411 sqft708 N Killingsworth St #14, Portland, OR 97217ActiveMLS ID #364951916, Chris Suarez, Keller Williams Sunset Corridor. RMLS (OR)
- $215,0001 bd1 ba576 sqft478 N Hayden Island Dr, Portland, OR 97217ActiveMLS ID #798285965, Chris Suarez, Keller Williams Sunset Corridor. RMLS (OR)
- $199,5001 bd1 ba411 sqft708 N Killingsworth St APT 7, Portland, OR 97217ActiveMLS ID #214997210, Chris Suarez, Keller Williams Sunset Corridor. RMLS (OR)
- $224,9001 bd1 ba728 sqft170 N Hayden Bay Dr, Portland, OR 97217ActiveMLS ID #260051374, Miranda Klein, Urban Nest Realty. RMLS (OR)
- $186,0001 bd1 ba600 sqft451 N Hayden Bay Dr, Portland, OR 97217ActiveMLS ID #581370012, Nathan Cano, Cano Real Estate LLC. RMLS (OR)
- $199,9991 bd1 ba728 sqft194 N Hayden Bay Dr, Portland, OR 97217ActiveMLS ID #525079426, Chris Suarez, Keller Williams Sunset Corridor. RMLS (OR)
- $204,9001 bd1 ba858 sqft247 N Hayden Bay Dr, Portland, OR 97217ActiveMLS ID #212143200, Valerie Hunter, H & H Preferred Real Estate. RMLS (OR)
- $227,9001 bd1 ba858 sqft179 N Hayden Bay Dr, Portland, OR 97217ActiveMLS ID #758017602, Kim Bryson, MORE Realty. RMLS (OR)
- $285,0002 bd1 ba711 sqft6822 N Greenwich Ave #205, Portland, OR 97217ActiveMLS ID #300121667, Jason Veith, Matin Real Estate. RMLS (OR)
- $200,0001 bd1 ba640 sqft3911 NE Killingsworth St, Portland, OR 97211ActiveMLS ID #195822640, Jessica Berger, Cascade Hasson Sotheby's International Realty. RMLS (OR)
- $229,0001 bd1 ba607 sqft1455 N Killingsworth St APT 415, Portland, OR 97213ActiveMLS ID #135701225, David Abrams, Think Real Estate. RMLS (OR)
- $219,9001 bd1 ba694 sqft940 NW Naito Pkwy APT L15, Portland, OR 97209ActiveMLS ID #224583275, Morgan Braze, Kelly Right Real Estate of Portland, LLC. RMLS (OR)
- $215,0001 bd1 ba732 sqft620 NW Naito Pkwy APT B7, Portland, OR 97209ActiveMLS ID #276055203, Nikki Gardner, ELEETE Real Estate. RMLS (OR)
- $234,5001 bd1 ba858 sqft129 N Hayden Bay Dr #F, Portland, OR 97217ActiveMLS ID #650677219, Cathleen Woodruff, Windermere Realty Trust. RMLS (OR)
