*******Reduced Price ***** Reduced Price ******Reduced Price******Reduced Price******Reduced Price***** This classic semi-detached townhome boasts hardwood floors throughout the main levels. This home is encased with an abundance of natural light in every room. Upon entering the main level, you will find your ART-DECO powder room on your right. The living room, to your left, offers two walls of windows, and the full-size dining room connects to the ART-DECO kitchen with an eat-in area. All bedrooms are on the upper level. The primary bedroom has an "Art-Deco ensuite" and the second full bath down the hall. Each bedroom has built-in storage in the closet. From the dining room step out onto the gated patio oasis with parking just beyond the gate. The rec room/basement allows natural light with built-in cabinetry everywhere for added storage and another half bath. A hallway leads to a laundry room and workshop area with a walkout basement. This is an “AS-IS” Property! Bring all offers.
For sale
Price cut: $39K (8/18)
$560,000
1432 Sheridan St NW, Washington, DC 20011
3beds
1,844sqft
Single Family Residence
Built in 1950
2,284 Square Feet Lot
$538,200 Zestimate®
$304/sqft
$-- HOA
What's special
Laundry roomFull-size dining roomArt-deco powder roomGated patio oasis
- 491 days |
- 268 |
- 8 |
Zillow last checked:
Listing updated:
Listed by:
Rita Hardy 202-726-4555,
Metropolitan Properties Real Estate
Source: Bright MLS,MLS#: DCDC2196452
Facts & features
Interior
Bedrooms & bathrooms
- Bedrooms: 3
- Bathrooms: 4
- Full bathrooms: 2
- 1/2 bathrooms: 2
- Main level bathrooms: 1
Basement
- Description: Percent Finished: 66.0
- Area: 648
Heating
- Forced Air, Natural Gas
Cooling
- Central Air, Electric
Appliances
- Included: Gas Water Heater
Features
- Flooring: Hardwood
- Basement: Connecting Stairway,Partially Finished,Rear Entrance
- Has fireplace: No
Interior area
- Total structure area: 1,944
- Total interior livable area: 1,844 sqft
- Finished area above ground: 1,296
- Finished area below ground: 548
Property
Parking
- Total spaces: 1
- Parking features: Off Street
Accessibility
- Accessibility features: None
Features
- Levels: Two
- Stories: 2
- Pool features: None
Lot
- Size: 2,284 Square Feet
- Features: Front Yard, Rear Yard, Unknown Soil Type
Details
- Additional structures: Above Grade, Below Grade
- Parcel number: 2727/N/0037
- Zoning: RA-1
- Special conditions: Standard
Construction
Type & style
- Home type: SingleFamily
- Architectural style: Colonial
- Property subtype: Single Family Residence
- Attached to another structure: Yes
Materials
- Brick
- Foundation: Block
Condition
- New construction: No
- Year built: 1950
Utilities & green energy
- Sewer: Public Sewer
- Water: Public
- Utilities for property: Electricity Available, Cable Available, Natural Gas Available
Community & HOA
Community
- Subdivision: Brightwood
HOA
- Has HOA: No
Location
- Region: Washington
Financial & listing details
- Price per square foot: $304/sqft
- Tax assessed value: $589,560
- Annual tax amount: $4,990
- Date on market: 4/21/2025
- Listing agreement: Exclusive Right To Sell
- Ownership: Fee Simple
Estimated market value
$538,200
$511,000 - $565,000
$3,861/mo
Price history
| Date | Event | Price |
|---|---|---|
| 8/18/2026 | Listed for sale | $560,000-6.5%$304/sqft |
Source:  Bright MLS #DCDC2196452 Report a problem Bright MLS #DCDC2196452 Report a problem | ||
| 6/30/2026 | Contingent | $599,000$325/sqft |
Source: Bright MLS #DCDC2196452 Report a problem | ||
| 1/3/2026 | Listed for sale | $599,000$325/sqft |
Source: Bright MLS #DCDC2196452 Report a problem | ||
| 12/21/2025 | Listing removed | $599,000$325/sqft |
Source: Bright MLS #DCDC2196452 Report a problem | ||
| 11/15/2025 | Price change | $599,000-7.8%$325/sqft |
Source: Bright MLS #DCDC2196452 Report a problem | ||
| 8/5/2025 | Price change | $650,000-3.7%$352/sqft |
Source: Bright MLS #DCDC2196452 Report a problem | ||
| 6/9/2025 | Price change | $675,000-3.6%$366/sqft |
Source: Bright MLS #DCDC2196452 Report a problem | ||
| 4/21/2025 | Listed for sale | $699,999$380/sqft |
Source: Bright MLS #DCDC2196452 Report a problem | ||
| 4/21/2025 | Listing removed | $699,999$380/sqft |
Source: Bright MLS #DCDC2186324 Report a problem | ||
| 2/21/2025 | Listed for sale | $699,999$380/sqft |
Source: Bright MLS #DCDC2186324 Report a problem | ||
| 2/21/2025 | Listing removed | $699,999$380/sqft |
Source: Bright MLS #DCDC2156060 Report a problem | ||
| 10/31/2024 | Price change | $699,999-6.7%$380/sqft |
Source: Bright MLS #DCDC2156060 Report a problem | ||
| 9/3/2024 | Listed for sale | $750,000+275%$407/sqft |
Source: Bright MLS #DCDC2156060 Report a problem | ||
| 6/19/2002 | Sold | $200,000$108/sqft |
Source: Agent Provided Report a problem | ||
Public tax history
| Year | Property taxes | Tax assessment |
|---|---|---|
| 2025 | $4,990 +1.9% | $587,110 +1.9% |
| 2024 | $4,900 +5.1% | $576,430 +5.1% |
| 2023 | $4,660 +10.9% | $548,260 +10.9% |
| 2022 | $4,201 +2.9% | $494,190 +2.9% |
| 2021 | $4,081 +2% | $480,130 +2% |
| 2020 | $4,003 +7% | $470,890 +7% |
| 2018 | $3,739 +5.4% | $439,880 +5.4% |
| 2017 | $3,549 +5.9% | $417,490 +5.9% |
| 2016 | $3,352 +10% | $394,410 +10% |
| 2015 | $3,049 +10.9% | $358,710 +10.9% |
| 2014 | $2,749 -0.7% | $323,370 -0.7% |
| 2013 | $2,767 -3.5% | $325,510 -3.5% |
| 2012 | $2,866 | $337,180 |
| 2011 | $2,866 -8.5% | $337,180 -8.5% |
| 2010 | $3,133 -7.7% | $368,610 -7.7% |
| 2009 | $3,394 -3% | $399,320 +0.4% |
| 2007 | $3,499 -3.1% | $397,590 +1.3% |
| 2006 | $3,611 +10.2% | $392,500 +15% |
| 2005 | $3,276 +65% | $341,300 +65% |
| 2004 | $1,986 +32.6% | $206,850 +32.6% |
| 2003 | $1,498 +1.9% | $155,993 +1.9% |
| 2002 | $1,469 -14.9% | $153,050 +2% |
| 2001 | $1,726 | $150,106 |
Find assessor info on the county website
Monthly payment
Est. payment
Payment breakdown
Explore the cost of this home by adjusting the details. Changes won't be saved.Climate risks
Neighborhood: Brightwood
Nearby schools
GreatSchools rating
- 5/10Brightwood Education CampusGrades: PK-5Distance: 0.4 mi
- 6/10Ida B. Wells Middle SchoolGrades: 6-8Distance: 0.8 mi
- 5/10Coolidge High SchoolGrades: 9-12Distance: 0.8 mi
Schools provided by the listing agent
- District: District Of Columbia Public Schools
Source: Bright MLS. This data may not be complete. We recommend contacting the local school district to confirm school assignments for this home.
- $558,3003 bd3 ba1.2k sqft1430 Sheridan St NW, Washington, DC 20011Off Market
- $557,2003 bd3 ba1.2k sqft1436 Sheridan St NW, Washington, DC 20011Off Market
- $558,8003 bd3 ba1.2k sqft1426 Sheridan St NW, Washington, DC 20011Off Market
- $611,0003 bd3 ba1.2k sqft1438 Sheridan St NW, Washington, DC 20011Off Market
- $616,1003 bd4 ba1.8k sqft1424 Sheridan St NW, Washington, DC 20011Off Market
- $601,7003 bd3 ba1.2k sqft1442 Sheridan St NW, Washington, DC 20011Off Market
- $576,9003 bd3 ba1.2k sqft1420 Sheridan St NW, Washington, DC 20011Off Market
- $556,9003 bd3 ba1.2k sqft1444 Sheridan St NW, Washington, DC 20011Off Market
A local agent can set up tours, give advice and negotiate with sellers.
Similar homes
- $490,0003 bd3 ba1.8k sqft5121 New Hampshire Ave NW, Washington, DC 20011For Sale

 MLS ID #DCDC2279738, Kevin Brandes, Samson Properties. Bright MLS
 - $575,0004 bd3 ba2k sqft715 Shepherd St NW, Washington, DC 20011For Sale
 MLS ID #DCDC2277566, Kerwin Davis, Coldwell Banker Realty - Washington. Bright MLS
 - $495,0003 bd4 ba1.6k sqft5319 3rd St NW, Washington, DC 20011For Sale
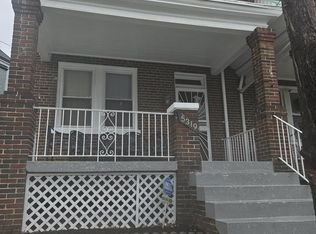 MLS ID #DCDC2252226, Alfred Ekuban, Associates Real Estate Investors, LLC. Bright MLS
 - $565,0003 bd2 ba1.8k sqft801 Allison St NW, Washington, DC 20011For Sale
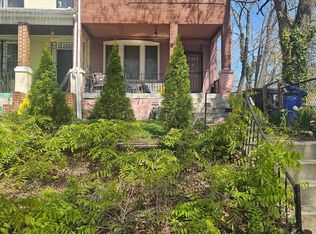 MLS ID #DCDC2255472, Orantes Patrick, Samson Properties. Bright MLS
 - $575,0006 bd3 ba2.2k sqft5131 Hanna Pl SE, Washington, DC 20019For SaleMLS ID #DCDC2278202, Alex Burrell-Hodges, Cottage Street Realty LLC. Bright MLS
- $495,0003 bd2 ba1.4k sqft4914 4th St NW, Washington, DC 20011For SaleMLS ID #DCDC2265694, Robyn Marbray, Marbray and Co. Realty, LLC. Bright MLS
- $530,0003 bd3 ba2.3k sqft4901 Fitch Pl NE, Washington, DC 20019For SaleMLS ID #DCDC2245036, Myra Neale, CENTURY 21 New Millennium. Bright MLS
- $500,0003 bd1 ba2.2k sqft10405 Georgia Ave, Silver Spring, MD 20902For SaleMLS ID #MDMC2220132, Cyrus Hailu, Fairfax Realty Premier. Bright MLS
- $575,0003 bd2 ba1k sqft1154 1st St NW, Washington, DC 20001For SaleMLS ID #DCDC2270216, DEBBIE Morris, Real Broker, LLC. Bright MLS
- $599,0003 bd2 ba2k sqft4812 Topping Rd, Rockville, MD 20852For SaleMLS ID #MDMC2242034, Allan Ginsburg, Realty Pros. Bright MLS
- $640,0004 bd3 ba2.6k sqft12823 Camellia Dr, Silver Spring, MD 20906For SaleMLS ID #MDMC2250978, Rhonda Hayes, Samson Properties. Bright MLS
- $494,9005 bd2 ba2.1k sqft6902 Vallery St, Riverdale, MD 20737For SaleMLS ID #MDPG2210460, JOHNNIE SMITH, Long & Foster Real Estate, Inc.. Bright MLS
- $460,0004 bd2 ba1.7k sqft5613 Queens Chapel Rd, Hyattsville, MD 20782For SaleMLS ID #MDPG2212122, Roger Behdin, Samson Properties. Bright MLS
- $650,0003 bd2 ba1.3k sqft1281 Penn St NE, Washington, DC 20002For SaleMLS ID #DCDC2274434, Dave Hooper, Long & Foster Real Estate, Inc.. Bright MLS
- $575,0003 bd3 ba1k sqftOld City 1, Washington, DC 20024For SaleMLS ID #DCDC2258796, Jannie Meares, RE/MAX Leading Edge. Bright MLS
- $499,0005 bd4 ba1.5k sqft333 Brockton Rd, Oxon Hill, MD 20745For SaleMLS ID #MDPG2213696, Tanya Tran, Fairfax Realty Select. Bright MLS
- $599,9003 bd1 ba1k sqft2414 Fairview Dr, Alexandria, VA 22306For SaleMLS ID #VAFX2328526, William Ibarra, W Realty Services, LLC. Bright MLS
- $579,9005 bd3 ba2.4k sqft9203 Twin Hill Ln, Laurel, MD 20708For SaleMLS ID #MDPG2207508, Philip Shamim, Long & Foster Real Estate, Inc.. Bright MLS
- $554,5004 bd3 ba2.7k sqft10902 Exeter Ct, Upper Marlboro, MD 20774For SaleMLS ID #MDPG2206988, Bobby Clark, Smart Realty, LLC. Bright MLS
- $400,0003 bd2 ba1.3k sqft9309 Tuckerman St, Lanham, MD 20706For SaleMLS ID #MDPG2214850, Ray Werking, CENTURY 21 New Millennium. Bright MLS
