Beautiful Two-Story Home with Spacious Layout
Welcome to this well-appointed two-story single-family home offering 4 bedrooms, 3 bathrooms, and 2,284 sq. ft. of comfortable living space on a 4,217 sq. ft. lot. The interior has been freshly painted and features brand-new carpet throughout, creating a clean and inviting atmosphere.
The bright living room showcases a cozy fireplace, perfect for relaxing or entertaining. A convenient downstairs bedroom and full guest bathroom provide flexibility for guests or multi-generational living. Upstairs, enjoy a large bonus room that can serve as a fifth bedroom, home office, or playroom.
Both upstairs and downstairs bathrooms were updated in December 2025, adding modern comfort and value to the home. Additional highlights include an indoor laundry room located downstairs and a 2-car attached garage. This home offers a functional floor plan with plenty of space for everyday living and entertaining.
Under contract
Listed by: JohnHart Real Estate • Serdar Dagkesen • Contact: 818-534-6168
Price cut: $10K (6/16)
$435,000
14323 Moon Valley St, Victorville, CA 92394
4beds
2,284sqft
:
Get pre-qualified$2,905/mo
Single Family Residence
Built in 2005
4,217 Square Feet Lot
$435,500 Zestimate®
$190/sqft
$-- HOA
What's special
- 220 days |
- 134 |
- 3 |
Zillow last checked:
Listing updated:
Listed by:
Serdar Dagkesen DRE #01934924 818-534-6168,
JohnHart Real Estate
Source: CRMLS,MLS#: SR26045643 Originating MLS: California Regional MLS
Originating MLS: California Regional MLSFacts & features
Interior
Bedrooms & bathrooms
- Bedrooms: 4
- Bathrooms: 3
- Full bathrooms: 3
- Main level bathrooms: 1
- Main level bedrooms: 1
Rooms
- Room types: Bonus Room, Kitchen, Laundry, Living Room, Primary Bedroom
Primary bedroom
- Features: Primary Suite
Heating
- Central
Cooling
- Central Air
Appliances
- Laundry: Inside
Features
- Primary Suite
- Flooring: Carpet
- Has fireplace: Yes
- Fireplace features: Living Room
- Common walls with other units/homes: No Common Walls
Interior area
- Total interior livable area: 2,284 sqft
Property
Parking
- Total spaces: 2
- Parking features: Garage - Attached
- Attached garage spaces: 2
Features
- Levels: Two
- Stories: 2
- Entry location: 1
- Pool features: None
- Has view: Yes
- View description: Neighborhood
Lot
- Size: 4,217 Square Feet
- Features: 0-1 Unit/Acre
Details
- Parcel number: 3104621270000
- Special conditions: Standard
Construction
Type & style
- Home type: SingleFamily
- Property subtype: Single Family Residence
Condition
- New construction: No
- Year built: 2005
Utilities & green energy
- Sewer: Public Sewer
- Water: Public
- Utilities for property: Cable Available, Electricity Available, Natural Gas Available, Sewer Available, Water Available
Community & HOA
Community
- Features: Curbs, Sidewalks
Location
- Region: Victorville
Financial & listing details
- Price per square foot: $190/sqft
- Tax assessed value: $249,525
- Annual tax amount: $4,247
- Date on market: 3/2/2026
- Cumulative days on market: 221 days
- Listing terms: Cash,Cash to New Loan,Conventional,FHA,USDA Loan,VA Loan
Estimated market value
$435,500
$414,000 - $457,000
$2,371/mo
Price history
| Date | Event | Price |
|---|---|---|
| 7/1/2026 | Contingent | $435,000$190/sqft |
Source:  CRMLS #SR26045643 Report a problem CRMLS #SR26045643 Report a problem | ||
| 7/1/2026 | Pending sale | $435,000$190/sqft |
Source: JohnHart Real Estate #SR26045643 Report a problem | ||
| 6/16/2026 | Price change | $435,000-2.2%$190/sqft |
Source: JohnHart Real Estate #SR26045643 Report a problem | ||
| 5/27/2026 | Price change | $445,000-2.2%$195/sqft |
Source: JohnHart Real Estate #SR26045643 Report a problem | ||
| 4/27/2026 | Price change | $455,000-2.2%$199/sqft |
Source: JohnHart Real Estate #SR26045643 Report a problem | ||
| 4/13/2026 | Price change | $465,000-1.1%$204/sqft |
Source: JohnHart Real Estate #SR26045643 Report a problem | ||
| 3/2/2026 | Listed for sale | $470,000$206/sqft |
Source: CRMLS #SR26045643 Report a problem | ||
| 3/2/2026 | Listing removed | $470,000$206/sqft |
Source: JohnHart Real Estate #SR25273284 Report a problem | ||
| 2/16/2026 | Price change | $470,000-2.1%$206/sqft |
Source: JohnHart Real Estate #SR25273284 Report a problem | ||
| 12/17/2025 | Listed for sale | $480,000+324.8%$210/sqft |
Source: JohnHart Real Estate #SR25273284 Report a problem | ||
| 8/9/2017 | Listing removed | $1,400$1/sqft |
Source: ProvestRealty.com - Property # 369929 Report a problem | ||
| 8/1/2017 | Listed for rent | $1,400+21.7%$1/sqft |
Source: ProvestRealty.com - Property # 369929 Report a problem | ||
| 2/12/2015 | Listing removed | $1,150$1/sqft |
Source: Provest Realty Inc. #452910 Report a problem | ||
| 2/1/2015 | Listed for rent | $1,150$1/sqft |
Source: Point2 #452910 Report a problem | ||
| 11/21/2011 | Sold | $113,000$49/sqft |
Source: Agent Provided Report a problem | ||
| 9/29/2011 | Price change | $113,000-11%$49/sqft |
Source: CENTURY 21 Rose Realty #406581 Report a problem | ||
| 8/12/2011 | Price change | $127,000-57.7%$56/sqft |
Source: foreclosure.com Report a problem | ||
| 8/10/2011 | Listed for sale | -- |
Source: foreclosure.com Report a problem | ||
| 5/13/2011 | Sold | $299,917+136.2%$131/sqft |
Source: Public Record Report a problem | ||
| 3/2/2011 | Listed for sale | $127,000+1.6%$56/sqft |
Source: Keller Williams Realty VVMC #386533 Report a problem | ||
| 1/9/2011 | Listing removed | $125,000$55/sqft |
Source: Keller Williams Realty VVMC #386533 Report a problem | ||
| 12/9/2010 | Listed for sale | $125,000$55/sqft |
Source: Keller Williams Realty VVMC #386533 Report a problem | ||
| 11/3/2010 | Listing removed | $125,000$55/sqft |
Source: Keller Williams Realty VVMC #386533 Report a problem | ||
| 10/16/2010 | Listed for sale | $125,000-64.4%$55/sqft |
Source: Keller Williams Realty VVMC #386533 Report a problem | ||
| 12/15/2005 | Sold | $351,500$154/sqft |
Source: Public Record Report a problem | ||
Public tax history
| Year | Property taxes | Tax assessment |
|---|---|---|
| 2025 | $4,247 +5.5% | $249,525 +2% |
| 2024 | $4,024 +1.2% | $244,633 +2% |
| 2023 | $3,976 +1.8% | $239,836 +2% |
| 2022 | $3,908 +1.8% | $235,134 +2% |
| 2021 | $3,837 +1.8% | $230,524 +1% |
| 2020 | $3,769 +1.7% | $228,160 +2% |
| 2019 | $3,705 -4.1% | $223,686 +2% |
| 2018 | $3,865 +2% | $219,300 +2% |
| 2017 | $3,787 | $215,000 +21% |
| 2016 | $3,787 +16% | $177,669 +1.5% |
| 2015 | $3,264 +3.2% | $175,000 +2.9% |
| 2014 | $3,164 | $170,000 +45% |
| 2013 | -- | $117,236 +2% |
| 2012 | -- | $114,937 -6.5% |
| 2011 | -- | $122,900 |
| 2010 | -- | $122,900 -10.9% |
| 2009 | -- | $138,000 -46.9% |
| 2008 | -- | $260,000 -27.5% |
| 2007 | -- | $358,530 +2% |
| 2006 | -- | $351,500 |
Find assessor info on the county website
Monthly payment
Est. payment
Payment breakdown
Explore the cost of this home by adjusting the details. Changes won't be saved.Climate risks
Neighborhood: 92394
Nearby schools
GreatSchools rating
- 7/10Dr. Ralph H. Baker 21st Century Learning CenterGrades: K-6Distance: 0.4 mi
- 6/10Cobalt Institute Of Math And Science AcademyGrades: 7-12Distance: 2.4 mi
- 3/10Silverado High SchoolGrades: 9-12Distance: 2 mi
- $402,3004 bd3 ba1.6k sqft14315 Moon Valley St, Victorville, CA 92394Off Market
- $463,1004 bd3 ba2.2k sqft14331 Moon Valley St, Victorville, CA 92394Off Market

- $381,9004 bd2 ba1.6k sqft14339 Moon Valley St, Victorville, CA 92394Off Market

- $458,0005 bd3 ba2.2k sqft14307 Moon Valley St, Victorville, CA 92394Off Market
- $405,9004 bd3 ba1.6k sqft14312 Honeyhill St, Victorville, CA 92394Sold
- $382,9003 bd2 ba1.3k sqft14320 Honeyhill St, Victorville, CA 92394Off Market
- $379,1003 bd2 ba1.3k sqft14306 Honeyhill St, Victorville, CA 92394Off Market
- $438,8004 bd3 ba2.2k sqft14347 Moon Valley St, Victorville, CA 92394Off Market
A local agent can set up tours, give advice and negotiate with sellers.
Similar homes
- $449,9004 bd3 ba2.2k sqft14172 Paddock Rd, Victorville, CA 92394For Sale
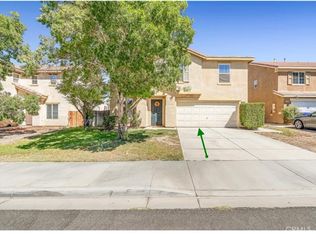 MLS ID #TR26069253, Gilbert Rivera, Marketing Specialists. CRMLS
 - $439,9994 bd3 ba2k sqft16620 Desert Lily St, Victorville, CA 92394For Sale
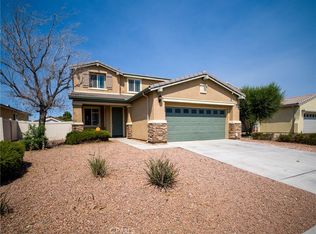 MLS ID #IV26155941, NORIS RUIZ, REALTY ONE GROUP EMPIRE. CRMLS
 - $427,6004 bd2 ba1.4k sqft13980 Doria Cir, Victorville, CA 92394For Sale
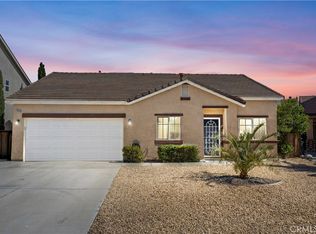 MLS ID #HD26137161, Curtis Schneider, Curtis Schneider, Broker. CRMLS
 - $445,0004 bd2 ba2k sqft13998 Old Mill Ln, Victorville, CA 92394For Sale
 MLS ID #IV26139127, BRYAN COLLINS, KW Mojave. CRMLS
 - $439,9904 bd3 ba2k sqft13152 Solar Bay Ln, Victorville, CA 92394For SaleMLS ID #HD26133691, Bryan Hossack, RE/MAX FREEDOM. CRMLS
- $415,0004 bd3 ba1.9k sqft16029 White Mountain Pl, Victorville, CA 92394For SaleMLS ID #CV26092487, Izel Rodriguez, PROSPERITY REAL ESTATE & ASSOC. CRMLS
- $460,0004 bd3 ba2.5k sqft13917 Clydesdale Run Ln, Victorville, CA 92394For SaleMLS ID #PW26082801, Eva Jimenez, Better Homes And Gardens Real Estate. CRMLS
- $407,4004 bd2 ba1.9k sqft14877 Totem Pole St, Victorville, CA 92394For SaleMLS ID #BB26090876, Henry Vega, Enrique Henry Vega Jr. Broker. CRMLS
- $465,0006 bd3 ba2.7k sqft14485 Fontaine Way, Victorville, CA 92394For SaleMLS ID #CV26100004, Ariel Buchholz, PONCE & PONCE REALTY. CRMLS
- $485,0004 bd3 ba2.5k sqft13825 Hawk Ct, Victorville, CA 92394For SaleMLS ID #CV26121754, ROSEMARY AVALOS, REALTY ONE GROUP EMPIRE. CRMLS
- $440,0003 bd3 ba1.9k sqft15110 Paseo Verde Pl, Victorville, CA 92394For SaleMLS ID #IV26108709, LISA SOLTESZ, OPENDOOR BROKERAGE INC.. CRMLS
- $465,0004 bd3 ba1.8k sqft16013 Papago Pl, Victorville, CA 92394For SaleMLS ID #DW25223269, Jacqueline Malone, KW Mojave. CRMLS
- $469,9994 bd3 ba2.2k sqft13166 Four Hills Way, Victorville, CA 92392For SaleMLS ID #IV26161110, MARTIN GOMEZ, EXP REALTY OF CALIFORNIA INC. CRMLS
- $410,0003 bd2 ba1.4k sqft15231 San Jose Dr, Victorville, CA 92394For SaleMLS ID #AR26048102, Samuel Goh, Wetrust Realty. CRMLS
- $480,0004 bd3 ba2.3k sqft12634 Berenda St, Victorville, CA 92394For SaleMLS ID #HD25170157, Joanna Nassar, Coldwell Banker Envision. CRMLS
- $440,0004 bd3 ba2.1k sqft13806 Salado Way, Victorville, CA 92392For SaleMLS ID #DW26046987, Brenda Urena, Realty One Group United. CRMLS
- $429,0004 bd3 ba2.2k sqft13048 Evanston St, Victorville, CA 92392For SaleMLS ID #CV26092211, Thomas Rios, THOMAS RIOS, BROKER. CRMLS
- $495,0004 bd3 ba2.6k sqft15246 Diamond Rd, Victorville, CA 92392For SaleMLS ID #WS26012387, LINGYING HSU, Wetrust Realty. CRMLS
- $520,0007 bd3 ba2.9k sqft13865 Finch Way, Victorville, CA 92394For SaleMLS ID #HD26135827, Lori Kilgore, Coldwell Banker Home Source. CRMLS
- $390,0004 bd2 ba1.5k sqft13757 Oakmont Dr, Victorville, CA 92395For SaleMLS ID #IV26155450, ALEJANDRO CASTELLON, SAPPHIRE REALTY. CRMLS
Local buyer's agents are ready to help
