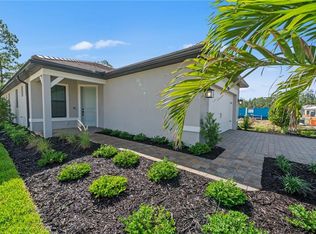
Gorgeous, move in ready, 3 bedroom plus den NEW CONSTRUCTION boasting almost 1,700 sq ft of living space, conveniently located off of the Vanderbilt Beach Rd Extension. The great attention to details and high quality is evident throughout the home, where you will find a spacious and modern floor plan featuring wood like tile throughout the house; a well designed kitchen with tons of all custom wood cabinets and quartz countertop; and ALL IMPACT RESISTANT WINDOWS AND DOORS. **MLS PICTURES are a representation of house of same model, NOT ACTUAL property. Cabinets and flooring color, flooring will be different. CHECK OUT THE VIDEO TOUR OF A SIMILAR MODEL HOUSE!
New construction
$535,000
1433 10TH AVE NE, NAPLES, FL 34120
3beds
1,664sqft
:
Get pre-qualified$3,252/mo
Single Family Residence
Built in 2026
1.14 Acres Lot
$-- Zestimate®
$322/sqft
$-- HOA
What's special
Quartz countertopAll custom wood cabinetsWell designed kitchen
- 2 days |
- 735 |
- 44 |
Zillow last checked:
Listing updated:
Listed by:
Katia Kreischer Nascimento 239-851-9224,
Realty One Group MVP
Source: SWFLMLS,MLS#: 226028067 Originating MLS: Naples
Originating MLS: NaplesFacts & features
Interior
Bedrooms & bathrooms
- Bedrooms: 3
- Bathrooms: 2
- Full bathrooms: 2
Rooms
- Room types: Den - Study, 3 Bedrooms Plus Den
Bedroom
- Features: Split Bedrooms
Dining room
- Features: Dining - Living
Kitchen
- Features: Island
Heating
- Central
Cooling
- Central Air
Appliances
- Included: Dishwasher, Microwave, Range, Refrigerator/Icemaker
- Laundry: Washer/Dryer Hookup, Laundry Tub
Features
- Custom Mirrors, French Doors, Laundry Tub, Pantry, Smoke Detectors, Den - Study
- Flooring: Tile
- Doors: French Doors, Impact Resistant Doors
- Windows: Impact Resistant Windows
- Has fireplace: No
Interior area
- Total structure area: 2,253
- Total interior livable area: 1,664 sqft
Property
Parking
- Total spaces: 2
- Parking features: Driveway, Attached
- Attached garage spaces: 2
- Has uncovered spaces: Yes
Features
- Stories: 1
- Has view: Yes
- View description: Trees/Woods
- Waterfront features: None
Lot
- Size: 1.14 Acres
- Features: Regular
Details
- Parcel number: 37446800002
- Horses can be raised: Yes
Construction
Type & style
- Home type: SingleFamily
- Architectural style: Ranch,Contemporary
- Property subtype: Single Family Residence
Materials
- Block, Stucco
- Foundation: Concrete Block
- Roof: Shingle
Condition
- New construction: Yes
- Year built: 2026
Utilities & green energy
- Sewer: Septic Tank
- Water: Well
Community & HOA
Community
- Features: No Subdivision
- Security: Smoke Detector(s)
- Subdivision: GOLDEN GATE ESTATES
HOA
- Has HOA: No
- Amenities included: Horses OK
Location
- Region: Naples
Financial & listing details
- Price per square foot: $322/sqft
- Annual tax amount: $485
- Date on market: 8/2/2026
- Lease term: Buyer Finance/Cash
Estimated market value
Not available
Estimated sales range
Not available
Not available
Price history
| Date | Event | Price |
|---|---|---|
| 8/2/2026 | Listed for sale | $535,000$322/sqft |
Source:  SWFLMLS #226028067 Report a problem SWFLMLS #226028067 Report a problem | ||
Public tax history
Tax history is unavailable.
Monthly payment
Est. payment
Payment breakdown
Explore the cost of this home by adjusting the details. Changes won't be saved.Climate risks
Neighborhood: Golden Gate
Nearby schools
GreatSchools rating
- 9/10Corkscrew Elementary SchoolGrades: PK-5Distance: 3.2 mi
- 8/10Cypress Palm Middle SchoolGrades: 6-8Distance: 3.6 mi
- 7/10Gulf Coast High SchoolGrades: 9-12Distance: 8.2 mi
- $788,9004 bd3 ba2.4k sqft1421 10th Ave NE, Naples, FL 34120Off Market
- $295,780-- bd-- ba-- sqft1308 10th Ave NE, Naples, FL 34120Off Market
- $251,428-- bd-- ba-- sqft1422 10th Ave NE, Naples, FL 34120Off Market
- $52,224-- bd-- ba-- sqft1441 10th Ave NE, Naples, FL 34120Off Market
- $157,216-- bd-- ba-- sqft1463 10th Ave NE, Naples, FL 34120Off Market
- $990,100-- bd-- ba2.5k sqft1260 10th Ave NE, Naples, FL 34120Off Market
- $606,2003 bd2 ba2.5k sqft1485 10th Ave NE, Naples, FL 34120Off Market
- $449,5003 bd2 ba1.2k sqft1231 10th Ave NE, Naples, FL 34120Off Market
A local agent can set up tours, give advice and negotiate with sellers.
Similar homes
- $529,0003 bd2 ba1.4k sqft2131 22nd AVE NE, NAPLES, FL 34120For Sale

 MLS ID #226022902, Erik Mogelvang, Florida Prime Realty, LLC. SWFLMLS
 - $525,0004 bd3 ba1.4k sqft280 1st ST NW, NAPLES, FL 34120For Sale
 MLS ID #226021433, Arianna Jorrin, Realty One Group MVP. SWFLMLS
 - $575,0003 bd2 ba1.5k sqft2740 35th AVE NE, NAPLES, FL 34120For Sale
 MLS ID #226026009, Annette Echeverria, Premiere Plus Realty Company. SWFLMLS
 - $530,0002 bd2 ba1.4k sqft2094 Seville LN, NAPLES, FL 34120New Construction
 SWFLMLS
 - $549,0003 bd2 ba1.4k sqft2685 29th AVE NE, NAPLES, FL 34120For SaleMLS ID #226004416, Tiana Geer, Premiere Plus Realty Company. SWFLMLS
- $649,9993 bd2 ba1.8k sqft2027 18th AVE NE, NAPLES, FL 34120New ConstructionMLS ID #226021962, Nathalia Mato, Mato Realty, LLC. SWFLMLS
- $675,0003 bd2 ba2k sqft2049 Terreno BLVD, NAPLES, FL 34120New ConstructionSWFLMLS
- $499,9993 bd2 ba1.4k sqft436 41st AVE NE, NAPLES, FL 34120New ConstructionMLS ID #226024983, Jeane Low, Waterfront Realty Group Inc. SWFLMLS
- $598,5003 bd3 ba1.7k sqft3696 18th AVE NE, NAPLES, FL 34120New ConstructionMLS ID #226027718, Carlos Blanco, A Plus Realty. SWFLMLS
- $549,9003 bd2 ba1.6k sqft2741 41st AVE NE, NAPLES, FL 34120For SaleMLS ID #226019880, Mauricio Teixeira de Carvalho Pereira, Premiere Plus Realty Company. SWFLMLS
- $529,0003 bd2 ba1.7k sqft3225 43rd AVE NE, NAPLES, FL 34120New ConstructionMLS ID #226018059, Katia Kreischer Nascimento, Realty One Group MVP. SWFLMLS
- $545,0003 bd2 ba1.6k sqft4406 31st AVE NE, NAPLES, FL 34120For SaleMLS ID #226023001, Katy Torres, Xclusive Homes LLC. SWFLMLS
- $569,0003 bd2 ba1.6k sqft848 DESOTO BLVD S, NAPLES, FL 34117For SaleMLS ID #226025051, Katia Kreischer Nascimento, Realty One Group MVP. SWFLMLS
- $598,9003 bd2 ba1.6k sqft2552 70th AVE NE, NAPLES, FL 34120For SaleMLS ID #226027080, Scott Cowan, Realty Of Naples FL, LLC. SWFLMLS
- $629,0003 bd3 ba1.7k sqft2070 20th AVE NE, NAPLES, FL 34120New ConstructionMLS ID #226023306, Jacky Lagnese Posada, Premiere Plus Realty Company. SWFLMLS
- $619,9003 bd3 ba1.8k sqft1867 Everglades BLVD N, NAPLES, FL 34120New ConstructionMLS ID #226025772, Katia Kreischer Nascimento, Realty One Group MVP. SWFLMLS
- $560,0004 bd3 ba1.7k sqft208 45Th AVE NE, NAPLES, FL 34120New ConstructionMLS ID #226021652, Mayela Perez Carmenate, Realty One Group MVP. SWFLMLS
- $630,0003 bd2 ba1.4k sqft3931 64th AVE NE, NAPLES, FL 34120For SaleMLS ID #226025818, Jessica Howard, LLC, eXp Realty LLC. SWFLMLS
- $597,0003 bd3 ba1.7k sqft4273 16th AVE NE, NAPLES, FL 34120New ConstructionMLS ID #226023295, Jacky Lagnese Posada, Premiere Plus Realty Company. SWFLMLS
- $786,0004 bd3 ba1.8k sqft2719 2nd ST NW, NAPLES, FL 34120New ConstructionMLS ID #226027822, Ken Mulligan, Downing Frye Realty Inc.. SWFLMLS
