Barely a year old and already spoiled rotten. 1433 Copper Hill Avenue is what happens when someone builds a brand-new home and then actually finishes it — no dirt yard, no "coming soon" backyard, no five-year plan taped to the fridge. Inside, 1,603 square feet of open floor plan does the thing open floor plans are supposed to do: it makes the kitchen, the living room, and the people you like all part of the same conversation. Three bedrooms, two baths, and everything still shiny enough that you'll feel a little guilty putting groceries on the counter. Out back is where it gets good. Artificial turf lawn — green in July, green in January, and green the year you decide you're done with sprinklers. A covered patio for the afternoons Carson City gets serious about sunshine, plus a separate paver patio for the fire pit, the smoker, or wherever the good chair ends up. Anderson Ranch on the west side puts you minutes from shopping, dining, downtown, and freeway access. Which means dinner out is easy and the drive over the hill is easier. Turnkey in the actual sense of the word. Bring your furniture, bring your dog, be comfortable on day one.
Active
$579,000
1433 Copper Hill Ave Homesite 175, Carson City, NV 89703
3beds
1,603sqft
Single Family Residence
Built in 2025
5,227 Square Feet Lot
$577,400 Zestimate®
$361/sqft
$45/mo HOA
What's special
- 2 days |
- 402 |
- 16 |
Zillow last checked:
Listing updated:
Listed by:
Garrett Lepire BS.145813 775-720-4712,
RE/MAX Gold-Carson City
Source: NNRMLS,MLS#: 260010960
Facts & features
Interior
Bedrooms & bathrooms
- Bedrooms: 3
- Bathrooms: 2
- Full bathrooms: 2
Heating
- Forced Air, Natural Gas
Cooling
- Central Air
Appliances
- Included: Dishwasher, Disposal, Gas Range, Microwave, Oven
- Laundry: Cabinets, Laundry Room, Washer Hookup
Features
- Breakfast Bar, Ceiling Fan(s), High Ceilings, Kitchen Island, Pantry, Smart Thermostat, Walk-In Closet(s)
- Flooring: Carpet, Ceramic Tile, Luxury Vinyl
- Windows: Double Pane Windows, ENERGY STAR Qualified Windows, Vinyl Frames
- Has fireplace: No
- Common walls with other units/homes: No Common Walls
Interior area
- Total structure area: 1,603
- Total interior livable area: 1,603 sqft
Video & virtual tour
Property
Parking
- Total spaces: 2
- Parking features: Attached, Garage, Garage Door Opener, Tandem
- Attached garage spaces: 2
Features
- Levels: One
- Stories: 1
- Patio & porch: Uncovered, Covered, Patio
- Exterior features: None
- Spa features: None
- Fencing: Back Yard
Lot
- Size: 5,227 Square Feet
- Features: Landscaped, Level, Sprinklers In Front
Details
- Additional structures: None
- Parcel number: 00125116
- Zoning: SF-12
Construction
Type & style
- Home type: SingleFamily
- Property subtype: Single Family Residence
Materials
- Stucco
- Foundation: Slab
- Roof: Composition,Pitched,Shingle
Condition
- New construction: Yes
- Year built: 2025
Details
- Builder name: Lennar
Utilities & green energy
- Sewer: Public Sewer
- Water: Public
- Utilities for property: Cable Connected, Electricity Connected, Internet Connected, Natural Gas Connected, Phone Connected, Sewer Connected, Water Connected, Cellular Coverage, Centralized Data Panel, Water Meter Installed
Community & HOA
Community
- Security: Carbon Monoxide Detector(s), Smoke Detector(s)
- Subdivision: Andersen Ranch, Common Open Space Dev
HOA
- Has HOA: Yes
- Amenities included: Management
- HOA fee: $45 monthly
- HOA name: Andersen Ranch
Location
- Region: Carson City
Financial & listing details
- Price per square foot: $361/sqft
- Annual tax amount: $4,651
- Date on market: 8/24/2026
- Listing terms: 1031 Exchange,Cash,Conventional,FHA,VA Loan
Estimated market value
$577,400
$549,000 - $606,000
$2,905/mo
Price history
| Date | Event | Price |
|---|---|---|
| 8/24/2026 | Listed for sale | $579,000+10.3%$361/sqft |
Source:  NNRMLS #260010960 Report a problem NNRMLS #260010960 Report a problem | ||
| 1/28/2026 | Sold | $524,950$327/sqft |
Source: NNRMLS #250055508 Report a problem | ||
| 1/13/2026 | Contingent | $524,950$327/sqft |
Source: NNRMLS #250055508 Report a problem | ||
| 12/20/2025 | Price change | $524,950-0.9%$327/sqft |
Source: NNRMLS #250055508 Report a problem | ||
| 12/6/2025 | Price change | $529,950-1.9%$331/sqft |
Source: NNRMLS #250055508 Report a problem | ||
| 11/15/2025 | Price change | $539,950-1.8%$337/sqft |
Source: NNRMLS #250055508 Report a problem | ||
| 10/4/2025 | Price change | $549,950-1.8%$343/sqft |
Source: NNRMLS #250055508 Report a problem | ||
| 9/13/2025 | Price change | $559,950-4.2%$349/sqft |
Source: NNRMLS #250055508 Report a problem | ||
| 9/5/2025 | Listed for sale | $584,396$365/sqft |
Source: NNRMLS #250055508 Report a problem | ||
Public tax history
Tax history is unavailable.
Monthly payment
Est. payment
Payment breakdown
Explore the cost of this home by adjusting the details. Changes won't be saved.Climate risks
Neighborhood: 89703
Nearby schools
GreatSchools rating
- 7/10Edith West Fritsch Elementary SchoolGrades: PK-5Distance: 0.5 mi
- 5/10Carson Middle SchoolGrades: 6-8Distance: 0.5 mi
- 5/10Carson High SchoolGrades: 9-12Distance: 1.7 mi
Schools provided by the listing agent
- Elementary: Fritsch
- Middle: Carson
- High: Carson
Source: NNRMLS. This data may not be complete. We recommend contacting the local school district to confirm school assignments for this home.
- $590,4834 bd3 ba2.1k sqft1451 Copper Hill Ave, Carson City, NV 89703Sold
- $560,0003 bd2 ba1.7k sqft1415 Copper Hill Ave, Carson City, NV 89703Sold
- $560,0003 bd2 ba1.7k sqft1415 Copper Hill Ave HOMESITE 174, Carson City, NV 89703Sold
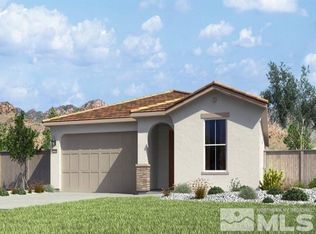
- $598,7054 bd3 ba2.1k sqft1397 Copper Hill Ave, Carson City, NV 89703Sold
- $589,9503 bd2 ba1.9k sqft1432 Westhaven Ave, Carson City, NV 89703Sold
- $589,9503 bd2 ba1.9k sqft1469 Copper Hill Ave, Carson City, NV 89703Sold
- $589,9503 bd2 ba1.9k sqft1469 Copper Hill Ave HOMESITE 177, Carson City, NV 89703Sold
- $549,9503 bd2 ba1.6k sqft1414 Westhaven Ave, Carson City, NV 89703Sold
A local agent can set up tours, give advice and negotiate with sellers.
Similar homes
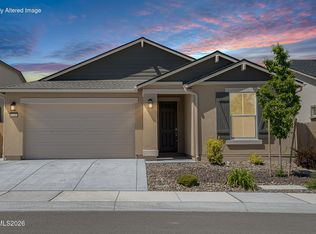
- $615,0003 bd2 ba1.7k sqft1226 Copper Hill Ave, Carson City, NV 89703Active
 MLS ID #260007103, Michele McCarthy, Dickson Realty - Carson City. NNRMLS
 - $599,9006 bd2 ba2.2k sqft3964 Village Dr #3964/3968, Carson City, NV 89701Active
 MLS ID #260010983, Heather Lopez, Alpine Management and Realty. NNRMLS
 - $599,9006 bd2 ba2.2k sqft3955 Village Dr, Carson City, NV 89701Active
 MLS ID #260010985, Heather Lopez, Alpine Management and Realty. NNRMLS
 - $--3 bd2 ba1.2k sqft1517 Walker Dr, Carson City, NV 89701Auction
 Xome
Xome - $579,9003 bd2 ba1.9k sqft1777 Monitor Peak St, Carson City, NV 89701ActiveMLS ID #260006121, Rossalyn Hoid, Equity Nevada RE-Excellence. NNRMLS
- $550,0003 bd3 ba1.9k sqft2345 Pintail Dr, Carson City, NV 89701ActiveMLS ID #260008523, Jon Kirkpatrick, Chase International - ZC. NNRMLS
- $583,5693 bd3 ba1.8k sqft1383 Vine Gate Rd Homesite 51, Carson City, NV 89701ActiveNNRMLS
- from $596,0003 bd3 ba2.2k sqftPLAN 3 BORDA Plan, Borda Crossing, Carson City, NV 89701New ConstructionRidgeline Development
- from $764,0003 bd3 ba2.3k sqftPLAN 1 FAIRWAY Plan, Silver Oak, Carson City, NV 89703New ConstructionRidgeline Development
- $576,1023 bd3 ba2.1k sqft6844 Morgan Mill Rd Lot 2, Carson City, NV 89701ActiveMLS ID #260009446, Jenny Wilson, Jenuane Communities. NNRMLS
- $590,5363 bd3 ba2.3k sqft6828 Morgan Mill Rd Lot 3, Carson City, NV 89701ActiveMLS ID #260009461, Jenny Wilson, Jenuane Communities. NNRMLS
- $539,3213 bd3 ba1.6k sqft1377 Vine Gate Rd Homesite 50, Carson City, NV 89701ActiveNNRMLS
- from $569,9003 bd3 ba2k sqftPLAN 1 BORDA Plan, Borda Crossing, Carson City, NV 89701New ConstructionRidgeline Development
- $531,7073 bd3 ba1.8k sqft1371 Vine Gate Rd #49, Carson City, NV 89701ActiveNNRMLS
- $599,9003 bd3 ba2k sqft529 Bayonne Ave, Carson City, NV 89701ActiveNNRMLS
- $599,0003 bd3 ba2k sqft514 Bayonne Ave, Carson City, NV 89701ActiveNNRMLS
- $588,6003 bd3 ba1.5k sqft487 Prosecco Way, Reno, NV 89511ActiveMLS ID #260010938, Linda Schwartz, Tim Lewis Communities (Nevada). NNRMLS
- from $529,9903 bd2 ba1.5k sqftCross Creek, Plan 6 Plan, Cross Creek, Carson City, NV 89701New ConstructionRyder Homes
- $533,0003 bd2 ba1.3k sqft973 Sunview Dr, Carson City, NV 89705ActiveMLS ID #250050067, Marleane Scott, M Scott Properties. NNRMLS
- from $734,0003 bd2 ba2.1k sqftPLAN 2 FAIRWAY Plan, Silver Oak, Carson City, NV 89703New ConstructionRidgeline Development
