Newer built, this contemporary home pairs modern style with easy Southern Arizona living. This design features an open, light-filled layout, high ceilings and sleek ceramic tile flooring throughout. The kitchen's spacious center island with Quartz counters creates a natural gathering spot for everyday meals and entertaining. Just beyond, a covered, screened paver patio invites you to enjoy the desert surroundings in comfort, overlooking a manicured, low-maintenance landscape along with open green space. Move-in ready and thoughtfully designed for a relaxed lifestyle, this home offers the perfect blend of contemporary comfort, indoor-outdoor living and walkability to the Canyon Club. Enjoy all the amenities including fitness center, indoor/outdoor pools, Tennis courts, pickleball and golf. Your backyard retreat is complete with a covered paver patio w/sunscreen, artificial turf, a separate seating area, and a view fence, ideal for relaxing and entertaining. Enjoy the Community's resort-style pools & spas, golf courses, fitness centers, tennis & pickleball courts, and numerous social activities! Conveniently located near I-19, shopping, and dining. Don't miss this gem!
For sale
$525,000
1433 E Claystone Dr, Green Valley, AZ 85614
2beds
1,678sqft
Single Family Residence
Built in 2021
6,534 Square Feet Lot
$513,800 Zestimate®
$313/sqft
$276/mo HOA
What's special
View fenceHigh ceilingsManicured low-maintenance landscapeOpen light-filled layoutArtificial turfCovered screened paver patioSeparate seating area
- 23 days
- 273
- 12
Zillow last checked:
Listing updated:
Listed by:
Chad M Zinda 206-579-4939,
Compass,
Carol Louise Jiampetti,
Compass
Source: MLS of Southern Arizona,MLS#: 22625355
Facts & features
Interior
Bedrooms & bathrooms
- Bedrooms: 2
- Bathrooms: 2
- Full bathrooms: 2
Heating
- Natural Gas
Cooling
- Central Air, Ceiling Fan(s)
Appliances
- Included: Exhaust Fan, Dishwasher, Disposal, Gas Range, Reverse Osmosis, Microwave, Water Softener
- Laundry: Storage, Laundry Room, Washer, Dryer
Features
- Kitchen Island, Walk-In Closet(s)
- Flooring: Ceramic Tile
- Windows: Bay Window(s), Double Pane Windows, Plantation Shutters
- Has fireplace: No
- Fireplace features: None
Interior area
- Total structure area: 1,678
- Total interior livable area: 1,678 sqft
Video & virtual tour
Property
Parking
- Total spaces: 2.5
- Parking features: Garage Door Opener, Golf Cart Garage
- Attached garage spaces: 2.5
Accessibility
- Accessibility features: Door Levers, Level
Features
- Levels: One
- Stories: 1
- Entry location: 1
- Patio & porch: Covered, Screened, Patio
- Pool features: None
- Has spa: Yes
- Spa features: None
- Fencing: Wrought Iron,View Fence
- Has view: Yes
- View description: Residential
Lot
- Size: 6,534 Square Feet
- Dimensions: 110 x 60
- Features: Decorative Gravel, Shrubs, Subdivided, Borders Common Area, North/South Exposure
Details
- Parcel number: 304551140
- Zoning: Sahuarita - SP
- Special conditions: None
Construction
Type & style
- Home type: SingleFamily
- Architectural style: Ranch
- Property subtype: Single Family Residence
Materials
- Stucco, Wood Frame
- Roof: Tile
Condition
- Year built: 2021
Utilities & green energy
- Sewer: Sewer Connected
- Water: Water Company
- Utilities for property: Phone Connected
Community & HOA
Community
- Features: Pool, Spa, Golf, Jogging/Bike Path, Putting Green, Fitness Center, Rec Center, Gated, Lake, Walking Trail, Pickleball
- Security: Smoke Detector(s), Carbon Monoxide Detector(s), Wrought Iron Security Door
- Senior community: Yes
- Subdivision: Quail Creek (1-306)
HOA
- Has HOA: Yes
- Amenities included: Clubhouse, Pool, Recreation Room, Security, Spa/Hot Tub, Tennis Court(s), Pickleball
- Services included: Common Area Maint, Gated Community, Street Maint
- HOA fee: $276 monthly
Location
- Region: Green Valley
Financial & listing details
- Price per square foot: $313/sqft
- Tax assessed value: $410,253
- Annual tax amount: $4,083
- Date on market: 10/16/2026
- Cumulative days on market: 24 days
- Listing terms: Conventional,Cash
- Road surface type: Paved
Estimated market value
$513,800
$488,000 - $539,000
$2,208/mo
Price history
| Date | Event | Price |
|---|---|---|
| 10/16/2026 | Listed for sale | $525,000+6.7%$313/sqft |
Source:  MLS of Southern Arizona #22625355 Report a problem | ||
| 5/24/2024 | Sold | $492,000-1.6%$293/sqft |
Source: MLS of Southern Arizona #22408874 Report a problem | ||
| 5/24/2024 | Pending sale | $499,900$298/sqft |
Source: MLS of Southern Arizona #22408874 Report a problem | ||
| 5/8/2024 | Contingent | $499,900$298/sqft |
Source: MLS of Southern Arizona #22408874 Report a problem | ||
| 4/26/2024 | Price change | $499,900-2.9%$298/sqft |
Source: MLS of Southern Arizona #22408874 Report a problem | ||
| 4/10/2024 | Listed for sale | $515,000+37%$307/sqft |
Source: MLS of Southern Arizona #22408874 Report a problem | ||
| 9/8/2021 | Sold | $375,789$224/sqft |
Source: Public Record Report a problem | ||
Public tax history
| Year | Property taxes | Tax assessment |
|---|---|---|
| 2026 | $4,084 +7% | $41,025 -1.2% |
| 2025 | $3,815 -2.5% | $41,527 -2.5% |
| 2024 | $3,913 +429.4% | $42,610 +23.1% |
| 2023 | $739 -0.3% | $34,614 +529.7% |
| 2022 | $741 +195.1% | $5,497 +1.7% |
| 2021 | $251 | $5,404 |
Find assessor info on the county website
Monthly payment
Est. payment
Payment breakdown
Explore the cost of this home by adjusting the details. Changes won't be saved.Climate risks
Neighborhood: 85614
Nearby schools
Schools provided by the listing agent
- Elementary: Continental
- Middle: Continental
- High: Sahuarita
Source: MLS of Southern Arizona. This data may not be complete. We recommend contacting the local school district to confirm school assignments for this home.
- $474,0002 bd2 ba1.6k sqft1425 E Claystone Dr, Green Valley, AZ 85614Sold
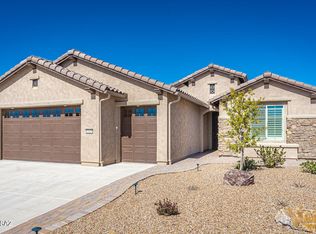
- $449,200-- bd-- ba1.6k sqft1441 E Claystone Dr, Green Valley, AZ 85614Off Market
- $514,9002 bd2 ba1.6k sqft1417 E Claystone Dr, Green Valley, AZ 85614For Sale
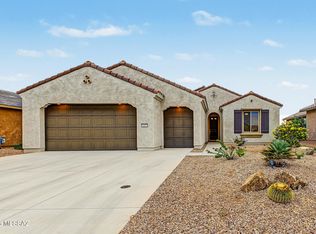
- $500,800-- bd-- ba1.9k sqft1434 E Claystone Dr, Green Valley, AZ 85614Off Market
Similar homes
- $514,9002 bd2 ba1.6k sqft1417 E Claystone Dr, Green Valley, AZ 85614For Sale
 MLS ID #22623394, Chad M Zinda, Compass. MLS of Southern Arizona
- $570,0002 bd3 ba1.8k sqft1948 N Star View Ln, Green Valley, AZ 85614For Sale
 MLS ID #22626908, Cristina Ann Carney, Realty One Group Integrity. MLS of Southern Arizona
- $500,0002 bd2 ba1.6k sqft1342 E Claystone Dr, Green Valley, AZ 85614For Sale
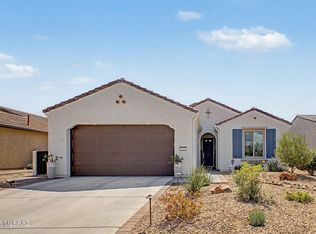 MLS ID #22622353, Chad M Zinda, Compass. MLS of Southern Arizona
- $557,0002 bd3 ba1.8k sqft1432 E Golden Rock Way, Green Valley, AZ 85614For Sale
 MLS ID #22621152, Mari Bon, Tierra Antigua Realty. MLS of Southern Arizona
- $509,0002 bd2 ba2.1k sqft2568 E Alexis Ct, Green Valley, AZ 85614For SaleMLS ID #22626583, Joette W Schenck, HomeSmart Advantage Group. MLS of Southern Arizona
- $539,0002 bd3 ba1.7k sqft1629 E Balestra Way, Green Valley, AZ 85614For SaleMLS ID #22625516, Cristina Ann Carney, Realty One Group Integrity. MLS of Southern Arizona
- $484,9002 bd2 ba1.6k sqft1350 E Claystone Dr, Green Valley, AZ 85614For SaleMLS ID #22621847, Alicia Hiller, Coldwell Banker Realty. MLS of Southern Arizona
- $484,0002 bd2 ba2.1k sqft1952 E Wintergreen Dr, Green Valley, AZ 85614For SaleMLS ID #22624890, Russ Fortuno, Tierra Antigua Realty. MLS of Southern Arizona
- $499,9002 bd2 ba1.8k sqft1950 E Desert Lark Pass, Green Valley, AZ 85614For SaleMLS ID #22624938, Iris Pasos, Tierra Antigua Realty. MLS of Southern Arizona
- $535,0002 bd3 ba1.7k sqft1732 E Hollow Creek Dr, Green Valley, AZ 85614For SaleMLS ID #22619538, Cristina Ann Carney, Realty One Group Integrity. MLS of Southern Arizona
- $420,0003 bd2 ba1.9k sqft1358 N Sage Sparrow Rd, Green Valley, AZ 85614For SaleMLS ID #22626673, Nancy Derheim, Sunset View Realty, LLC. MLS of Southern Arizona
- $550,0002 bd3 ba2.1k sqft745 N Copper View Dr, Green Valley, AZ 85614For SaleMLS ID #22623007, Chad M Zinda, Compass. MLS of Southern Arizona
- $469,8992 bd2 ba1.6k sqft2248 E Desert Squirrel Ct, Green Valley, AZ 85614For SaleMLS ID #22625419, Cathleen E Itule, JMG. MLS of Southern Arizona
- $484,0002 bd2 ba1.9k sqft976 N Night Heron Dr, Green Valley, AZ 85614For SaleMLS ID #22623590, Michelle Metcalf, RE/MAX Signature. MLS of Southern Arizona
- $475,0002 bd2 ba1.6k sqft752 N Skywalker Pl, Green Valley, AZ 85614For SaleMLS ID #22625407, Iris Pasos, Tierra Antigua Realty. MLS of Southern Arizona
- $549,9262 bd2 ba1.7k sqft1852 N Riposte Dr, Green Valley, AZ 85614For SaleMLS ID #22620437, Alicia Hiller, Coldwell Banker Realty. MLS of Southern Arizona
- $494,8002 bd2 ba2.3k sqft1563 N Rush Creek Ct, Green Valley, AZ 85614For SaleMLS ID #22621206, Cheryl Maynard, Coldwell Banker Realty. MLS of Southern Arizona
- $577,0002 bd3 ba2k sqft631 N Yucca Butte Ln, Green Valley, AZ 85614For SaleMLS ID #22625295, Michelle Metcalf, RE/MAX Signature. MLS of Southern Arizona
- $499,5002 bd2 ba2.1k sqft989 N Rhodes Dr, Green Valley, AZ 85614For SaleMLS ID #22624861, Sofia Gil, Realty Executives Arizona Territory. MLS of Southern Arizona
- $540,0003 bd2 ba2.3k sqft1288 N Sun Catcher Way, Green Valley, AZ 85614For SaleMLS ID #22621740, Russ Fortuno, Tierra Antigua Realty. MLS of Southern Arizona
