1433 N. Sharon Amity Road brings a warmer, more dramatic point of view to new construction in Cotswold. Natural stone, engineered hardwoods, and rich finishes give the home depth and character, while soaring ceilings and oversized windows keep the interiors open and filled with natural light.
At the center of the home, a floor-to-ceiling stone fireplace rises through the two-story living room and sets the tone for the space. The kitchen opens directly to the living and dining areas with a large island, quartz countertops, walk-in pantry, and JennAir appliance package, including a 48-inch gas range.
The main-level primary suite is tucked away from the main living spaces and finished with a large walk-in closet that connects directly to the laundry room. The primary bath is a standout, with a freestanding tub and walk-in shower brought together in a spacious wet room. A pocket office and drop zone round out the first floor.
Upstairs, a large media room offers a second living space alongside three additional bedrooms and two full baths. One bedroom has its own en-suite bath, while the other two share a Jack-and-Jill bath with separate vanities.
Outside, a covered rear patio extends the living space into the backyard. A stucco privacy wall at the front of the property provides additional separation, with the opportunity to make the property fully gated. An optional pool package is also available.
Located in Cotswold with convenient access to Plaza Midwood, SouthPark, Uptown Charlotte, shopping, dining, and major commuter routes. Additional features include a two-car garage with EV charger and tankless water heater.
Tax value subject to change upon completion.
Active
$1,299,000
1433 N Sharon Amity Rd, Charlotte, NC 28211
5beds
3,398sqft
Single Family Residence
Built in 2026
0.33 Acres Lot
$-- Zestimate®
$382/sqft
$-- HOA
What's special
Natural stoneRich finishesSoaring ceilingsPocket officeEngineered hardwoodsLarge islandOversized windows
- 3 days
- 334
- 40
Zillow last checked:
Listing updated:
Listed by:
Olivia Galarde Oliviagalarde.realtor@gmail.com,
Corcoran HM Properties,
Bri Russell,
Corcoran HM Properties
Source: Canopy MLS as distributed by MLS GRID,MLS#: 4426029
Facts & features
Interior
Bedrooms & bathrooms
- Bedrooms: 5
- Bathrooms: 4
- Full bathrooms: 3
- 1/2 bathrooms: 1
- Main level bedrooms: 1
Primary bedroom
- Features: Built-in Features, Ceiling Fan(s), Coffered Ceiling(s), En Suite Bathroom, Walk-In Closet(s)
- Level: Main
Bedroom s
- Features: Tray Ceiling(s)
- Level: Upper
Bedroom s
- Level: Upper
Bedroom s
- Level: Upper
Bathroom half
- Level: Main
Bathroom full
- Features: Garden Tub
Bathroom full
- Level: Upper
Bathroom full
- Level: Upper
Bathroom full
- Level: Main
Other
- Level: Upper
Dining area
- Level: Main
Flex space
- Level: Upper
Other
- Features: Open Floorplan, Tray Ceiling(s)
- Level: Main
Kitchen
- Level: Main
Laundry
- Level: Main
Other
- Features: Drop Zone
- Level: Main
Study
- Level: Main
Heating
- Central, Heat Pump
Cooling
- Ceiling Fan(s), Central Air, Heat Pump, Other
Appliances
- Included: Dishwasher, Disposal, Exhaust Hood, Freezer, Gas Range, Microwave, Refrigerator with Ice Maker, Tankless Water Heater
- Laundry: Laundry Room, Main Level
Features
- Flooring: Hardwood, Tile
- Doors: Pocket Doors, Sliding Doors
- Windows: Insulated Windows
- Has basement: No
- Fireplace features: Gas Vented, Living Room
Interior area
- Total structure area: 3,398
- Total interior livable area: 3,398 sqft
- Finished area above ground: 3,398
- Finished area below ground: 0
Property
Parking
- Total spaces: 2
- Parking features: Driveway, Electric Vehicle Charging Station(s), Garage Door Opener, Garage Faces Front, Garage on Main Level
- Garage spaces: 2
- Has uncovered spaces: Yes
Features
- Levels: Two
- Stories: 2
- Patio & porch: Covered, Deck, Front Porch
- Fencing: Back Yard,Fenced,Front Yard,Full,Partial,Privacy
Lot
- Size: 0.33 Acres
Details
- Parcel number: 15720775
- Zoning: N1-A
- Special conditions: Undisclosed
Construction
Type & style
- Home type: SingleFamily
- Architectural style: Modern
- Property subtype: Single Family Residence
Materials
- Brick Partial, Hardboard Siding
- Foundation: Crawl Space
Condition
- New construction: Yes
- Year built: 2026
Details
- Builder name: Hallmark Building Corp
Utilities & green energy
- Sewer: Public Sewer
- Water: City
Community & HOA
Community
- Security: Carbon Monoxide Detector(s), Smoke Detector(s)
- Subdivision: Cotswold
Location
- Region: Charlotte
Financial & listing details
- Price per square foot: $382/sqft
- Tax assessed value: $506,700
- Date on market: 9/18/2026
- Cumulative days on market: 3 days
- Road surface type: Concrete, Paved
Estimated market value
Not available
Estimated sales range
Not available
Not available
Price history
| Date | Event | Price |
|---|---|---|
| 9/18/2026 | Listed for sale | $1,299,000$382/sqft |
Source:  Canopy MLS as distributed by MLS GRID #4426029 Report a problem Canopy MLS as distributed by MLS GRID #4426029 Report a problem | ||
Public tax history
Tax history is unavailable.
Monthly payment
Est. payment
Payment breakdown
Explore the cost of this home by adjusting the details. Changes won't be saved.Climate risks
Neighborhood: Cotswold
Nearby schools
Schools provided by the listing agent
- Elementary: Billingsville Cotswold
- Middle: Alexander Graham
- High: Myers Park
Source: Canopy MLS as distributed by MLS GRID. This data may not be complete. We recommend contacting the local school district to confirm school assignments for this home.
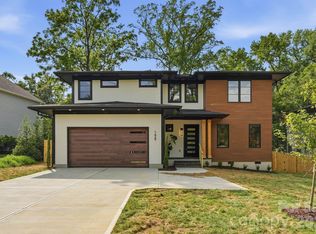
- $1,299,0005 bd4 ba3.3k sqft1427 N Sharon Amity Rd, Charlotte, NC 28211New Construction
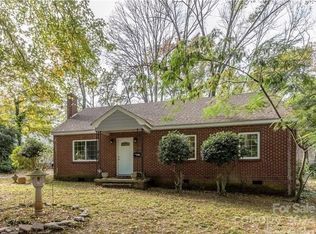
- $599,0003 bd2 ba1.9k sqft1425 N Sharon Amity Rd, Charlotte, NC 28211Sold
- $10,0003 bd1 ba1.2k sqft1437 N Sharon Amity Rd, Charlotte, NC 28211Sold
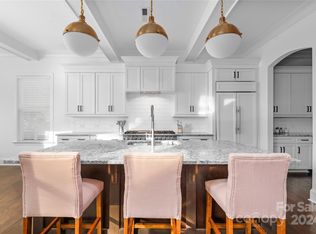
- $1,343,0005 bd4 ba4.2k sqft1419 N Sharon Amity Rd, Charlotte, NC 28211Sold
Similar homes
- $1,299,0005 bd4 ba3.3k sqft1427 N Sharon Amity Rd, Charlotte, NC 28211New Construction
 MLS ID #4355163, Olivia Galarde, Corcoran HM Properties. Canopy MLS as distributed by MLS GRID
 - $1,100,0003 bd4 ba2.6k sqft4310 Craig Ave, Charlotte, NC 28211For Sale
 MLS ID #4420909, Timothy Severs, Howard Hanna Allen Tate SouthPark. Canopy MLS as distributed by MLS GRID
 - $1,299,0005 bd4 ba3.1k sqft1016 Rockway Dr, Charlotte, NC 28205New Construction
 MLS ID #4423639, Sebastian Anderson, Redfin Corporation. Canopy MLS as distributed by MLS GRID
 - $1,375,0005 bd5 ba3.9k sqft1344 Richland Dr, Charlotte, NC 28211New Construction
 MLS ID #4411343, Chip Jetton, COMPASS. Canopy MLS as distributed by MLS GRID
 - $865,0004 bd3 ba2.2k sqft5917 Doncaster Dr, Charlotte, NC 28211For SaleMLS ID #4423305, Craig Tribus, Beycome Brokerage Realty LLC. Canopy MLS as distributed by MLS GRID
- $1,399,9005 bd4 ba3.5k sqft4337 Castleton Rd, Charlotte, NC 28211New ConstructionCanopy MLS as distributed by MLS GRID
- $1,275,0004 bd5 ba3k sqft2649 Chesterfield Ave, Charlotte, NC 28205For SaleMLS ID #4423273, Kristen Bernard, Keller Williams South Park. Canopy MLS as distributed by MLS GRID
- $1,095,0004 bd4 ba3.3k sqft1105 Randolph Oaks Ct, Charlotte, NC 28211For SaleMLS ID #4423883, Valerie Mitchener, Corcoran HM Properties. Canopy MLS as distributed by MLS GRID
- $974,9005 bd5 ba3.3k sqft1025 N Sharon Amity Rd, Charlotte, NC 28211For SaleMLS ID #4411126, Stephen Scott, Realty Dynamics Inc.. Canopy MLS as distributed by MLS GRID
- $1,475,0006 bd4 ba4.4k sqft939 Linda Ln, Charlotte, NC 28211For SaleMLS ID #4360605, Adria Britt, Howard Hanna Allen Tate SouthPark. Canopy MLS as distributed by MLS GRID
- $1,350,0004 bd4 ba3.1k sqft3100 Commonwealth Ave, Charlotte, NC 28205New ConstructionMLS ID #4410708, Rohit Dongre, NorthGroup Real Estate LLC. Canopy MLS as distributed by MLS GRID
- $1,325,0003 bd3 ba2.4k sqft2528 Providence Rd, Charlotte, NC 28211For SaleMLS ID #4389120, Natasha Fairman, Berkshire Hathaway HomeServices Carolinas Realty. Canopy MLS as distributed by MLS GRID
- $1,089,0004 bd4 ba2.6k sqft5967 Gate Post Rd, Charlotte, NC 28211New ConstructionMLS ID #4425166, Bobby Sisk, Nestlewood Realty, LLC. Canopy MLS as distributed by MLS GRID
- $929,9905 bd4 ba2.6k sqft6639 Ronda Ave, Charlotte, NC 28211For SaleMLS ID #4425198, Edward Yu, Red Maple Capital LLC. Canopy MLS as distributed by MLS GRID
- $1,337,5003 bd3 ba2.7k sqft732 Ellsworth Rd, Charlotte, NC 28211For SaleMLS ID #4402000, Kyle Smith, COMPASS. Canopy MLS as distributed by MLS GRID
- $1,440,0004 bd3 ba3.6k sqft4300 Tangle Dr, Charlotte, NC 28211New ConstructionMLS ID #4366713, Yazan Alhakim, Fathom Realty NC LLC. Canopy MLS as distributed by MLS GRID
- $1,399,0004 bd3 ba3.6k sqft4304 Tangle Dr, Charlotte, NC 28211New ConstructionMLS ID #4363691, Yazan Alhakim, Fathom Realty NC LLC. Canopy MLS as distributed by MLS GRID
- $1,475,0004 bd4 ba3.4k sqft4341 Old Saybrook Ct, Charlotte, NC 28211For SaleMLS ID #4375795, Caten Murphy, EXP Realty LLC Mooresville. Canopy MLS as distributed by MLS GRID
- $1,040,0005 bd4 ba2.6k sqft815 Hartness Ave, Charlotte, NC 28211For SaleMLS ID #4351971, Mandy Heidinger, Savvy + Co Real Estate. Canopy MLS as distributed by MLS GRID
- $875,0005 bd4 ba3k sqft4467 Woodlark Ln, Charlotte, NC 28211For SaleMLS ID #4402018, Tracy Wanner, Yancey Realty, LLC. Canopy MLS as distributed by MLS GRID
