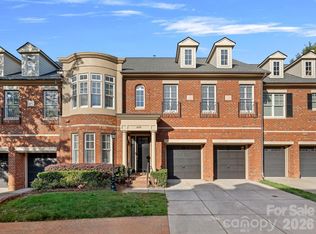
Stunning like new duet townhome in the heart of Cotswold that lives like a single family home. Built in 2019 by Halley Douglas, Inc.
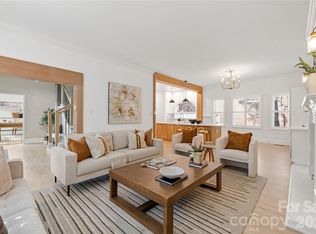
Offering - 3,239 SF, this 4BR/3.5BA 2 story home blends refined design with effortless living just minutes away from Cotswold Shopping Center, SouthPark and Uptown Charlotte. Featuring white oak floors, high ceilings, custom blinds, and expansive Andersen windows that flood the home with natural light. Open main level features a chef's kitchen with a quartz island with seating, Thermador range and fridge, walk-in pantry and seamlessly flows to the dining room and family room with a cozy wood-burning fireplace with a gas starter.
An office/den on the main level offers flexibility for working from home or quiet retreat. Drop zone, attached side by side two-car garage with epoxy floors, built-in storage, and Gladiator wall system. A wall of window in the open kitchen/ family room feature sliding doors that open to a covered bluestone patio. Small fenced "yard" area off patio with gates.
Upstairs, the spacious primary bedroom, luxe marble bath with soaking tub, spacious shower, linen closet, private water closet, and spacious custom walk-in closet. Three additional well-appointed bedrooms provide ample space for additional office needs/ flex space or a versatile bonus room that offers endless possibilities—media room, playroom, fitness space, or secondary living area while the upstairs laundry room adds everyday convenience.
All of this paired with the ease of low maintenance living, offering a true lock and leave lifestyle without compromising luxury and space.
Active
Price cut: $54K (10/27)
$1,295,000
187 N Canterbury Rd, Charlotte, NC 28211
4beds
3,239sqft
Townhouse
Built in 2019
0.11 Acres Lot
$1,314,600 Zestimate®
$400/sqft
$-- HOA
What's special
High ceilingsCovered bluestone patioCustom blindsSpacious showerWhite oak floorsThermador range and fridgeWalk-in pantry
- 185 days
- 776
- 52
Zillow last checked:
Listing updated:
Listed by:
Mary Haubenhofer mhaubenhofer@helenadamsrealty.com,
Helen Adams Realty
Source: Canopy MLS as distributed by MLS GRID,MLS#: 4375412
Facts & features
Interior
Bedrooms & bathrooms
- Bedrooms: 4
- Bathrooms: 4
- Full bathrooms: 3
- 1/2 bathrooms: 1
Primary bedroom
- Level: Upper
Bedroom s
- Level: Upper
Bedroom s
- Level: Upper
Bathroom full
- Level: Upper
Bathroom full
- Level: Upper
Bathroom full
- Level: Upper
Other
- Level: Upper
Den
- Level: Main
Dining room
- Level: Main
Great room
- Level: Main
Kitchen
- Features: Kitchen Island, Walk-In Pantry
- Level: Main
Laundry
- Level: Upper
Other
- Features: Drop Zone
- Level: Main
Heating
- Central, Hot Water
Cooling
- Ceiling Fan(s), Central Air
Appliances
- Included: Dishwasher, Disposal, ENERGY STAR Qualified Washer, ENERGY STAR Qualified Dishwasher, ENERGY STAR Qualified Dryer, ENERGY STAR Qualified Freezer, ENERGY STAR Qualified Refrigerator, Exhaust Hood, Freezer, Gas Cooktop, Gas Oven, Gas Range, Microwave, Refrigerator with Ice Maker, Tankless Water Heater, Washer/Dryer
- Laundry: Laundry Room, Upper Level, Washer Hookup
Features
- Built-in Features, Drop Zone, Soaking Tub, Kitchen Island, Open Floorplan, Pantry, Storage, Walk-In Closet(s), Walk-In Pantry
- Flooring: Wood
- Doors: Insulated Door(s), Sliding Doors
- Windows: Insulated Windows, Window Treatments
- Has basement: No
- Attic: Pull Down Stairs
- Fireplace features: Great Room
Interior area
- Total structure area: 3,239
- Total interior livable area: 3,239 sqft
- Finished area above ground: 3,239
- Finished area below ground: 0
Video & virtual tour
Property
Parking
- Total spaces: 4
- Parking features: Driveway, Attached Garage, Garage on Main Level
- Attached garage spaces: 2
- Uncovered spaces: 2
Features
- Levels: Two
- Stories: 2
- Entry location: Main
- Patio & porch: Covered
- Fencing: Fenced,Wood
Lot
- Size: 0.11 Acres
- Features: Corner Lot
Details
- Parcel number: 15708330
- Zoning: N2-B
- Special conditions: Standard
Construction
Type & style
- Home type: Townhouse
- Property subtype: Townhouse
Materials
- Brick Partial, Hardboard Siding
- Foundation: Slab
Condition
- New construction: No
- Year built: 2019
Utilities & green energy
- Sewer: Public Sewer
- Water: City
- Utilities for property: Cable Available, Electricity Connected
Community & HOA
Community
- Security: Carbon Monoxide Detector(s), Smoke Detector(s)
- Subdivision: Cotswold
Location
- Region: Charlotte
Financial & listing details
- Price per square foot: $400/sqft
- Tax assessed value: $1,240,100
- Annual tax amount: $9,684
- Date on market: 4/29/2026
- Cumulative days on market: 185 days
- Listing terms: Cash,Conventional
- Exclusions: Dining chandelier does not convey.
- Electric utility on property: Yes
- Road surface type: Concrete, Paved
Estimated market value
$1,314,600
$1.25M - $1.38M
$5,261/mo
Price history
| Date | Event | Price |
|---|---|---|
| 10/27/2026 | Price change | $1,295,000-4%$400/sqft |
Source:  Canopy MLS as distributed by MLS GRID #4375412 Report a problem | ||
| 10/7/2026 | Price change | $1,349,000-3.3%$416/sqft |
Source: Canopy MLS as distributed by MLS GRID #4375412 Report a problem | ||
| 6/4/2026 | Price change | $1,395,000-3.8%$431/sqft |
Source: Canopy MLS as distributed by MLS GRID #4375412 Report a problem | ||
| 5/19/2026 | Price change | $1,450,000-3.3%$448/sqft |
Source: Canopy MLS as distributed by MLS GRID #4375412 Report a problem | ||
| 4/29/2026 | Listed for sale | $1,500,000+36.4%$463/sqft |
Source: Canopy MLS as distributed by MLS GRID #4375412 Report a problem | ||
| 6/27/2023 | Sold | $1,100,000-7.9%$340/sqft |
Source: Canopy MLS as distributed by MLS GRID #4019994 Report a problem | ||
| 5/18/2023 | Price change | $1,195,000-4%$369/sqft |
Source: Canopy MLS as distributed by MLS GRID #CAR4019994 Report a problem | ||
| 5/3/2023 | Price change | $1,245,000-3.9%$384/sqft |
Source: Canopy MLS as distributed by MLS GRID #CAR4019994 Report a problem | ||
| 4/13/2023 | Listed for sale | $1,295,000+38.1%$400/sqft |
Source: Canopy MLS as distributed by MLS GRID #CAR4019994 Report a problem | ||
| 3/4/2020 | Sold | $937,500$289/sqft |
Source: Canopy MLS as distributed by MLS GRID #3561753 Report a problem | ||
Public tax history
| Year | Property taxes | Tax assessment |
|---|---|---|
| 2025 | $9,684 +1.5% | $1,240,100 |
| 2024 | $9,544 | $1,240,100 |
| 2023 | -- | $1,240,100 +51.7% |
| 2022 | -- | $817,400 |
| 2021 | -- | $817,400 +226.6% |
| 2020 | -- | $250,300 |
| 2019 | $2,415 | $250,300 |
Find assessor info on the county website
Monthly payment
Est. payment
Payment breakdown
Explore the cost of this home by adjusting the details. Changes won't be saved.Climate risks
Neighborhood: Wendover-Sedgewood
Nearby schools
Schools provided by the listing agent
- Elementary: Billingsville Cotswold
- Middle: Alexander Graham
- High: Myers Park
Source: Canopy MLS as distributed by MLS GRID. This data may not be complete. We recommend contacting the local school district to confirm school assignments for this home.
Similar homes
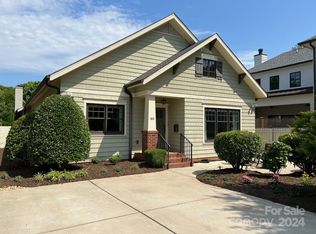
- $1,399,0004 bd3 ba3.6k sqft4304 Tangle Dr, Charlotte, NC 28211New Construction

 MLS ID #4363691, Yazan Alhakim, Fathom Realty NC LLC. Canopy MLS as distributed by MLS GRID
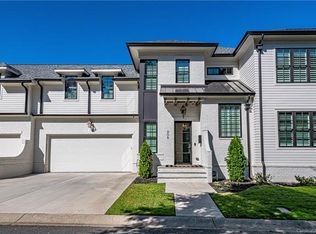
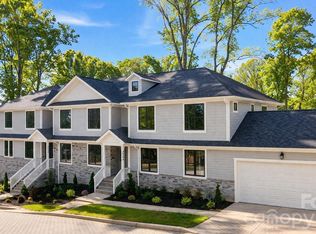
- $1,440,0004 bd3 ba3.6k sqft4300 Tangle Dr, Charlotte, NC 28211New Construction
 MLS ID #4366713, Yazan Alhakim, Fathom Realty NC LLC. Canopy MLS as distributed by MLS GRID
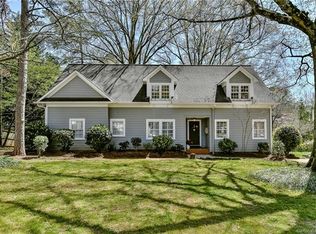
- $1,424,5004 bd4 ba3.4k sqft4341 Old Saybrook Ct, Charlotte, NC 28211For Sale
 MLS ID #4375795, Caten Murphy, EXP Realty LLC Mooresville. Canopy MLS as distributed by MLS GRID
- $1,100,0003 bd3 ba3k sqftLouisburg Square, Charlotte, NC 28210For Sale
 MLS ID #4436363, Margo Wells, Dickens Mitchener & Associates Inc. Canopy MLS as distributed by MLS GRID
- $900,0004 bd4 ba2.5k sqft908 Millbrook Rd, Charlotte, NC 28211For SaleMLS ID #4435564, Kym Gallo, COMPASS. Canopy MLS as distributed by MLS GRID
- $1,350,0004 bd4 ba3.2k sqft5919 Creola Rd, Charlotte, NC 28270For SaleMLS ID #4435518, Beth Livingston, Corcoran HM Properties. Canopy MLS as distributed by MLS GRID
- $1,295,0005 bd4 ba3.3k sqft2600 Vardall Ct, Charlotte, NC 28226For SaleMLS ID #4400595, Nicole Lopez, Mackey Realty LLC. Canopy MLS as distributed by MLS GRID
- $1,294,0004 bd4 ba3k sqft2617 Commonwealth Ave, Charlotte, NC 28205For SaleMLS ID #4408299, Scott Toney, Savvy + Co Real Estate. Canopy MLS as distributed by MLS GRID
- $1,249,0004 bd2 ba2.4k sqft1307 S Kings Dr, Charlotte, NC 28207For SaleMLS ID #4432862, Jeff Hansen, Helen Adams Realty. Canopy MLS as distributed by MLS GRID
- $995,0003 bd4 ba2.6k sqft4310 Craig Ave, Charlotte, NC 28211For SaleMLS ID #4420909, Timothy Severs, Howard Hanna Allen Tate SouthPark. Canopy MLS as distributed by MLS GRID
- $1,249,0004 bd3 ba2.5k sqft429 Pecan Ave, Charlotte, NC 28204For SaleMLS ID #4436926, Matt Lake Nestor, EXP Realty LLC Ballantyne. Canopy MLS as distributed by MLS GRID
- $1,499,0005 bd4 ba4.1k sqft4538 Craig Ave, Charlotte, NC 28211New ConstructionMLS ID #4417719, Nilou Henderson, Engel & Volkers Charlotte. Canopy MLS as distributed by MLS GRID
- $1,695,0005 bd5 ba3.4k sqft1901 Runnymede Ln, Charlotte, NC 28211For SaleMLS ID #4434367, Chad Levine, EXP Realty LLC Ballantyne. Canopy MLS as distributed by MLS GRID
- $999,9004 bd5 ba2.9k sqft2525 Deacon Ave, Charlotte, NC 28204For SaleMLS ID #4381991, Wes Collins, COMPASS. Canopy MLS as distributed by MLS GRID
- $1,345,0004 bd4 ba3.7k sqft1412 N Caldwell St, Charlotte, NC 28206For SaleMLS ID #4421903, Tyler Smith, COMPASS. Canopy MLS as distributed by MLS GRID
- $899,0004 bd4 ba3k sqft6613 Rocky Falls Rd, Charlotte, NC 28211For SaleMLS ID #4385008, Tania Wahl, White Stag Realty NC LLC. Canopy MLS as distributed by MLS GRID
- $1,500,0004 bd4 ba3.6k sqft4934 Spalding Pl, Charlotte, NC 28226For SaleMLS ID #4423494, Ashley McMillan, Dickens Mitchener & Associates Inc. Canopy MLS as distributed by MLS GRID
- $1,250,0004 bd4 ba3.5k sqft7640 Quail Park Dr, Charlotte, NC 28210For SaleMLS ID #4427706, Amy Peterson, Howard Hanna Allen Tate SouthPark. Canopy MLS as distributed by MLS GRID
- $1,045,0004 bd5 ba3k sqft2505 Kenmore Ave, Charlotte, NC 28204For SaleMLS ID #4411346, Katie Wright, Dickens Mitchener & Associates Inc. Canopy MLS as distributed by MLS GRID
- $1,395,0004 bd4 ba3.6k sqft1301 Catawba Ave, Charlotte, NC 28205For SaleMLS ID #4389843, Josh Looney, 5 Points Realty. Canopy MLS as distributed by MLS GRID
