Over-the-top luxury and timeless elegance define this extraordinary custom-built estate offering nearly 9,000 square feet of refined living to include 8 bedrooms, 6 full bathrooms and 3 half baths. Some of the finest deep-water, direct Gulf access in all of Southwest Florida. With 150 feet of intersecting canal frontage, the property features a newer dock designed to accommodate a 100’+ mega yacht, a lift for a 35’ vessel, and ample room for additional watercraft and toys. From the moment you arrive, the dramatic entry and sweeping grand spiral staircase create a truly unforgettable first impression. The main level is designed for both grand entertaining and everyday comfort, featuring a formal dining room, an expansive family room with a stunning full bar, and a chef’s kitchen outfitted with Sub-Zero and Wolf appliances, including a gas range, oversized island, double wine chillers, RO system under the sink, and a whole-house water softener. A luxurious guest primary suite and additional en-suite bedrooms complete the first floor. An elevator or the elegant staircase leads to the second level, showcasing an impressive entertainment lounge, a private executive office with a hidden, climate-controlled wine room, a glass-enclosed fitness center overlooking the intersecting canals, and an expansive primary retreat with its own laundry. Multiple additional guest suites—including an ideal in-law configuration—are also located on this level. Notably, the home features four hidden doors and secret rooms, adding a rare and intriguing architectural element throughout. The third level offers a second office or flex space that opens to an enormous balcony with breathtaking panoramic views. Outdoors, the residence truly becomes a private resort with a spectacular pool featuring a water slide and waterfall, complemented by a fully equipped outdoor kitchen with a Fire Magic Echelon grill, side burner, abundant storage, and prep space—perfect for entertaining waterfront guests. Additional highlights include an oversized three-car garage with ceiling height and layout suitable for vehicle lifts to accommodate up to six cars, five zoned HVAC systems for optimal climate control, and a dedicated cooling system for the wine room. The home received a new roof and dock repairs following Hurricane Ian and experienced no flooding. This remarkable estate is a rare offering—an entertainer’s dream and one of the most impressive waterfront homes available in Southwest Florida.
Active
$3,895,000
1433 SW 57th Ter, Cape Coral, FL 33914
6beds
8,678sqft
Single Family Residence
Built in 2008
0.35 Acres Lot
$-- Zestimate®
$449/sqft
$-- HOA
What's special
Oversized islandEn-suite bedroomsGas rangeImpressive entertainment loungeSweeping grand spiral staircaseLuxurious guest primary suiteWhole-house water softener
- 291 days
- 842
- 58
Zillow last checked:
Listing updated:
Listed by:
Bryan Keane 239-410-0809,
The Keyes Company,
Brittany Keane 239-410-5662,
The Keyes Company
Source: Florida Gulf Coast MLS,MLS#: 2026000035 Originating MLS: Florida Gulf Coast
Originating MLS: Florida Gulf CoastFacts & features
Interior
Bedrooms & bathrooms
- Bedrooms: 6
- Bathrooms: 9
- Full bathrooms: 6
- 1/2 bathrooms: 3
Rooms
- Room types: Bathroom, Den, Exercise Room, Guest Quarters, Loft, Media Room, Office, Other, Screened Porch
Heating
- Central, Electric, Zoned
Cooling
- Central Air, Ceiling Fan(s), Electric, Wall Unit(s), Zoned
Appliances
- Included: Double Oven, Dryer, Dishwasher, Gas Cooktop, Disposal, Ice Maker, Microwave, Range, Refrigerator, RefrigeratorWithIce Maker, Self Cleaning Oven, Trash Compactor, Wine Cooler, Warming Drawer, Water Purifier, Washer
- Laundry: Inside, Laundry Tub
Features
- Wet Bar, Bidet, Built-in Features, Bedroom on Main Level, Bathtub, Tray Ceiling(s), Closet Cabinetry, Coffered Ceiling(s), Separate/Formal Dining Room, Dual Sinks, Entrance Foyer, French Door(s)/Atrium Door(s), Fireplace, High Ceilings, Jetted Tub, Kitchen Island, Living/Dining Room, Multiple Shower Heads, Custom Mirrors, Main Level Primary, Multiple Primary Suites, Bathroom, Den, Exercise Room, Guest Quarters, Loft, Media Room, Office, Other, Screened Porch
- Flooring: Carpet, Marble, Tile, Wood
- Doors: French Doors
- Windows: Single Hung, Thermal Windows, Impact Glass, Window Coverings
- Has fireplace: Yes
Interior area
- Total structure area: 12,496
- Total interior livable area: 8,678 sqft
Video & virtual tour
Property
Parking
- Total spaces: 4
- Parking features: Attached, Circular Driveway, Driveway, Garage, Guest, Paved, Two Spaces, Garage Door Opener
- Attached garage spaces: 4
- Has uncovered spaces: Yes
Features
- Patio & porch: Balcony, Deck, Lanai, Porch, Screened
- Exterior features: Deck, Fence, Security/High Impact Doors, Sprinkler/Irrigation, Outdoor Grill, Outdoor Kitchen, Outdoor Shower, Storage, Water Feature, Gas Grill
- Has private pool: Yes
- Pool features: Concrete, Gas Heat, Heated, In Ground, Pool Equipment, Screen Enclosure, Outside Bath Access
- Has spa: Yes
- Spa features: Gas Heat, In Ground, Screened
- Has view: Yes
- View description: Canal, Water
- Has water view: Yes
- Water view: Canal,Water
- Waterfront features: Canal Access, Intersecting Canal, Navigable Water, Seawall
Lot
- Size: 0.35 Acres
- Dimensions: 132 x 125 x 153 x 103
- Features: Irregular Lot, Oversized Lot, Sprinklers Automatic
Details
- Parcel number: 224523C103449.0010
- Lease amount: $0
- Zoning description: R1
- Other equipment: Generator
Construction
Type & style
- Home type: SingleFamily
- Architectural style: Multi-Level,Traditional
- Property subtype: Single Family Residence
Materials
- Block, Concrete, Stone, Stucco
- Roof: Tile
Condition
- Resale
- Year built: 2008
Utilities & green energy
- Sewer: Assessment Paid
- Water: Assessment Paid
- Utilities for property: Cable Available, Natural Gas Available, High Speed Internet Available
Community & HOA
Community
- Features: Boat Facilities, Non-Gated
- Security: Security System, Smoke Detector(s)
- Condo and coop fee: $0
- Membership fee: $0
- Subdivision: CAPE CORAL
HOA
- Has HOA: No
- Amenities included: See Remarks
- Services included: None
Location
- Region: Cape Coral
Financial & listing details
- Price per square foot: $449/sqft
- Tax assessed value: $2,869,429
- Annual tax amount: $44,133
- Date on market: 1/1/2026
- Cumulative days on market: 291 days
- Listing terms: All Financing Considered,Cash,VA Loan
- Ownership: Single Family
Estimated market value
Not available
Estimated sales range
Not available
Not available
Price history
| Date | Event | Price |
|---|---|---|
| 3/10/2026 | Price change | $3,895,000-2.5%$449/sqft |
Source:  Florida Gulf Coast MLS #2026000035 Report a problem Florida Gulf Coast MLS #2026000035 Report a problem | ||
| 1/23/2026 | Price change | $3,995,000-11.2%$460/sqft |
Source: Florida Gulf Coast MLS #2026000035 Report a problem | ||
| 1/2/2026 | Listed for sale | $4,500,000-24.9%$519/sqft |
Source: Florida Gulf Coast MLS #2026000035 Report a problem | ||
| 10/11/2022 | Listing removed | -- |
Source:  Sanibel And Captiva Island AOR #2220035 Report a problem Sanibel And Captiva Island AOR #2220035 Report a problem | ||
| 4/19/2021 | Listed for sale | $5,995,000+139.8%$691/sqft |
Source:  Florida Gulf Coast MLS #221029313 Report a problem Florida Gulf Coast MLS #221029313 Report a problem | ||
| 9/19/2013 | Sold | $2,500,000-7.4%$288/sqft |
Source: Public Record Report a problem | ||
| 7/11/2013 | Listed for sale | $2,700,000$311/sqft |
Source: CENTURY 21 Sunbelt Realty #201325212 Report a problem | ||
| 1/2/2013 | Listing removed | $2,700,000$311/sqft |
Source: John R. Wood, Inc. #201140117 Report a problem | ||
| 11/5/2012 | Listed for sale | $2,700,000-3.6%$311/sqft |
Source: John R. Wood Inc.REALTORS SC #201140117 Report a problem | ||
| 2/15/2012 | Price change | $2,800,000-3.4%$323/sqft |
Source: John R. Wood Inc.REALTORS SC #211515889 Report a problem | ||
| 10/19/2011 | Listed for sale | $2,900,000$334/sqft |
Source: John R. Wood, Inc. #211515889 Report a problem | ||
| 4/14/2011 | Listing removed | $2,900,000$334/sqft |
Source: John R. Wood, Inc. #201031669 Report a problem | ||
| 10/14/2010 | Price change | $2,900,000-7.8%$334/sqft |
Source: John R. Wood, Inc. #201031669 Report a problem | ||
| 7/11/2010 | Price change | $3,145,000+8.4%$362/sqft |
Source: John R. Wood, Inc. #201031669 Report a problem | ||
| 1/29/2010 | Price change | $2,900,000-17.1%$334/sqft |
Source: Sellstate Priority Realty Network, Inc. #201000922 Report a problem | ||
| 1/9/2010 | Listed for sale | $3,500,000+483.3%$403/sqft |
Source: Sellstate Priority Realty Network, Inc. #201000922 Report a problem | ||
| 12/22/2000 | Sold | $600,000$69/sqft |
Source: Public Record Report a problem | ||
Public tax history
| Year | Property taxes | Tax assessment |
|---|---|---|
| 2025 | $48,630 +21.9% | $2,869,429 +20.8% |
| 2024 | $39,901 +1.7% | $2,374,971 +3% |
| 2023 | $39,223 +4.7% | $2,305,797 +3% |
| 2022 | $37,467 -1.9% | $2,238,638 |
| 2021 | $38,195 -2.4% | -- |
| 2020 | $39,129 +6.5% | $2,066,767 -1.1% |
| 2019 | $36,741 | $2,088,844 +9.3% |
| 2018 | $36,741 -0.5% | $1,910,984 +2.7% |
| 2017 | $36,918 +1.8% | $1,860,450 -1.5% |
| 2016 | $36,280 -3.7% | $1,888,398 -3.1% |
| 2015 | $37,655 -5.5% | $1,949,091 -10% |
| 2014 | $39,851 -13.5% | $2,164,741 +8.7% |
| 2013 | $46,065 +2.8% | $1,991,839 -9.3% |
| 2012 | $44,830 +25.5% | $2,196,516 +13.6% |
| 2011 | $35,718 -0.4% | $1,933,221 +14.9% |
| 2010 | $35,878 -12.7% | $1,682,474 -14.8% |
| 2009 | $41,086 +190.4% | $1,974,180 +139.8% |
| 2007 | $14,150 -9.6% | $823,430 -6.5% |
| 2006 | $15,660 -7% | $880,240 +11.5% |
| 2004 | $16,834 +8.7% | $789,660 +14.5% |
| 2003 | $15,493 +11.9% | $689,800 +15.3% |
| 2002 | $13,848 | $598,450 +92.1% |
| 2000 | -- | $311,450 |
Find assessor info on the county website
Monthly payment
Est. payment
Payment breakdown
Explore the cost of this home by adjusting the details. Changes won't be saved.Climate risks
Neighborhood: 33914
- $1,149,8005 bd3 ba2.9k sqft1439 SW 57th Ter, Cape Coral, FL 33914Off Market
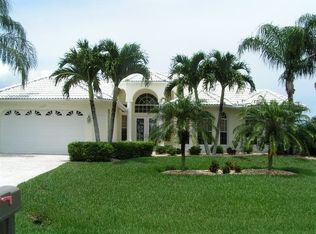
- $1,576,3005 bd3 ba3.3k sqft1427 SW 57th Ter, Cape Coral, FL 33914Off Market
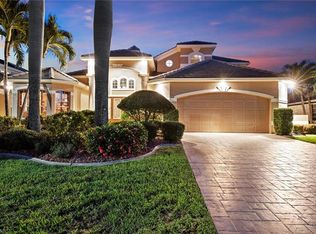
- $2,089,9005 bd5 ba5.6k sqft1429 SW 57th Ter, Cape Coral, FL 33914Off Market

- $1,605,2003 bd4 ba3.4k sqft1436 SW 57th Ter, Cape Coral, FL 33914Off Market
Similar homes
- $3,850,0004 bd5 ba6.3k sqft4842 SW 29th Ave, Cape Coral, FL 33914For Sale
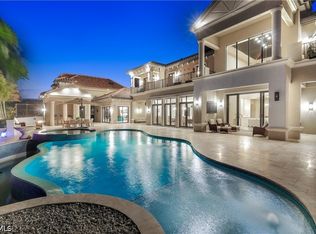
 MLS ID #2026041465, Scott Meadows, Premiere Plus Realty Company. Florida Gulf Coast MLS
 - $3,999,5005 bd5 ba4.9k sqft5362 Mayfair Court Cpe, Coral, FL 33904For Sale
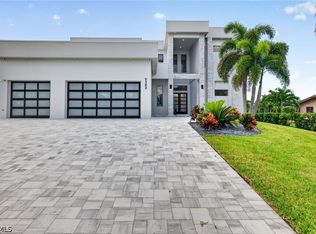 MLS ID #2026032966, Marisa Lebron, Schooner Bay Realty, Inc.. Florida Gulf Coast MLS
 - $3,989,0006 bd5 ba7.3k sqft1912 SE 33rd Ter, Cape Coral, FL 33904For Sale

 MLS ID #2260651, Mike H McMurray, Royal Shell Real Estate, Inc.. Sanibel And Captiva Island AOR
 - $2,499,0004 bd5 ba5.2k sqft3820 Surfside Blvd, Cape Coral, FL 33914For Sale
 MLS ID #2026035391, Elizabeth Wilson, EXP Realty LLC. Florida Gulf Coast MLS
 - $3,950,0006 bd7 ba9k sqft3788 Harold Ave, Fort Myers, FL 33901For SaleMLS ID #2026015517, Mike Darda, Compass Florida LLC. Florida Gulf Coast MLS
- $3,250,0006 bd7 ba4.3k sqft5305 Bayshore Ave, Cape Coral, FL 33904For SaleMLS ID #2026030884, Marne Eldred, Century 21 Selling Paradise. Florida Gulf Coast MLS
- $2,995,0005 bd7 ba7.6k sqft13960 Blenheim Trail RD, FORT MYERS, FL 33908For Sale
 MLS ID #226024474, Joe R Pavich, Realty World J. PAVICH R.E.. SWFLMLS
 - $3,750,0005 bd5 ba6k sqft3451 Creekview DR, BONITA SPRINGS, FL 34134For SaleMLS ID #226035344, Angela Lutzi Dellatore, Dellatore Real Estate Company. SWFLMLS
- $3,450,0004 bd6 ba5.4k sqft841 Cypress Lake Cir, Fort Myers, FL 33919For SaleMLS ID #2250851, Mike H McMurray, Royal Shell Real Estate, Inc.. Sanibel And Captiva Island AOR
- $3,750,0005 bd7 ba7.6k sqft12201 CAISSON LANE, FORT MYERS, FL 33912For Sale
 MLS ID #TB8462400, Lianne Angell, KARSTEN REAL ESTATE TEAM. Stellar MLS
 - $4,199,9006 bd8 ba9.9k sqft15620 Kinross CIR, FORT MYERS, FL 33912For SaleMLS ID #225082008, Mark Zervos, Platinum Real Estate. SWFLMLS
- $4,400,0005 bd5 ba5.1k sqft911 Aqua Ln, Fort Myers, FL 33919For SaleMLS ID #2026041041, Bryan D Keane, Serhant. Florida Gulf Coast MLS
- $3,775,0005 bd7 ba4.4k sqft27585 River Reach DR, BONITA SPRINGS, FL 34134For SaleMLS ID #226027494, Samantha Taravella, PA, John R Wood Properties. SWFLMLS
- $3,395,0003 bd5 ba4.3k sqft5324 Mayfair Ct, Cape Coral, FL 33904For SaleMLS ID #2025021780, Alison Gesuele, The Agency Northwest Florida. Florida Gulf Coast MLS
- $3,998,0004 bd5 ba4.5k sqft5653 Riverside Dr, Cape Coral, FL 33904New ConstructionMLS ID #2026042551, Sven Milberg, Florida 2000 Inc. Florida Gulf Coast MLS
- $3,399,9995 bd3 ba4.6k sqft14988 Bonaire CIR, FORT MYERS, FL 33908For SaleMLS ID #226008634, Steven Koleno, Beycome of Florida LLC. SWFLMLS
- $2,799,0005 bd5 ba4.7k sqft3512 Surfside BLVD, CAPE CORAL, FL 33914New ConstructionMLS ID #226034417, Sebastian Bokemeier, Compass Florida LLC. SWFLMLS
- $3,950,0004 bd5 ba5.3k sqft2600 McGregor BLVD, FORT MYERS, FL 33901For SaleMLS ID #226005199, Susan Heller, EXP Realty LLC. SWFLMLS
- $3,300,0006 bd6 ba6k sqft1229 Plumosa Dr, Fort Myers, FL 33901For SaleMLS ID #2260645, Tracy A Walters, Royal Shell Real Estate, Inc.. Sanibel And Captiva Island AOR
- $4,900,0005 bd7 ba7.8k sqft27201 Ibis Cove CT, BONITA SPRINGS, FL 34134For SaleMLS ID #226033187, Christopher J Spina, Spina Realty Company. SWFLMLS
