Welcome to Country Hunt, a quiet and established community in Jamison where mature trees and spacious homes create a setting with lasting appeal. This 4-bedroom, 2.5-bath Colonial offers a generous floor plan, inviting living spaces, and plenty of opportunity for a buyer ready to make it their own. Enter through the front door, accented by a beautiful leaded-glass window that allows natural light to filter into the welcoming foyer. The spacious living room and dining room open to either side, creating an inviting first impression. Beyond the foyer, the home opens into a generously sized family room with a fireplace, built-in bookshelves, and a picture window overlooking the private, tree-lined backyard. The kitchen connects to a large, sunny breakfast room with access to the rear deck, creating an easy flow for everyday living and entertaining. Overlooking the backyard, the deck offers wonderful potential for outdoor dining, relaxing, and entertaining. A first-floor laundry room with direct access to the outside and onto the deck offers excellent flexibility and can easily serve as a mudroom, adding practical functionality to the main level. A powder room completes the first floor. Upstairs, four bedrooms provide plenty of room for family, guests, or a dedicated home office. The primary suite features two expansive closets and a generously sized private bath. The additional bedrooms share a full hall bath. The finished basement adds another level of flexible living space, with a bar area and a separate room that could function as a home office, workout room, hobby space, or additional recreation area. A dedicated storage room provides valuable space for household storage and organization. This home's generous proportions, traditional layout, private backyard, and finished lower level provide a solid foundation and an abundance of possibilities for its new owners. Located in the desirable Country Hunt community, this is an opportunity to create a home that reflects your own style in a well-established Jamison neighborhood.
Under contract
$770,000
1434 Brook Ln, Jamison, PA 18929
4beds
2,478sqft
Single Family Residence
Built in 1987
9,900 Square Feet Lot
$-- Zestimate®
$311/sqft
$-- HOA
What's special
Private backyardPrivate tree-lined backyardFinished lower levelInviting living spacesLarge sunny breakfast roomMature treesGenerously sized family room
- 32 days
- 856
- 33
Likely to sell faster than
Zillow last checked:
Listing updated:
Listed by:
Jennifer Giacobetti 267-939-0412,
Keller Williams Real Estate-Doylestown 2153405700,
Co-Listing Agent: Christy M Manetta 609-221-0202,
Keller Williams Real Estate-Doylestown
Source: Bright MLS,MLS#: PABU2130818
Facts & features
Interior
Bedrooms & bathrooms
- Bedrooms: 4
- Bathrooms: 3
- Full bathrooms: 2
- 1/2 bathrooms: 1
- Main level bathrooms: 1
Basement
- Description: Percent Finished: 80.0
Heating
- Forced Air, Heat Pump, Electric
Cooling
- Central Air, Electric
Appliances
- Included: Microwave, Built-In Range, Dishwasher, Disposal, Dryer, Oven/Range - Electric, Refrigerator, Washer, Water Heater, Electric Water Heater
- Laundry: Main Level
Features
- Bathroom - Stall Shower, Bathroom - Tub Shower, Bathroom - Walk-In Shower, Soaking Tub, Breakfast Area, Ceiling Fan(s), Dining Area, Formal/Separate Dining Room, Eat-in Kitchen, Kitchen Island, Primary Bath(s), Walk-In Closet(s)
- Flooring: Carpet, Ceramic Tile, Hardwood
- Windows: Skylight(s)
- Basement: Partially Finished,Sump Pump
- Number of fireplaces: 1
- Fireplace features: Brick, Wood Burning
Interior area
- Total structure area: 2,478
- Total interior livable area: 2,478 sqft
- Finished area above ground: 2,478
Property
Parking
- Total spaces: 6
- Parking features: Garage Faces Side, Garage Door Opener, Inside Entrance, Driveway, Attached
- Attached garage spaces: 2
- Uncovered spaces: 4
Accessibility
- Accessibility features: None
Features
- Levels: Two
- Stories: 2
- Patio & porch: Deck
- Pool features: None
Lot
- Size: 9,900 Square Feet
- Dimensions: 99 x 100
- Features: Backs to Trees, Wooded
Details
- Additional structures: Above Grade
- Parcel number: 51023114
- Zoning: RA1
- Special conditions: Standard
Construction
Type & style
- Home type: SingleFamily
- Architectural style: Colonial
- Property subtype: Single Family Residence
Materials
- Frame
- Foundation: Concrete Perimeter
- Roof: Architectural Shingle
Condition
- Good
- New construction: No
- Year built: 1987
Utilities & green energy
- Sewer: Public Sewer
- Water: Public
Community & HOA
Community
- Subdivision: Country Hunt
HOA
- Has HOA: No
Location
- Region: Jamison
- Municipality: WARWICK TWP
Financial & listing details
- Price per square foot: $311/sqft
- Tax assessed value: $43,080
- Annual tax amount: $8,607
- Date on market: 9/12/2026
- Listing agreement: Exclusive Agency
- Listing terms: Cash,Conventional,FHA,VA Loan
- Inclusions: Refrigerator, Washer, Dryer, Tv And Sound System In Family Room
- Ownership: Fee Simple
Estimated market value
Not available
Estimated sales range
Not available
Not available
Price history
| Date | Event | Price |
|---|---|---|
| 9/20/2026 | Contingent | $770,000$311/sqft |
Source:  Bright MLS #PABU2130818 Report a problem Bright MLS #PABU2130818 Report a problem | ||
| 9/12/2026 | Listed for sale | $770,000+108.1%$311/sqft |
Source: Bright MLS #PABU2130818 Report a problem | ||
| 1/19/2012 | Sold | $370,000$149/sqft |
Source: Agent Provided Report a problem | ||
| 2/3/2003 | Sold | $370,000+71.3%$149/sqft |
Source: Public Record Report a problem | ||
| 12/19/1994 | Sold | $216,000$87/sqft |
Source: Public Record Report a problem | ||
Public tax history
| Year | Property taxes | Tax assessment |
|---|---|---|
| 2026 | $8,248 +5.8% | $43,080 |
| 2025 | $7,798 | $43,080 |
| 2024 | $7,798 +7.4% | $43,080 |
| 2023 | $7,261 +1.1% | $43,080 |
| 2022 | $7,180 +1.1% | $43,080 |
| 2021 | $7,100 | $43,080 |
| 2020 | $7,100 +0.6% | $43,080 |
| 2018 | $7,057 +0.8% | $43,080 |
| 2017 | $7,003 | $43,080 |
| 2016 | $7,003 | $43,080 |
| 2015 | -- | $43,080 |
| 2014 | -- | $43,080 |
| 2013 | -- | $43,080 |
| 2012 | -- | $43,080 |
| 2011 | -- | $43,080 |
| 2010 | -- | $43,080 |
| 2009 | -- | $43,080 |
| 2008 | -- | $43,080 |
| 2007 | -- | $43,080 |
| 2006 | -- | $43,080 |
| 2005 | -- | $43,080 +300% |
| 2004 | -- | $10,770 |
| 2003 | -- | $10,770 |
| 2002 | -- | $10,770 |
| 2000 | -- | $10,770 |
Find assessor info on the county website
Monthly payment
Est. payment
Payment breakdown
Explore the cost of this home by adjusting the details. Changes won't be saved.Climate risks
Neighborhood: 18929
Nearby schools
Schools provided by the listing agent
- High: Central Bucks High School East
- District: Central Bucks
Source: Bright MLS. This data may not be complete. We recommend contacting the local school district to confirm school assignments for this home.
Similar homes
- $799,9994 bd3 ba2.2k sqft62 Steeplechase Dr, Doylestown, PA 18901For Sale
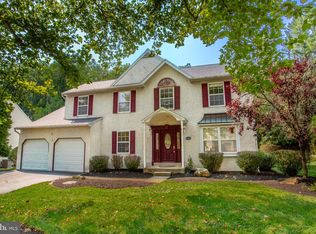
 MLS ID #PABU2128916, Annie Hall, Howard Hanna Real Estate Services. Bright MLS
 - $799,9004 bd3 ba3k sqft102 Trotter Ln, North Wales, PA 19454For Sale
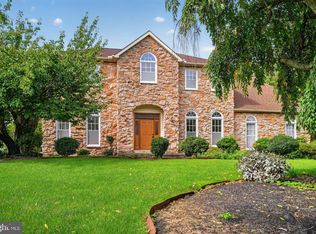 MLS ID #PAMC2196364, David Kim, RE/MAX Central - Blue Bell. Bright MLS
 - $750,0004 bd4 ba2.8k sqft1856 Terrace Dr, Ambler, PA 19002For Sale
 MLS ID #PAMC2191296, alaina bernstein, KW Empower. Bright MLS
 - $620,0004 bd3 ba2.2k sqft2579 Polk Ct, Warrington, PA 18976For Sale
 MLS ID #PABU2128848, John Spognardi, RE/MAX Signature. Bright MLS
 - $575,0003 bd3 ba2.4k sqft2120 Grey Horse Dr, Warrington, PA 18976For SaleMLS ID #PABU2132790, Debbie Martino, BHHS Fox & Roach-Blue Bell. Bright MLS
- $700,0004 bd3 ba2.9k sqft1125 Deer Run Ct, Southampton, PA 18966For SaleMLS ID #PABU2132210, Connor Tuck, KW Empower. Bright MLS
- $700,0004 bd3 ba3.1k sqft2405 Cindy Ln, Warrington, PA 18976For SaleMLS ID #PABU2121336, Graceann Tinney, Keller Williams Real Estate - Newtown. Bright MLS
- $710,0004 bd3 ba2.7k sqft1644 Huntingdon Rd, Abington, PA 19001For SaleMLS ID #PAMC2195946, Bill Milano, Real Broker, LLC. Bright MLS
- $665,0003 bd3 ba2.3k sqft931 Hamilton Way, Warminster, PA 18974For SaleMLS ID #PABU2130660, Jackie Henriksson, Keller Williams Real Estate-Montgomeryville. Bright MLS
- $880,0004 bd3 ba2.6k sqft249 Norsam Dr, Langhorne, PA 19047For SaleMLS ID #PABU2132254, Graceann Tinney, Keller Williams Real Estate - Newtown. Bright MLS
- $565,0005 bd3 ba1.9k sqft42 Springs Dr, Doylestown, PA 18901For SaleMLS ID #PABU2128412, Michael Fingerman, HomeSmart Realty Advisors. Bright MLS
- $568,5003 bd2 ba1.7k sqft884 Stirrup Ln, Warrington, PA 18976For SaleMLS ID #PABU2130534, Alex Newman, Keller Williams Real Estate-Doylestown. Bright MLS
- $595,0004 bd3 ba2.8k sqft50 Shirley Ln, Norristown, PA 19403For SaleMLS ID #PAMC2196688, Matthew Marino, Real of Pennsylvania. Bright MLS
- $859,0007 bd5 ba3.3k sqft1556-1556A River Rd, Titusville, NJ 08560For SaleMLS ID #NJME2084416, Peter Sudal, EXP Realty, LLC. Bright MLS
- $789,0004 bd3 ba3.2k sqft600 Detweiler Dr, Perkasie, PA 18944For SaleMLS ID #PABU2130476, Sarah Peters, EXP Realty, LLC. Bright MLS
- $775,0004 bd4 ba2.5k sqft1704 Makefield Rd, Yardley, PA 19067For SaleMLS ID #PABU2130060, Ms. Colleen Evanchik, Royale Homes. Bright MLS
- $899,9004 bd3 ba2.8k sqft1843 Beacon Hill Dr, Dresher, PA 19025For SaleMLS ID #PAMC2188752, Justin Heath, Real of Pennsylvania. Bright MLS
- $679,9003 bd3 ba2.3k sqft1046 Huntingdon Rd, Abington, PA 19001For SaleMLS ID #PAMC2194668, Eileen S Longo, RE/MAX Keystone. Bright MLS
- $654,9004 bd3 ba2.3k sqft1967 Lafayette Rd, Lansdale, PA 19446For SaleMLS ID #PAMC2195748, Jack Brown, Iron Valley Real Estate Lower Gwynedd. Bright MLS
