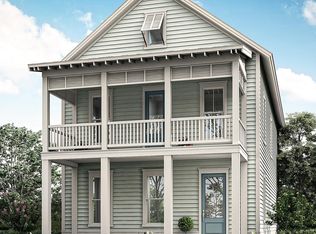
This open, light-filled Banbury home features abundant windows, soaring 10-foot ceilings, and engineered hardwood floors throughout the main level and loft. Tiled flooring highlights the baths and laundry room. You’ll fall in love with the spacious family room, kitchen, and dining areas designed for both comfort and entertaining. The gourmet kitchen offers a sink beneath a sunlit window and a large island with additional seating. The expanded first-floor primary suite is sure to impress with a tiled shower and a generous walk-in closet. An oversized laundry room adds exceptional convenience and functionality. The second floor offers 9-foot ceilings, two guest bedrooms, a full bath, and a versatile loft. Situated on a corner homesite within convenient walking distance to the Amenity Center. Detached two-car garage sq. ft is not reflected in total sf.. Expected completion early summer 2026. All measurements and sf. are estimated not guaranteed and buyers should measure for room sizes. This is located on a corner homesite across the street from the open area of Amenity Center. (no home in front of it!)Convenient walk to Amenity Center. Builder is a Popular Regional Builder in North Carolina/South Carolina markets for over 35 years building Low Country/Coastal Style New Homes. Always paying attention to architectural details ... quality and customer service is tops with this builder! Now building in SayeBrook ... a new home community centrally located. SayeBrook is a master planned community near SayeBrook Town Center, restaurants, 2 miles from ocean, near Market Common, airport, and Murrells Inlet. . Life is good at Sayebrook. Beautiful tree-lined streets with sidewalks, parks with lakes, Amenity Center is complete with community meeting house, pool, covered pavilion, playground, basketball court, 4 pickleball courts, fire pit and new dog park! Monthly resident activities held monthly....tons of fun!! Coastal, small-town charm within walking/golf cart distance to Sayebrook Town Center. A natural gas community. Come tour our staged model home and available homes for quick move-in!
Pending
$624,900
1434 Lancaster Way Lot 186-Banbury, Myrtle Beach, SC 29588
3beds
2,247sqft
:
Get pre-qualified$3,796/mo
Single Family Residence
Built in 2026
5,662 Square Feet Lot
$612,700 Zestimate®
$278/sqft
$130/mo HOA
What's special
Open light-filled banbury homeCorner homesiteParks with lakesVersatile loftExpanded first-floor primary suiteTwo guest bedroomsGourmet kitchen
- 199 days |
- 24 |
- 0 |
Zillow last checked:
Listing updated:
Listed by:
Trisha C Whitaker 843-283-4872,
Carolina One Real Estate GS,
Elizabeth Reffey 843-457-0580,
Carolina One Real Estate GS
Source: CCAR,MLS#: 2600334 Originating MLS: Coastal Carolinas Association of Realtors
Originating MLS: Coastal Carolinas Association of RealtorsFacts & features
Interior
Bedrooms & bathrooms
- Bedrooms: 3
- Bathrooms: 3
- Full bathrooms: 2
- 1/2 bathrooms: 1
Rooms
- Room types: Foyer, Loft, Utility Room
Primary bedroom
- Features: Ceiling Fan(s), Main Level Primary, Walk-In Closet(s)
- Level: First
- Dimensions: 13x17
Bedroom 2
- Level: Second
- Dimensions: 16x13
Bedroom 3
- Level: Second
- Dimensions: 11x11
Primary bathroom
- Features: Dual Sinks, Separate Shower, Vanity
Dining room
- Dimensions: 13x11
Family room
- Features: Ceiling Fan(s)
Great room
- Dimensions: 16x20
Kitchen
- Features: Dishwasher, Kitchen Exhaust Fan, Kitchen Island, Pantry, Stainless Steel Appliances, Solid Surface Counters
Other
- Features: Bedroom on Main Level, Entrance Foyer, Loft, Utility Room
Heating
- Central, Electric, Gas
Cooling
- Central Air
Appliances
- Included: Cooktop, Dishwasher, Disposal, Microwave, Range Hood
- Laundry: Washer Hookup
Features
- Attic, Ceiling Fan(s), Dual Sinks, Main Level Primary, Pull Down Attic Stairs, Permanent Attic Stairs, Separate Shower, Vanity, Walk-In Closet(s), Bedroom on Main Level, Entrance Foyer, Kitchen Island, Loft, Stainless Steel Appliances, Solid Surface Counters
- Flooring: Carpet, Tile, Wood
- Doors: Insulated Doors
- Attic: Pull Down Stairs,Permanent Stairs
Interior area
- Total structure area: 2,665
- Total interior livable area: 2,247 sqft
Property
Parking
- Total spaces: 2
- Parking features: Detached, Garage, Two Car Garage, Garage Door Opener
- Garage spaces: 2
Features
- Levels: Two
- Stories: 2
- Patio & porch: Rear Porch, Front Porch
- Exterior features: Sprinkler/Irrigation, Porch
- Pool features: Community, Outdoor Pool
Lot
- Size: 5,662 Square Feet
- Features: Corner Lot, Outside City Limits, Rectangular, Rectangular Lot
Details
- Additional parcels included: ,
- Parcel number: 44701040007
- Zoning: res
- Special conditions: None
Construction
Type & style
- Home type: SingleFamily
- Property subtype: Single Family Residence
Materials
- HardiPlank Type, Wood Frame
- Foundation: Slab
Condition
- Never Occupied
- New construction: Yes
- Year built: 2026
Details
- Builder model: Banbury
- Builder name: Saussy Burbank
- Warranty included: Yes
Utilities & green energy
- Water: Public
- Utilities for property: Cable Available, Electricity Available, Natural Gas Available, Phone Available, Sewer Available, Underground Utilities, Water Available
Green energy
- Energy efficient items: Doors, Windows
Community & HOA
Community
- Features: Clubhouse, Golf Carts OK, Recreation Area, Long Term Rental Allowed, Pool
- Security: Security System, Smoke Detector(s)
- Subdivision: SayeBrook
HOA
- Has HOA: Yes
- Amenities included: Clubhouse, Owner Allowed Golf Cart, Owner Allowed Motorcycle, Pet Restrictions
- Services included: Association Management, Common Areas, Legal/Accounting, Pool(s), Recreation Facilities, Trash
- HOA fee: $130 monthly
Location
- Region: Banbury Myrtle Beach
Financial & listing details
- Price per square foot: $278/sqft
- Date on market: 1/5/2026
- Listing terms: Cash,Conventional,FHA,VA Loan
- Electric utility on property: Yes
Estimated market value
$612,700
$582,000 - $643,000
$2,603/mo
Price history
| Date | Event | Price |
|---|---|---|
| 6/5/2026 | Pending sale | $624,900$278/sqft |
Source:  CCAR #2600334 Report a problem CCAR #2600334 Report a problem | ||
| 3/4/2026 | Contingent | $624,900$278/sqft |
Source: CCAR #2600334 Report a problem | ||
| 1/6/2026 | Listed for sale | $624,900$278/sqft |
Source: CCAR #2600334 Report a problem | ||
Public tax history
Tax history is unavailable.
Monthly payment
Est. payment
Payment breakdown
Explore the cost of this home by adjusting the details. Changes won't be saved.Climate risks
Neighborhood: 29588
Nearby schools
GreatSchools rating
- 9/10Lakewood Elementary SchoolGrades: PK-5Distance: 1.9 mi
- 8/10Socastee MiddleGrades: 6-8Distance: 0.3 mi
- 7/10Socastee High SchoolGrades: 9-12Distance: 1.7 mi
Schools provided by the listing agent
- Elementary: Lakewood Elementary School
- Middle: Socastee Middle School
- High: Socastee High School
Source: CCAR. This data may not be complete. We recommend contacting the local school district to confirm school assignments for this home.
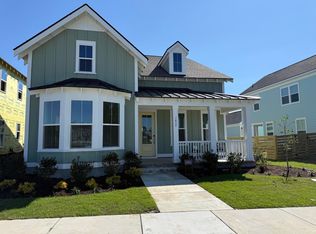
- $643,0684 bd3 ba2.4k sqft1432 Lancaster Way #SB187, Osman Farmhouse Myrtle Beach, SC 29588Sold
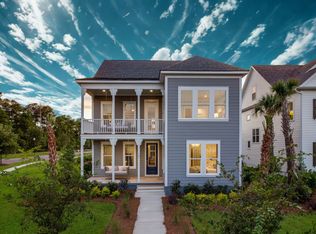
- $649,9003 bd3 ba2.3k sqft901 Monmouth Street Barrington Ow Phase 2 LOT 185, Myrtle Beach, SC 29588Pending

- $587,1004 bd3 ba2.7k sqft1428 Lancaster Way, Myrtle Beach, SC 29588Off Market
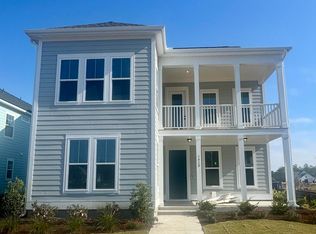
- $589,9904 bd4 ba2.7k sqft1428 Lancaster Way Poplar #23-LOT 189, Myrtle Beach, SC 29588Sold
- $647,7405 bd4 ba2.9k sqft905 Monmouth St #21-LOT 183, Myrtle Beach, SC 29588Sold
- $608,5203 bd3 ba2.1k sqft1426 Lancaster Way LOT 190, Barrington P Myrtle Beach, SC 29588Pending
- $625,0003 bd3 ba2.2k sqft816 Maltby Aly #SB-219, Osman Coastal Myrtle Beach, SC 29588New Construction
- $625,0003 bd3 ba2.1k sqft816 Maltby Aly, Myrtle Beach, SC 29588New Construction
A local agent can set up tours, give advice and negotiate with sellers.
A local lender can help you make sure your offer is ready when you are.
Similar homes
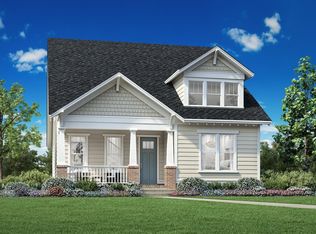
- $622,0004 bd3 ba2.4k sqft1412 Lancaster Way #SB197-OSMAN MODERN CRAFTSMAN, Myrtle Beach, SC 29588New Construction
 CCAR
CCAR - $563,9003 bd3 ba2.1k sqft1337 Heswall Alley Lot 306 Ph. 2-B Barrington P, Myrtle Beach, SC 29588New Construction
 MLS ID #2614943, Elizabeth Reffey, Carolina One Real Estate GS. CCAR
 - $566,9003 bd3 ba2.2k sqft1345 Heswall Alley Lot 304 Banbury ph. 2-B, Myrtle Beach, SC 29588New Construction
 MLS ID #2614951, Trisha C Whitaker, Carolina One Real Estate GS. CCAR
 - $548,9003 bd3 ba2.2k sqft325 Grafton Dr. Lot 210, Phase 2A, Myrtle Beach, SC 29588New Construction
 MLS ID #2615000, Meredith B Wirtz, Carolina One Real Estate GS. CCAR
 - $579,0003 bd3 ba2.1k sqft1253 Newell Dr #SB233- WACCAMAW CRAFTSMAN, Myrtle Beach, SC 29588New ConstructionCCAR
- $654,9003 bd3 ba2.3k sqft1615 Thornbury Dr., Myrtle Beach, SC 29577For SaleMLS ID #2616684, Joe F Pena, W Realty Coastal. CCAR
- $699,0003 bd3 ba2.1k sqft161 Henry Middleton Blvd., Myrtle Beach, SC 29588For SaleMLS ID #2617375, Nancy Patrick, INNOVATE Real Estate. CCAR
- $684,9004 bd3 ba2.4k sqft8208 Muldrow Ct., Myrtle Beach, SC 29588For SaleMLS ID #2610547, The Mills Group Team, Century 21 Barefoot Realty. CCAR
- $792,7104 bd4 ba3.1k sqft1409 Lancaster Way Lot 154 -Cooper Plan, Myrtle Beach, SC 29588New ConstructionMLS ID #2614888, Elizabeth Reffey, Carolina One Real Estate GS. CCAR
- $639,9003 bd2 ba1.7k sqft1886 Southwood Dr., Surfside Beach, SC 29575For SaleMLS ID #2610316, Kent Covington, CB Sea Coast Advantage MI. CCAR
- $518,7003 bd3 ba2.1k sqft1087 Laconic Dr., Myrtle Beach, SC 29588For SaleMLS ID #2617210, Sandra A DeLeon, Realty ONE Group Dockside. CCAR
- $599,9003 bd3 ba2.1k sqft669 Pacific Commons Dr., Surfside Beach, SC 29575For SaleMLS ID #2529685, Blake Sloan, Sloan Realty Group. CCAR
- $569,0004 bd3 ba2.2k sqft1822 Parish Way, Myrtle Beach, SC 29577For SaleMLS ID #2611637, Britni Gaddy, BHHS Coastal Real Estate. CCAR
- $535,0003 bd2 ba1.8k sqft2450 Blue Crane Circle, Myrtle Beach, SC 29577For SaleMLS ID #2612895, Leslie M Perkins, Living South Realty. CCAR
- $550,0004 bd2 ba1.7k sqft436 McGarry Dr., Myrtle Beach, SC 29588For SaleMLS ID #2618003, Angela DeMarta, BHGRE Paracle Myrtle Beach. CCAR
- $552,0003 bd2 ba1.8k sqft2407 Blue Crane Circle, Myrtle Beach, SC 29577For SaleMLS ID #2615219, Leslie M Perkins, Living South Realty. CCAR
- $495,9003 bd2 ba2.2k sqft6244 Zoe Way, Myrtle Beach, SC 29588New ConstructionCCAR
- $650,0003 bd2 ba2.1k sqft4249 Congressional Dr., Myrtle Beach, SC 29579For SaleMLS ID #2611649, Christian P Cline, Century 21 The Harrelson Group. CCAR
- $460,0003 bd2 ba2.1k sqft158 New Paradise Way, Myrtle Beach, SC 29588For SaleMLS ID #2611243, Sue Curlett, Redfin Corporation. CCAR
- $775,0004 bd4 ba3.1k sqft292 Chamberlin Rd., Myrtle Beach, SC 29588For SaleMLS ID #2607603, Elina Walls, Century 21 Palms Realty. CCAR
