Saussy Burbank is a popular regional builder in the North Carolina and South Carolina markets building Low Country/Coastal Style homes. Known for quality construction and architectural details ... customer service is tops with Saussy Burbank! This coastal-style home features welcoming double front doors, and a wrap-around front porch for relaxing. Inside, you'll find an open-concept layout ideal for entertaining. The family room, kitchen, and sunroom are enhanced by 10 ft. ceilings and abundant natural light from expansive windows. The gourmet kitchen is a Chef's dream, boasting a natural gas cooktop with hood vent, built-in wall oven/microwave, and a Kohler white farm sink beneath an exterior window. Timberlake cabinetry, a stylish backsplash, pendant lighting above the island, and stunning quartz countertops finish the beautiful kitchen. Upgraded LVP flooring flows throughout the mail level and continues into the first floor primary bedroom and second floor loft. Hardwood on stairs. A large built-in drop zone in the back main level hallway adds convenience and organization. The first-floor primary suite offers a serene retreat, complete with a spa like bath featuring a freestanding soaking tub, a separate tiled shower and quartz countertops. The second floor offers a loft, and two spacious guest bedrooms with a full bath. The Barrington OW blends luxurious finishes with a thoughtful design that's perfect for modern living and entertaining! James Hardie fiber cement siding, raised foundations, attractive landscaping and irrigation are standard. This home is located on a corner homesite across the street from the amenity center. Life is good at SayeBrook! The community has beautiful tree-lined streets with sidewalks, parks, and lakes. The amenity center has a neighborhood meeting house, resort style pool with covered pavilion, basketball, 4 pickleball courts with lights, playground, fire pit, and dog park. Community is within walking distance to SayeBrook Town Center (shopping) and only a short golf cart ride to Market Common and the beach! SayeBrook is a natural gas community. Come tour our staged model home and available homes for quick move-in! See onsite agent for any available builder promotions. SayeBrook's location can't be beat ... only a short drive to medical, airport, shopping, restaurants, golf and the beach! All measurements and square footage are estimates only and are not guaranteed by agent nor builder. Pictures shown are for illustrative purposes only and are interior pictures the Barrington OW on Lot 110.
Pending
$649,900
901 Monmouth St Lot 185 - Barrington - "OW" Phase 2, Myrtle Beach, SC 29588
3beds
2,337sqft
Single Family Residence
Built in 2026
6,534 Square Feet Lot
$637,500 Zestimate®
$278/sqft
$130/mo HOA
What's special
Timberlake cabinetrySecond floor loftAttractive landscaping and irrigationStylish backsplashStunning quartz countertopsRaised foundationsGourmet kitchen
- 80 days
- 21
- 0
Likely to sell faster than
Zillow last checked:
Listing updated:
Listed by:
Meredith B Wirtz 810-300-7281,
Carolina One Real Estate GS,
Trisha C Whitaker 843-283-4872,
Carolina One Real Estate GS
Source: CCAR,MLS#: 2614981 Originating MLS: Coastal Carolinas Association of Realtors
Originating MLS: Coastal Carolinas Association of RealtorsFacts & features
Interior
Bedrooms & bathrooms
- Bedrooms: 3
- Bathrooms: 3
- Full bathrooms: 2
- 1/2 bathrooms: 1
Rooms
- Room types: Carolina Room, Loft, Utility Room
Primary bedroom
- Features: Main Level Primary, Walk-In Closet(s)
- Level: First
- Dimensions: 14x13
Bedroom 2
- Level: Second
- Dimensions: 21x9
Bedroom 3
- Level: Second
- Dimensions: 19x10
Primary bathroom
- Features: Bathtub, Dual Sinks, Separate Shower
Dining room
- Dimensions: 9x14
Family room
- Features: Ceiling Fan(s)
Great room
- Dimensions: 20x17
Kitchen
- Features: Dishwasher, Kitchen Exhaust Fan, Kitchen Island, Pantry, Stainless Steel Appliances, Solid Surface Counters
Other
- Features: Bedroom on Main Level, Loft, Utility Room
Heating
- Central, Electric, Gas
Cooling
- Central Air
Appliances
- Included: Cooktop, Dishwasher, Disposal, Microwave, Range Hood
- Laundry: Washer Hookup
Features
- Attic, Bathtub, Dual Sinks, Main Level Primary, Pull Down Attic Stairs, Permanent Attic Stairs, Separate Shower, Walk-In Closet(s), Bedroom on Main Level, Kitchen Island, Loft, Stainless Steel Appliances, Solid Surface Counters
- Flooring: Carpet, Luxury Vinyl, Luxury VinylPlank, Tile, Wood
- Doors: Insulated Doors
- Attic: Pull Down Stairs,Permanent Stairs
Interior area
- Total structure area: 2,751
- Total interior livable area: 2,337 sqft
Property
Parking
- Total spaces: 4
- Parking features: Detached, Garage, Two Car Garage, Garage Door Opener
- Garage spaces: 2
Features
- Levels: One and One Half
- Stories: 1.5
- Patio & porch: Rear Porch, Front Porch
- Exterior features: Sprinkler/Irrigation, Porch
- Pool features: Community, Outdoor Pool
- On waterfront: Yes
- Waterfront features: Pond
Lot
- Size: 6,534 Square Feet
- Features: Lake Front, Outside City Limits, Pond on Lot, Rectangular, Rectangular Lot
Details
- Additional parcels included: ,
- Parcel number: 44701040006
- Zoning: res
- Special conditions: None
Construction
Type & style
- Home type: SingleFamily
- Property subtype: Single Family Residence
Materials
- HardiPlank Type, Wood Frame
- Foundation: Slab
Condition
- Under Construction
- New construction: Yes
- Year built: 2026
Details
- Builder model: Barrington OW
- Builder name: Saussy Burbank
- Warranty included: Yes
Utilities & green energy
- Water: Public
- Utilities for property: Cable Available, Electricity Available, Natural Gas Available, Phone Available, Sewer Available, Underground Utilities, Water Available
Green energy
- Energy efficient items: Doors, Windows
Community & HOA
Community
- Features: Clubhouse, Golf Carts OK, Recreation Area, Long Term Rental Allowed, Pool
- Security: Security System, Smoke Detector(s)
- Subdivision: SayeBrook
HOA
- Has HOA: Yes
- Amenities included: Clubhouse, Owner Allowed Golf Cart, Owner Allowed Motorcycle, Pet Restrictions
- Services included: Association Management, Common Areas, Pool(s), Recreation Facilities, Trash
- HOA fee: $130 monthly
Location
- Region: Myrtle Beach
Financial & listing details
- Price per square foot: $278/sqft
- Date on market: 6/11/2026
- Listing terms: Cash,Conventional,VA Loan
- Electric utility on property: Yes
Estimated market value
$637,500
$606,000 - $669,000
$2,701/mo
Price history
| Date | Event | Price |
|---|---|---|
| 7/17/2026 | Pending sale | $649,900$278/sqft |
Source:  CCAR #2614981 Report a problem CCAR #2614981 Report a problem | ||
| 6/11/2026 | Listed for sale | $649,900$278/sqft |
Source: CCAR #2614981 Report a problem | ||
Public tax history
Tax history is unavailable.
Monthly payment
Est. payment
Payment breakdown
Explore the cost of this home by adjusting the details. Changes won't be saved.Climate risks
Neighborhood: 29588
Nearby schools
Schools provided by the listing agent
- Elementary: Lakewood Elementary School
- Middle: Socastee Middle School
- High: Socastee High School
Source: CCAR. This data may not be complete. We recommend contacting the local school district to confirm school assignments for this home.
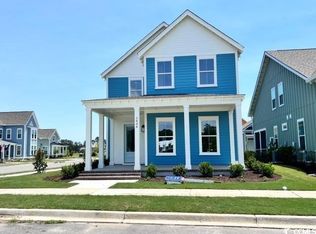
- $624,9003 bd3 ba2.2k sqft1434 Lancaster Way LOT 186, Banbury Myrtle Beach, SC 29588Sold
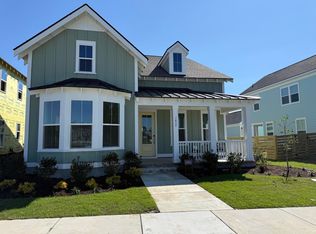
- $647,7405 bd4 ba2.9k sqft905 Monmouth St #21-LOT 183, Myrtle Beach, SC 29588Sold

- $643,0684 bd3 ba2.4k sqft1432 Lancaster Way #SB187, Osman Farmhouse Myrtle Beach, SC 29588Sold
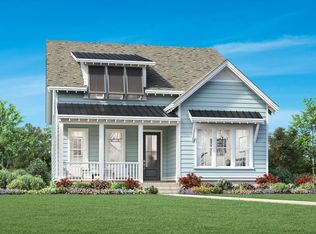
- $599,0003 bd3 ba2.1k sqft816 Maltby Aly, Myrtle Beach, SC 29588New Construction
Similar homes
- $619,9904 bd4 ba2.7k sqft1751 Tryon Dr Poplar 2 Lot 281, Myrtle Beach, SC 29588New Construction

 MLS ID #2614234, Rhiannon Boatwright, Pulte Home Company, LLC. CCAR
 - $575,0003 bd3 ba1.7k sqft485 Ayrhill Loop, Myrtle Beach, SC 29588For Sale
 MLS ID #2616447, Deanna T Coffey, Ocean Front Guru Real Estate. CCAR
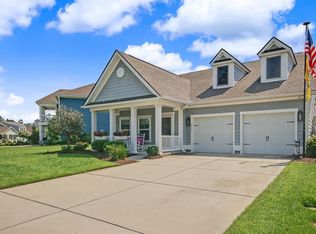
 - $560,0004 bd3 ba2.1k sqft2537 Goldfinch Dr., Myrtle Beach, SC 29577For Sale
 MLS ID #2620278, Right Find Homes Team, EXP Realty LLC. CCAR
 - $635,5004 bd5 ba3.2k sqft350 Harbour View Dr., Myrtle Beach, SC 29579For Sale
 MLS ID #2619687, Bebe A Pomaville, HomeNest Real Estate. CCAR
 - $675,0004 bd4 ba2.8k sqft478 Harbor View Dr., Myrtle Beach, SC 29579For SaleMLS ID #2615447, Ryan Korros Team, RE/MAX Southern Shores. CCAR
- $650,0004 bd5 ba2.9k sqft420 Newburgh Ct., Myrtle Beach, SC 29579For SaleMLS ID #2615908, Albanerys Alba Pena Hilario, The Crown Real Estate Company. CCAR
- $615,6004 bd3 ba2.2k sqft450 Pompano Court, Myrtle Beach, SC 29577New ConstructionMLS ID #2609748, Elizabeth Ashley A Taylor, Native Homes Realty, LLC. CCAR
- $399,9003 bd2 ba1.3k sqft651 Pamlico Ct., Myrtle Beach, SC 29588For SaleMLS ID #2620272, Nicholas Huscroft, Chosen Realty LLC. CCAR
- $340,0003 bd2 ba1.6k sqft601 West Oak Circle Dr., Myrtle Beach, SC 29588For SaleMLS ID #2616496, Renee D Abbs, Agent Group Realty. CCAR
- $580,6003 bd2 ba2.1k sqft454 Pompano Court, Myrtle Beach, SC 29577New ConstructionMLS ID #2610856, Elizabeth Ashley A Taylor, Native Homes Realty, LLC. CCAR
- $429,9003 bd2 ba2k sqft143 New Paradise Way, Myrtle Beach, SC 29588For SaleMLS ID #2612168, Scott Weaver, Century 21 The Harrelson Group. CCAR
- $459,9003 bd3 ba2.1k sqft6281 Zoe Way, Myrtle Beach, SC 29588New ConstructionCCAR
- $454,9005 bd4 ba2.4k sqft2035 Felicity Pl., Myrtle Beach, SC 29588For SaleMLS ID #2619594, Blake Sloan, Sloan Realty Group. CCAR
- $539,9004 bd3 ba2.8k sqft1000 Englemann Oak Dr., Myrtle Beach, SC 29579For SaleMLS ID #2613190, Shelley L Pettijohn, Weichert Realtors Southern Coast. CCAR
- $639,9004 bd3 ba2.3k sqft6774 Ocean Breeze Loop, Myrtle Beach, SC 29572For SaleMLS ID #2620470, Haley E Wentz, Rowles Real Estate. CCAR
- $599,9004 bd3 ba3k sqft552 Walcott Dr., Myrtle Beach, SC 29579For SaleMLS ID #2617456, Ryan Korros Team, RE/MAX Southern Shores. CCAR
- $479,9004 bd3 ba2.2k sqft191 Carlisle Way, Myrtle Beach, SC 29579New ConstructionMLS ID #2601198, Sterling S Lawrence, Realty ONE Group Dockside. CCAR
- $349,9005 bd4 ba2.5k sqft162 Kelsey Ct., Myrtle Beach, SC 29588For SaleMLS ID #2618334, Regis Santos, RE/MAX Southern Shores GC. CCAR
- $494,9003 bd2 ba1.7k sqft1810 Orchard Dr., Myrtle Beach, SC 29577For SaleMLS ID #2609594, George P Akulonis, Coastal Beach Home RE LLC. CCAR
- $650,0003 bd2 ba1.5k sqft1019 Wachesaw Rd., Murrells Inlet, SC 29576New ConstructionMLS ID #2615491, Douglas Morris, Garden City Realty, Inc. CCAR
