Welcome to this beautifully maintained 5-bedroom, 3.5-bath home located in the Island Green community and within the Saint James School District. Designed with both comfort and functionality in mind, this spacious home features an open-concept floor plan with abundant natural light, luxury vinyl plank flooring throughout the main living areas, and a large kitchen that is perfect for entertaining. The kitchen offers granite countertops, stainless steel appliances, ample cabinet space, and a generous center island overlooking the living and dining areas. The first-floor primary suite provides a private retreat with a spacious walk-in closet and an en-suite bath featuring dual vanities and a large walk-in shower. Upstairs, you'll find four additional bedrooms and plenty of space for family, guests, a home office, or a bonus room. Step outside to enjoy the fully fenced backyard, offering privacy and plenty of room for pets, children, or outdoor gatherings. Conveniently located just minutes from shopping, dining, golf, and the beautiful beaches of the Grand Strand, this home offers the perfect combination of space, style, and location. Don't miss your opportunity to make this exceptional property your next home!
For sale
Price cut: $19.9K (10/2)
$330,000
162 Kelsey Ct., Myrtle Beach, SC 29588
5beds
2,583sqft
Single Family Residence
Built in 2022
6,534 Square Feet Lot
$324,000 Zestimate®
$128/sqft
$80/mo HOA
What's special
Stainless steel appliancesOpen-concept floor planAbundant natural lightAmple cabinet spaceGranite countertopsLarge walk-in showerSpacious walk-in closet
- 93 days
- 435
- 47
Zillow last checked:
Listing updated:
Listed by:
Regis Santos Cell:854-901-0210,
RE/MAX Southern Shores GC
Source: CCAR,MLS#: 2618334 Originating MLS: Coastal Carolinas Association of Realtors
Originating MLS: Coastal Carolinas Association of RealtorsFacts & features
Interior
Bedrooms & bathrooms
- Bedrooms: 5
- Bathrooms: 4
- Full bathrooms: 3
- 1/2 bathrooms: 1
Primary bedroom
- Features: Main Level Primary
- Level: First
Primary bathroom
- Features: Separate Shower
Dining room
- Features: Living/Dining Room
Kitchen
- Features: Dishwasher, Kitchen Island, Pantry
Heating
- Central, Electric
Cooling
- Central Air
Appliances
- Included: Dishwasher, Disposal, Microwave, Range, Refrigerator
- Laundry: Washer Hookup
Features
- Main Level Primary, Separate Shower, Kitchen Island
- Flooring: Carpet, Luxury Vinyl, Luxury VinylPlank
Interior area
- Total structure area: 3,096
- Total interior livable area: 2,583 sqft
Property
Parking
- Total spaces: 4
- Parking features: Driveway, Garage Door Opener
- Has garage: Yes
- Has uncovered spaces: Yes
Features
- Levels: Two
- Stories: 2
- Patio & porch: Patio
- Exterior features: Fence, Patio
Lot
- Size: 6,534 Square Feet
Details
- Additional parcels included: ,
- Parcel number: 45604020153
- Zoning: GR
- Special conditions: None
Construction
Type & style
- Home type: SingleFamily
- Architectural style: Traditional
- Property subtype: Single Family Residence
Materials
- Vinyl Siding, Wood Frame
- Foundation: Slab
Condition
- Resale
- Year built: 2022
Utilities & green energy
- Water: Public
- Utilities for property: Cable Available, Electricity Available, Sewer Available, Water Available
Community & HOA
Community
- Subdivision: Island Green
HOA
- Has HOA: Yes
- HOA fee: $80 monthly
Location
- Region: Myrtle Beach
Financial & listing details
- Price per square foot: $128/sqft
- Date on market: 7/23/2026
- Listing terms: Cash,Conventional,FHA
- Electric utility on property: Yes
Estimated market value
$324,000
$308,000 - $340,000
$2,904/mo
Price history
| Date | Event | Price |
|---|---|---|
| 10/2/2026 | Price change | $330,000-5.7%$128/sqft |
Source:  CCAR #2618334 Report a problem CCAR #2618334 Report a problem | ||
| 8/26/2026 | Price change | $349,900-2.8%$135/sqft |
Source: CCAR #2618334 Report a problem | ||
| 7/23/2026 | Listed for sale | $360,000-6.5%$139/sqft |
Source: CCAR #2618334 Report a problem | ||
| 5/9/2026 | Listing removed | $385,000$149/sqft |
Source: CCAR #2603090 Report a problem | ||
| 3/16/2026 | Price change | $385,000-2.5%$149/sqft |
Source: CCAR #2603090 Report a problem | ||
| 2/4/2026 | Listed for sale | $395,000+5.6%$153/sqft |
Source: CCAR #2603090 Report a problem | ||
| 12/28/2022 | Listing removed | -- |
Source:  DR Horton Report a problem DR Horton Report a problem | ||
| 6/11/2022 | Listed for sale | $374,150$145/sqft |
Source: DR Horton Report a problem | ||
Public tax history
Tax history is unavailable.
Monthly payment
Est. payment
Payment breakdown
Explore the cost of this home by adjusting the details. Changes won't be saved.Climate risks
Neighborhood: 29588
Nearby schools
Schools provided by the listing agent
- Elementary: Saint James Elementary School
- Middle: Saint James Intermediate School
- High: Saint James High School
Source: CCAR. This data may not be complete. We recommend contacting the local school district to confirm school assignments for this home.
- $366,5004 bd4 ba2.5k sqft162 Kelsey Ct LOT 14, Wren C Myrtle Beach, SC 29588Off Market

- $357,1004 bd3 ba2.3k sqft166 Kelsey Ct LOT 15, Galen A Myrtle Beach, SC 29588Off Market
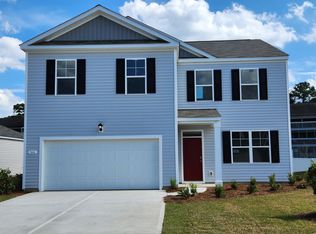
- $354,0004 bd2 ba2.2k sqft170 Kelsey Ct, Myrtle Beach, SC 29588Off Market
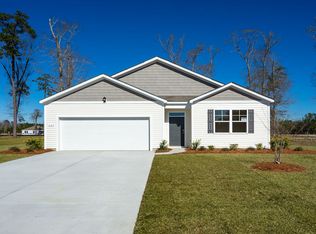
- $348,0005 bd3 ba2.3k sqft159 Kelsey Ct, Myrtle Beach, SC 29588Sold
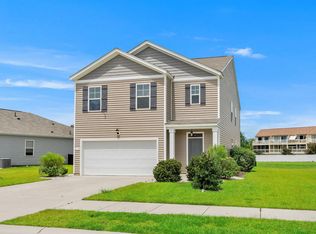
Similar homes
- $345,0005 bd3 ba2.4k sqft1560 Swing Bridge Way, Myrtle Beach, SC 29588For Sale
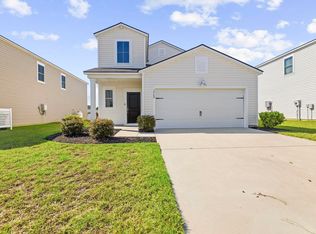
 MLS ID #2623470, Angela M Wasyln, Keller Williams The Forturro Group. CCAR
 - $350,0003 bd2 ba1.6k sqft511 Meadowgrass Ct., Myrtle Beach, SC 29588For Sale
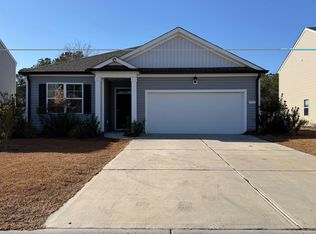 MLS ID #2622976, Robert T Nguyen, Sand Dunes Realty. CCAR
 - $319,9003 bd2 ba1.6k sqft245 Colby Ct., Myrtle Beach, SC 29588For Sale
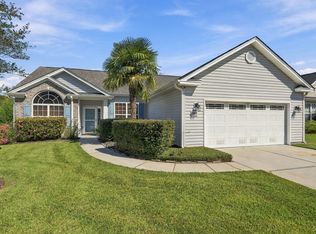 MLS ID #2625314, Abe Safa Sales Team, Century 21 The Harrelson Group. CCAR
 - from $371,4904 bd3 ba2.2k sqftBELFORT Plan, Heron Pointe, Myrtle Beach, SC 29588New Construction
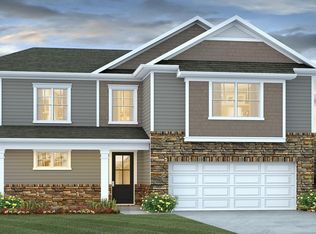 DR Horton
 - $339,9004 bd3 ba2.2k sqft105 Hancher Dr., Myrtle Beach, SC 29588For SaleMLS ID #2619613, Hans A Neugebauer, RE/MAX Southern Shores GC. CCAR
- $294,9003 bd2 ba1.3k sqft338 Hidden Ct., Myrtle Beach, SC 29588For SaleMLS ID #2606632, Jake Lee, Keller Williams Innovate South. CCAR
- $489,9005 bd3 ba2.6k sqft976 Saluda River Rd., Myrtle Beach, SC 29588For SaleMLS ID #2621501, Karla G Tanner, South Strand Realty. CCAR
- $380,0004 bd3 ba2.2k sqft136 Molinia Dr., Murrells Inlet, SC 29576For SaleMLS ID #2614074, Chris Farrell, Keller Williams Innovate South. CCAR
- $349,9993 bd3 ba1.6k sqft78 S Reindeer Rd., Surfside Beach, SC 29575For SaleMLS ID #2623940, Dejana Ikonic, CB Sea Coast Advantage CF. CCAR
- $489,9006 bd3 ba3k sqft195 Marsh Deer Place, Surfside Beach, SC 29575For SaleMLS ID #2625523, Stacy A Stoll, Realty ONE Group Dockside. CCAR
- $349,9003 bd2 ba1.5k sqft336 Lynco Ln., Surfside Beach, SC 29575For SaleMLS ID #2622547, LiLanya L Seguin, Rowles Real Estate. CCAR
- $349,9003 bd2 ba1.8k sqft6008 Harness Ct., Myrtle Beach, SC 29588New ConstructionCCAR
- $435,9904 bd3 ba2.1k sqft5119 Water Breeze Ct. Lot 320 Indigo C, Myrtle Beach, SC 29588New ConstructionCCAR
- $414,9003 bd2 ba2k sqft143 New Paradise Way, Myrtle Beach, SC 29588For SaleMLS ID #2612168, Scott Weaver, Century 21 The Harrelson Group. CCAR
- $349,9003 bd3 ba2k sqft790 Pickering Dr. #E, Murrells Inlet, SC 29576For SaleMLS ID #2624687, Mike Green, Coastal Vision Properties LLC. CCAR
- $379,9003 bd3 ba2.3k sqft6037 Harness Ct., Myrtle Beach, SC 29588New ConstructionCCAR
- $349,0004 bd3 ba1.8k sqft312 Spruce Pine Way, Conway, SC 29526For SaleMLS ID #2619721, Barbara A Laverty, Realty ONE Group Dockside. CCAR
- $384,9004 bd3 ba2.2k sqft4528 Marshwood Dr., Myrtle Beach, SC 29579For SaleMLS ID #2617053, Nicholas Huscroft, Chosen Realty LLC. CCAR
- $327,0004 bd3 ba1.7k sqft720 Pickering Dr. #C, Murrells Inlet, SC 29576For SaleMLS ID #2607763, Haywood Brandon, Spartina Realty. CCAR
- $348,0003 bd2 ba1.3k sqft223 Turning Pines Loop, Myrtle Beach, SC 29579For SaleMLS ID #2618596, The Vaught Group, EXP Realty LLC. CCAR
