Virtually Staged. One or more photo(s) was virtually staged. Welcome to this beautiful home in the desirable Louisa Grande community of Clermont, Florida! Built in 2018, this property offers 4 bedrooms, 3 full bathrooms, and 2,109 square feet of heated living space. Enjoy a comfortable and inviting layout with spacious living areas, a functional kitchen featuring double ovens, and plenty of room for everyday living and entertaining. Step outside and discover your own private swimming pool, perfect for relaxing, enjoying Florida’s sunshine, or creating unforgettable memories with family and friends. Located in Clermont, this home offers convenient access to shopping, dining, parks, recreational opportunities, and major roadways connecting you to surrounding Central Florida destinations. Whether you’re enjoying a peaceful afternoon by the pool or entertaining guests, this home offers a wonderful opportunity to experience the Florida lifestyle. Schedule your private showing today and discover the features of this beautiful property!
For sale
$519,999
14341 HIDDEN COURT, CLERMONT, FL 34711
4beds
2,109sqft
Single Family Residence
Built in 2018
6,329 Square Feet Lot
$-- Zestimate®
$247/sqft
$95/mo HOA
What's special
Private swimming poolComfortable and inviting layout
- 2 days
- 418
- 45
Likely to sell faster than
Zillow last checked:
Listing updated:
Listed by:
Ana Pettay 352-321-0610,
LPT REALTY, LLC 877-366-2213
Source: Stellar MLS,MLS#: S5160447 Originating MLS: Orlando Regional
Facts & features
Interior
Bedrooms & bathrooms
- Bedrooms: 4
- Bathrooms: 3
- Full bathrooms: 3
Primary bedroom
- Features: Walk-In Closet(s)
- Level: First
Bedroom 2
- Features: Built-in Closet
- Level: First
Bedroom 3
- Features: Built-in Closet
- Level: First
Bedroom 4
- Features: Built-in Closet
- Level: First
Bathroom 1
- Features: Shower No Tub
- Level: First
Bathroom 2
- Features: Tub With Shower
- Level: First
Bathroom 3
- Features: Tub With Shower
- Level: First
Dining room
- Features: No Closet
- Level: First
Kitchen
- Features: No Closet
- Level: First
Living room
- Features: No Closet
- Level: First
Heating
- Central, Electric
Cooling
- Central Air
Appliances
- Included: Convection Oven, Cooktop, Dishwasher, Dryer, Microwave, Refrigerator, Washer
- Laundry: Laundry Room
Features
- Living Room/Dining Room Combo, Open Floorplan, Walk-In Closet(s)
- Flooring: Ceramic Tile, Laminate
- Doors: Sliding Doors
- Has fireplace: No
Interior area
- Total structure area: 2,830
- Total interior livable area: 2,109 sqft
Video & virtual tour
Property
Parking
- Total spaces: 2
- Parking features: Driveway, Garage Door Opener, Ground Level
- Attached garage spaces: 2
- Has uncovered spaces: Yes
Features
- Levels: One
- Stories: 1
- Patio & porch: Covered, Patio
- Exterior features: Irrigation System, Sidewalk
- Has private pool: Yes
- Pool features: In Ground, Heated
- Fencing: Fenced
Lot
- Size: 6,329 Square Feet
Details
- Parcel number: 092326001000006600
- Special conditions: None
Construction
Type & style
- Home type: SingleFamily
- Property subtype: Single Family Residence
Materials
- Stucco
- Foundation: Slab
- Roof: Shingle
Condition
- Completed
- New construction: No
- Year built: 2018
Utilities & green energy
- Sewer: Public Sewer
- Water: Public
- Utilities for property: Electricity Connected, Public, Water Available
Community & HOA
Community
- Pet fee: $0 monthly
- Subdivision: LOUISA GRANDE SUB
HOA
- Has HOA: Yes
- HOA fee: $95 monthly
- HOA name: Southwest Property Management
- HOA phone: 407-565-1081
Location
- Region: Clermont
Financial & listing details
- Price per square foot: $247/sqft
- Tax assessed value: $432,806
- Annual tax amount: $6,053
- Date on market: 11/15/2026
- Cumulative days on market: 2 days
- Listing terms: Cash,Conventional,FHA,VA Loan
- Ownership: Fee Simple
- Total actual rent: 0
- Electric utility on property: Yes
- Road surface type: Asphalt
Estimated market value
Not available
Estimated sales range
Not available
Not available
Price history
| Date | Event | Price |
|---|---|---|
| 11/15/2026 | Listed for sale | $519,999$247/sqft |
Source:  Stellar MLS #S5160447 Report a problem | ||
Public tax history
| Year | Property taxes | Tax assessment |
|---|---|---|
| 2025 | $6,054 +3.8% | $377,930 +10% |
| 2024 | $5,833 +18.4% | $343,580 +10% |
| 2023 | $4,926 +11.4% | $312,350 +10% |
| 2022 | $4,422 +19% | $283,960 +18.1% |
| 2021 | $3,717 -5.2% | $240,460 -4.8% |
| 2020 | $3,918 +4.3% | $252,703 +4.4% |
| 2019 | $3,758 | $241,953 |
Find assessor info on the county website
Monthly payment
Est. payment
Payment breakdown
Explore the cost of this home by adjusting the details. Changes won't be saved.Climate risks
Neighborhood: 34711
Nearby schools
Schools provided by the listing agent
- Elementary: Pine Ridge Elem
- Middle: Windy Hill Middle
- High: East Ridge High
Source: Stellar MLS. This data may not be complete. We recommend contacting the local school district to confirm school assignments for this home.
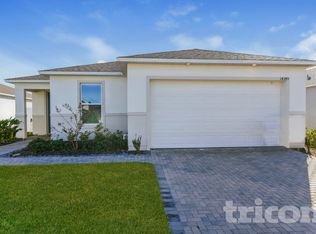
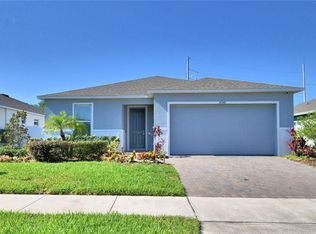
Similar homes
- $569,9004 bd3 ba2.3k sqft13827 SIERRA COURT, CLERMONT, FL 34711For Sale
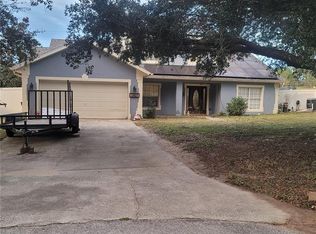
 MLS ID #O6457142, Aric Claytor, AMERICAN DREAM TEAM REAL ESTATE BROKERS INC. Stellar MLS
- $489,5004 bd3 ba2.2k sqft3799 SANIBEL STREET, CLERMONT, FL 34711For Sale
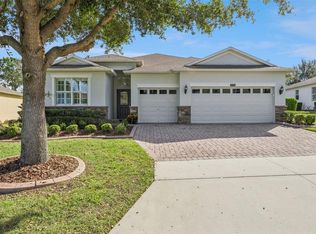 MLS ID #O6458045, Patti Kincaid, BHHS FLORIDA REALTY. Stellar MLS
- $525,0004 bd3 ba2.1k sqft3898 BEACON RIDGE WAY, CLERMONT, FL 34711For Sale
 MLS ID #O6448798, Lorena McKeeby, KEY CLASSIC REALTY LLC. Stellar MLS
- $495,0004 bd3 ba3k sqft4055 BEACON RIDGE WAY, CLERMONT, FL 34711For Sale
 MLS ID #O6454243, Brady Richardson, LT REALTY GROUP, LLC. Stellar MLS
- $489,0004 bd2 ba2.3k sqft3309 SAINT MARTIN LANE, CLERMONT, FL 34711For SaleMLS ID #S5160728, Siu May, MAGNUS REALTY GROUP LLC. Stellar MLS
- $475,0004 bd3 ba2.2k sqft3823 BEACON RIDGE WAY, CLERMONT, FL 34711For SaleMLS ID #O6363540, Nelson Cruz PA, REAL BROKER, LLC. Stellar MLS
- $569,9955 bd3 ba2.9k sqft1397 LATTIMORE DRIVE, CLERMONT, FL 34711For SaleMLS ID #O6405897, Alejandro Suarez Solis, 369 INTERNATIONAL REALTY LLC. Stellar MLS
- $574,9984 bd3 ba2.8k sqft4469 DAVOS DRIVE, CLERMONT, FL 34711For SaleMLS ID #O6455774, Vitor Silva, VESTI LLC. Stellar MLS
- $510,0004 bd3 ba2.3k sqft13144 COLDWATER LOOP, CLERMONT, FL 34711For SaleMLS ID #G5083315, Wilfredo Gomez, LA ROSA RTY WINTER GARDEN LLC. Stellar MLS
- $475,0004 bd2 ba2.3k sqft1093 HARMONY LANE, CLERMONT, FL 34711For SaleMLS ID #G5117908, Dawn Giachetti, PREMIER SOTHEBYS INT'L REALTY. Stellar MLS
- $464,9004 bd3 ba2.4k sqft2660 LEDGEMONT COURT, CLERMONT, FL 34711For SaleMLS ID #OM729897, Sarah Lieto, FLORIDA'S CHOICE REALTY. Stellar MLS
- $499,9993 bd2 ba2.3k sqft4048 GREYSTONE DRIVE, CLERMONT, FL 34711For SaleMLS ID #G5115513, Rick Ojeda, CHARLES RUTENBERG REALTY ORLANDO. Stellar MLS
- $389,0003 bd2 ba1.5k sqft9541 CRENSHAW CIRCLE, CLERMONT, FL 34711For SaleMLS ID #O6453138, Carlos German, EXP REALTY LLC. Stellar MLS
- $379,9003 bd2 ba1.8k sqft3547 CHAPEL HILL BOULEVARD, CLERMONT, FL 34711For SaleMLS ID #G5120355, Ryan Heitman, ERA GRIZZARD REAL ESTATE. Stellar MLS
- $544,9994 bd3 ba2.9k sqft1041 HARMONY LANE, CLERMONT, FL 34711For SaleMLS ID #G5114544, Jordan Chattin, WHEATLEY REALTY GROUP. Stellar MLS
- $599,9004 bd3 ba2.1k sqft4419 LINWOOD TRACE LANE, CLERMONT, FL 34711For SaleMLS ID #O6447081, Melissa Service, LPT REALTY, LLC. Stellar MLS
- $450,0003 bd2 ba1.7k sqft13225 LAKEWIND DR, CLERMONT, FL 34711For SaleMLS ID #S5159909, David Warzycha, COLDWELL BANKER REALTY. Stellar MLS
- $440,0003 bd2 ba1.9k sqft10217 BONITA COURT, CLERMONT, FL 34711For SaleMLS ID #O6444856, Mohamed Mashhour, FLORIDA REALTY INVESTMENTS. Stellar MLS
- $495,0003 bd3 ba2.5k sqft2823 MAYPORT STREET, CLERMONT, FL 34711For SaleMLS ID #O6434522, Jo Holton, REDFIN CORPORATION. Stellar MLS
- $450,0004 bd3 ba2.2k sqft1287 LEGENDARY BLVD, CLERMONT, FL 34711For SaleMLS ID #O6417927, Michelle Fiorino-Ragni, SUNSHINE LIFE REALTY LLC. Stellar MLS
