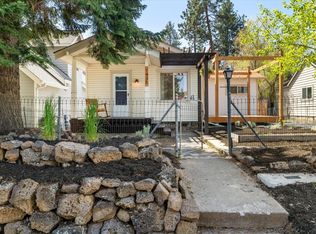
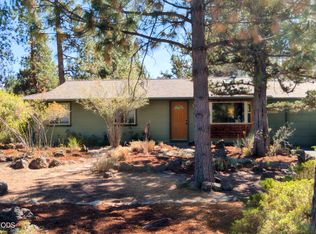
Coffee on the front deck, a stroll to the river to watch the surf wave, then lunch & a local pint just blocks from home. This is west side living done right in one of Bend's most vibrant neighborhoods. This historic home keeps its character & handles the big stuff: a 2023 efficient heat pump w/ A/C, a newer water heater & dishwasher w/ added cabinetry, & a new roof going on Oct 2026. Refinished & newly added wood floors warm the living room, office, & primary suite, where vaulted ceilings & skylights fill the space w/ light. The neighborhood provides 2 playgrounds, Overturf butte w/ trails & off-leash dog park, and quick access to Mt. Bachelor & the MTB trails. The fully fenced, back yard has a great garden bed & is generous for this side of town--ready for dog & kids. The 2 decks allow for comfortable outdoor living as the seasons change. A basement (rare find) & a garage for added storage or projects w/ a long driveway for the boat/RV create the framework for a happy life in Bend.
Active
$640,000
1435 NW Baltimore Ave, Bend, OR 97703
2beds
2baths
886sqft
Single Family Residence
Built in 1926
5,662 Square Feet Lot
$616,400 Zestimate®
$722/sqft
$-- HOA
What's special
Front deckGreat garden bed
- 25 days
- 2,451
- 221
Likely to sell faster than
Zillow last checked:
Listing updated:
Listed by:
High Desert Realty, LLC 541-312-9449
Source: Oregon Datashare,MLS#: 220229122
Facts & features
Interior
Bedrooms & bathrooms
- Bedrooms: 2
- Bathrooms: 2
Heating
- Electric, Forced Air, Heat Pump
Cooling
- Central Air, Heat Pump
Appliances
- Included: Cooktop, Dishwasher, Dryer, Oven, Range, Refrigerator, Washer, Water Heater
Features
- Primary Downstairs, Shower/Tub Combo, Solid Surface Counters, Vaulted Ceiling(s)
- Flooring: Hardwood, Tile, Vinyl
- Windows: Double Pane Windows, Vinyl Frames
- Basement: Partial,Unfinished
- Has fireplace: No
- Common walls with other units/homes: No Common Walls
Interior area
- Total structure area: 886
- Total interior livable area: 886 sqft
Video & virtual tour
Property
Parking
- Total spaces: 1
- Parking features: Detached, Driveway, RV Access/Parking, Storage
- Garage spaces: 1
- Has uncovered spaces: Yes
Features
- Levels: One
- Stories: 1
- Patio & porch: Deck, Porch
- Has view: Yes
- View description: Neighborhood
Lot
- Size: 5,662 Square Feet
- Features: Garden, Landscaped, Level
Details
- Parcel number: 103011
- Zoning description: RS
- Special conditions: Standard
Construction
Type & style
- Home type: SingleFamily
- Architectural style: Bungalow
- Property subtype: Single Family Residence
Materials
- Frame
- Foundation: Stemwall, Stone
- Roof: Composition
Condition
- New construction: No
- Year built: 1926
Utilities & green energy
- Sewer: Public Sewer
- Water: Public
Community & HOA
Community
- Security: Smoke Detector(s)
- Subdivision: Highland
HOA
- Has HOA: No
Location
- Region: Bend
Financial & listing details
- Price per square foot: $722/sqft
- Annual tax amount: $2,586
- Date on market: 9/24/2026
- Cumulative days on market: 25 days
- Listing terms: Cash,Conventional,FHA,FMHA
- Inclusions: Washer/Dryer, Refrigerator
- Road surface type: Paved
Estimated market value
$616,400
$586,000 - $647,000
$2,438/mo
Price history
| Date | Event | Price |
|---|---|---|
| 9/24/2026 | Listed for sale | $640,000-10.5%$722/sqft |
Source:  Oregon Datashare #220229122 Report a problem | ||
| 7/29/2024 | Listing removed | -- |
Source: Oregon Datashare #220182362 Report a problem | ||
| 7/2/2024 | Price change | $715,000-2.7%$807/sqft |
Source: Oregon Datashare #220182362 Report a problem | ||
| 6/13/2024 | Listed for sale | $735,000$830/sqft |
Source: Oregon Datashare #220182362 Report a problem | ||
| 6/7/2024 | Pending sale | $735,000$830/sqft |
Source: Oregon Datashare #220182362 Report a problem | ||
| 5/31/2024 | Price change | $735,000-2%$830/sqft |
Source: Oregon Datashare #220182362 Report a problem | ||
| 5/15/2024 | Listed for sale | $750,000+73.6%$847/sqft |
Source: Oregon Datashare #220182362 Report a problem | ||
| 8/8/2018 | Sold | $432,000$488/sqft |
Source: Oregon Datashare #201806631 Report a problem | ||
Public tax history
Tax history is unavailable.
Monthly payment
Est. payment
Payment breakdown
Explore the cost of this home by adjusting the details. Changes won't be saved.Climate risks
Neighborhood: River West
Nearby schools
Schools provided by the listing agent
- Elementary: William E Miller Elem
- Middle: Cascade Middle
- High: Summit High
Source: Oregon Datashare. This data may not be complete. We recommend contacting the local school district to confirm school assignments for this home.

Similar homes
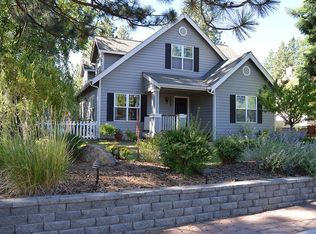
- $734,9993 bd2 ba876 sqft1355 NW Jacksonville Ave, Bend, OR 97703For Sale
 MLS ID #220229082, Sheila L Crew, Bend Premier Real Estate LLC. Oregon Datashare
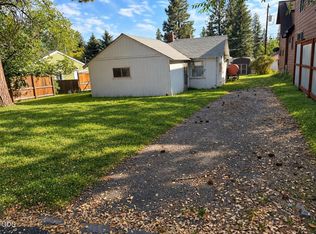
- $649,0002 bd1 ba826 sqft624 NW Hill St, Bend, OR 97703For Sale
 MLS ID #220219888, Ed King, Keller Williams Realty Central Oregon. Oregon Datashare
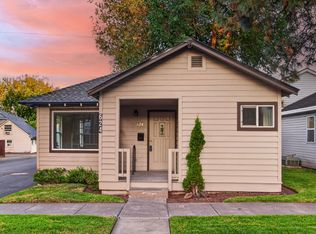
- $680,0002 bd1 ba1.1k sqft1929 NW Hill St, Bend, OR 97703For Sale
 MLS ID #220223897, Cindy R Robertson, Bend Real Estate, LLC. Oregon Datashare
- $639,9003 bd2 ba1.1k sqft20941 Desert Woods Dr, Bend, OR 97702For Sale
 MLS ID #220227742, Victoria Carmel Tolonen, Stellar Realty Northwest. Oregon Datashare
- $899,9002 bd2 ba1.1k sqft1234 NW Union St #1 & 2, Bend, OR 97703For SaleMLS ID #220229706, Alison J Mata, Harcourts The Garner Group Real Estate. Oregon Datashare
- $650,0002 bd2 ba1.1k sqft1240 NE 11th St, Bend, OR 97701For SaleMLS ID #220227437, Brandi Jo Klann, Simply Sold Realty LLC. Oregon Datashare
- $625,0003 bd2 ba1.2k sqft62928 Florence Dr, Bend, OR 97701For SaleMLS ID #220229859, Mary A. Stratton Dahlke, Stellar Realty Northwest. Oregon Datashare
- $779,0002 bd1 ba1.2k sqft615 NW Ogden Ave, Bend, OR 97703For SaleMLS ID #220224201, Susannah Mckinley, eXp Realty, LLC. Oregon Datashare
- $729,9002 bd1 ba924 sqft1236 NW Mount Washington Dr, Bend, OR 97703For SaleMLS ID #220223978, Ryan McGlone, eXp Realty, LLC. Oregon Datashare
- $905,0003 bd2 ba1.2k sqft1564 NW Elgin Ave, Bend, OR 97703For SaleMLS ID #220225808, Angelica Webb, Redfin. Oregon Datashare
- $549,9002 bd2 ba1.2k sqft61180 Tapadera St, Bend, OR 97702For SaleMLS ID #220228877, Lindsey Beltran, Lindsey Beltran Realty. Oregon Datashare
- $539,0003 bd3 ba1.1k sqft61364 Elkhorn St, Bend, OR 97702For SaleMLS ID #220229843, Peggy Lee Combs, John L Scott Bend. Oregon Datashare
- $874,0003 bd1 ba1.3k sqft828 NW Florida Ave, Bend, OR 97703For SaleMLS ID #220227228, Katie DeWitt, eXp Realty, LLC. Oregon Datashare
- $574,9003 bd2 ba1k sqft1571 NE Butler Market Rd, Bend, OR 97701For SaleMLS ID #220229470, Nicole Giunta, Pahlisch Real Estate, Inc.. Oregon Datashare
- $525,0003 bd1 ba996 sqft835 SE 6th St, Bend, OR 97702For SaleMLS ID #220229818, Rosann Marie Garza, High Desert Realty, LLC. Oregon Datashare
- $535,0003 bd2 ba1k sqft19929 Birch Ln, Bend, OR 97703For SaleMLS ID #220226597, Heather Osgood, Cascade Hasson SIR. Oregon Datashare
- $525,0003 bd2 ba1.2k sqft65280 76th St, Bend, OR 97703For SaleMLS ID #220229971, JJ B. Jones, RE/MAX Key Properties. Oregon Datashare
- $565,0003 bd2 ba1.2k sqft61076 Honkers Ln, Bend, OR 97702For SaleMLS ID #220228182, Jenna Merry Swain, Ninebark Real Estate. Oregon Datashare
- $465,0002 bd2 ba960 sqft19487 Baker Rd, Bend, OR 97702For SaleMLS ID #220228970, Rosann Marie Garza, High Desert Realty, LLC. Oregon Datashare
- $569,9003 bd2 ba1.2k sqft21124 Azalia Ave, Bend, OR 97702For SaleMLS ID #220229678, Michael T. Bartos, Cascade Hasson SIR. Oregon Datashare
