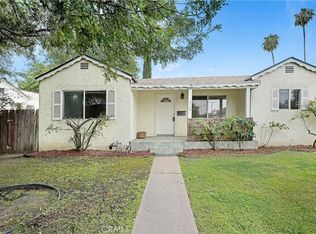
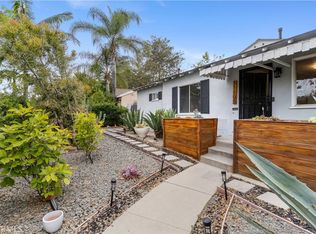
Exquisitely designed, this lovely Sherman Oaks home is full of warmth and character. Finely detailed and tastefully done, this enchanting home offers a light-filled, spacious floor plan. The main house is complete with its large Living Room and bay window, Dining Area, Cook’s Kitchen with stainless steel appliances, Walker Zanger tile, travertine floors, and thoughtfully designed cabinetry with breakfast bar, 2 (TWO) Bedrooms, and 1 (ONE) full Bathroom with wainscoting. The 3rd Bedroom in the main house has been converted into a (ONE) den/media room that opens to the kitchen and affords a clear view to the backyard. BUT WAIT, there’s more! ADU Potential! There's a detached structure at the rear of the property includes an ideal Home Office or Guest Retreat via a separate entrance. *SEE site & floor plan supplement attached. It has 2 (TWO MORE) good-sized rooms with mini-split cooling/heating, plus a (ONE MORE) Bathroom. The finished Garage has a laundry area and utility sink, 220V for power tool creativity or poss. EV hookup, and room for 1 car with much room to spare. This lovely property has been upgraded in all the right ways, and features a deck with pergola overlooking the peaceful backyard, a storage shed, a long driveway with RV potential, newer roofs, tankless water heaters, dual-paned windows and recessed lighting throughout. Close to shops and dining. Chandler Elementary. The total estimated square footage includes the main house (1086 s.f. per Assessor) and estimated additional square footage for the detached Home Office/Guest Retreat adjoining the garage. A Must-See!
Pending
Listed by: Rodeo Realty • Karen Schweizer-Cini • Contact: 818-633-3682
$1,095,000
14354 Hatteras St, Van Nuys, CA 91401
3beds
1,450sqft
Single Family Residence
Built in 1947
6,832 Square Feet Lot
$1,121,500 Zestimate®
$755/sqft
$-- HOA
What's special
- 18 days |
- 47 |
- 2 |
Likely to sell faster than
Zillow last checked:
Listing updated:
Listed by:
Karen Schweizer-Cini DRE #01404350 818-633-3682,
Rodeo Realty
Source: CRMLS,MLS#: SR26120493 Originating MLS: California Regional MLS
Originating MLS: California Regional MLSFacts & features
Interior
Bedrooms & bathrooms
- Bedrooms: 3
- Bathrooms: 2
- Full bathrooms: 1
- 3/4 bathrooms: 1
- Main level bathrooms: 2
- Main level bedrooms: 3
Rooms
- Room types: Bedroom
Bedroom
- Features: All Bedrooms Down
Bedroom
- Features: Bedroom on Main Level
Bathroom
- Features: Tub Shower
Kitchen
- Features: Kitchen/Family Room Combo, Pots & Pan Drawers
Heating
- Central
Cooling
- Central Air
Appliances
- Included: Gas Oven, Gas Range
- Laundry: See Remarks
Features
- Breakfast Bar, Crown Molding, Recessed Lighting, All Bedrooms Down, Bedroom on Main Level
- Flooring: Stone, Wood
- Doors: Sliding Doors
- Windows: Double Pane Windows
- Has fireplace: No
- Fireplace features: None
- Common walls with other units/homes: No Common Walls
Interior area
- Total interior livable area: 1,450 sqft
Property
Parking
- Total spaces: 5
- Parking features: Driveway, Garage, Gated, RV Potential
- Garage spaces: 1
- Uncovered spaces: 4
Accessibility
- Accessibility features: No Stairs, Accessible Entrance, Accessible Hallway(s)
Features
- Levels: One
- Stories: 1
- Entry location: Front
- Patio & porch: Covered, Deck, Front Porch
- Pool features: None
- Spa features: None
- Fencing: Vinyl,Wood
- Has view: Yes
- View description: Neighborhood
Lot
- Size: 6,832 Square Feet
- Features: Back Yard, Front Yard, Rectangular Lot
Details
- Additional structures: Guest House Detached, Shed(s)
- Parcel number: 2245013007
- Special conditions: Standard
Construction
Type & style
- Home type: SingleFamily
- Architectural style: Traditional
- Property subtype: Single Family Residence
Materials
- Stucco
- Foundation: Raised
- Roof: Composition
Condition
- Additions/Alterations,Turnkey
- New construction: No
- Year built: 1947
Utilities & green energy
- Electric: 220 Volts in Garage, Standard
- Sewer: Unknown
- Water: Public
- Utilities for property: Electricity Connected, Natural Gas Connected, Water Connected
Green energy
- Energy efficient items: Appliances, Doors, Water Heater, Windows
Community & HOA
Community
- Features: Valley
- Security: Carbon Monoxide Detector(s), Smoke Detector(s)
Location
- Region: Van Nuys
Financial & listing details
- Price per square foot: $755/sqft
- Tax assessed value: $683,428
- Annual tax amount: $8,300
- Date on market: 6/5/2026
- Cumulative days on market: 18 days
- Listing terms: Cash,Cash to New Loan,Conventional
- Inclusions: TBD
- Exclusions: TBD
- Road surface type: Paved
Estimated market value
$1,121,500
$1.07M - $1.18M
$5,289/mo
Price history
| Date | Event | Price |
|---|---|---|
| 6/30/2026 | Pending sale | $1,095,000$755/sqft |
Source:  CRMLS #SR26120493 Report a problem CRMLS #SR26120493 Report a problem | ||
| 6/18/2026 | Contingent | $1,095,000$755/sqft |
Source: CRMLS #SR26120493 Report a problem | ||
| 6/6/2026 | Listed for sale | $1,095,000+97.3%$755/sqft |
Source: CRMLS #SR26120493 Report a problem | ||
| 8/17/2012 | Sold | $555,000-2.6%$383/sqft |
Source: Public Record Report a problem | ||
| 7/28/2012 | Price change | $569,999+5.6%$393/sqft |
Source: Represented By #F12079674 Report a problem | ||
| 7/1/2012 | Listed for sale | $539,999+8%$372/sqft |
Source: Represented By #F12079674 Report a problem | ||
| 10/31/2006 | Sold | $500,000$345/sqft |
Source: Public Record Report a problem | ||
Public tax history
| Year | Property taxes | Tax assessment |
|---|---|---|
| 2025 | $8,300 +1.3% | $683,428 +2% |
| 2024 | $8,194 +2% | $670,029 +2% |
| 2023 | $8,035 +4.9% | $656,893 +2% |
| 2022 | $7,659 +1.3% | $644,014 +2% |
| 2021 | $7,564 -1% | $631,387 +1% |
| 2020 | $7,639 | $624,914 +2% |
| 2019 | $7,639 +5.3% | $612,662 +2% |
| 2018 | $7,254 | $600,650 +2% |
| 2017 | $7,254 +2.3% | $588,873 +2% |
| 2016 | $7,092 +2.3% | $577,327 +1.5% |
| 2015 | $6,931 +1.1% | $568,656 +2% |
| 2014 | $6,854 | $557,518 +68.9% |
| 2012 | -- | $330,000 -38.8% |
| 2011 | -- | $539,027 +0.8% |
| 2010 | -- | $535,000 +2.8% |
| 2009 | -- | $520,200 +2% |
| 2008 | -- | $510,000 +2% |
| 2007 | -- | $500,000 +561.4% |
| 2006 | -- | $75,601 |
| 2005 | -- | $75,601 +4% |
| 2004 | -- | $72,668 +1.9% |
| 2003 | -- | $71,337 +2% |
| 2002 | -- | $69,939 +4% |
| 2000 | -- | $67,224 |
Find assessor info on the county website
Monthly payment
Est. payment
Payment breakdown
Explore the cost of this home by adjusting the details. Changes won't be saved.Climate risks
Neighborhood: Sherman Oaks
Nearby schools
GreatSchools rating
- 8/10Chandler ElementaryGrades: K-5Distance: 0.8 mi
- 6/10Van Nuys Middle SchoolGrades: 6-8Distance: 0.5 mi
- 8/10Van Nuys Senior High SchoolGrades: 9-12Distance: 1 mi
Schools provided by the listing agent
- Elementary: Chandler
- Middle: Van Nuys
- High: Van Nuys
Source: CRMLS. This data may not be complete. We recommend contacting the local school district to confirm school assignments for this home.
- $1,288,1003 bd2 ba1.7k sqft14350 Hatteras St, Van Nuys, CA 91401Off Market

- $1,080,0002 bd2 ba1.4k sqft14360 Hatteras St, Van Nuys, CA 91401Off Market
- $1,304,0003 bd2 ba1.6k sqft14344 Hatteras St, Van Nuys, CA 91401Off Market

- $952,3002 bd1 ba1.1k sqft14353 Miranda St, Van Nuys, CA 91401Off Market
- $949,9002 bd1 ba1.1k sqft14347 Miranda St, Van Nuys, CA 91401Off Market
- $935,0002 bd1 ba1.1k sqft14402 Hatteras St, Van Nuys, CA 91401Off Market
- $1,375,9005 bd3 ba2.3k sqft14357 Miranda St, Van Nuys, CA 91401Off Market
- $995,6002 bd2 ba1.2k sqft14343 Miranda St, Van Nuys, CA 91401Off Market
A local agent can set up tours, give advice and negotiate with sellers.
Similar homes
- $1,099,0004 bd3 ba1.9k sqft6630 Saloma Ave, Van Nuys, CA 91405For Sale
 MLS ID #SR26111895, Dennis Chernov, Equity Union. CRMLS
 - $1,120,0003 bd1 ba1k sqft15123 Killion St, Sherman Oaks, CA 91411For Sale
 MLS ID #SR26124460, Kristina Platonova, Rodeo Realty. CRMLS
 - $899,0003 bd3 ba1.4k sqft5759 Hazeltine Ave, Van Nuys, CA 91401For Sale
 MLS ID #BB26078156, Jeffrey Smith, House of Realty. CRMLS
 - $1,149,9003 bd2 ba1.6k sqft11105 Califa St, North Hollywood, CA 91601For Sale
 MLS ID #SR26144636, Allen Alon Tubi, Keller Williams Luxury. CRMLS
 - $1,000,0002 bd2 ba1.3k sqft14335 Magnolia Blvd, Sherman Oaks, CA 91423For SaleMLS ID #SR26149469, Jill Donaty, The Donaty Group. CRMLS
- $995,0004 bd2 ba1.4k sqft8645 Wakefield Ave, Panorama City, CA 91402For SaleMLS ID #SB26136853, Joanna Recinos, Strand Hill Properties. CRMLS
- $1,095,0005 bd3 ba2.1k sqft7060 Morse Ave, North Hollywood, CA 91605For SaleMLS ID #SR26106538, David Zakaryan, Pinnacle Estate Properties. CRMLS
- $1,097,0004 bd3 ba1.8k sqft20355 Mobile St, Winnetka, CA 91306For SaleMLS ID #SR26135018, Yair Harpaz, Harpaz Realty. CRMLS
- $1,030,0004 bd2 ba1.8k sqft7042 Morse Ave, North Hollywood, CA 91605For SaleMLS ID #GD26035732, Marine Janikyan, JohnHart Real Estate. CRMLS
- $1,115,0003 bd3 ba2k sqft21809 Martinez St, Woodland Hills, CA 91364For SaleMLS ID #SR26142157, Katrina Palandri, The Agency. CRMLS
- $975,0003 bd1 ba1.3k sqft5126 Avenida Oriente, Tarzana, CA 91356For SaleMLS ID #SR26146888, Tricia Fossa, RE/MAX Gateway. CRMLS
- $1,149,0003 bd2 ba1.9k sqft7044 Scarborough Peak Dr, West Hills, CA 91307For SaleMLS ID #SR26149641, Kara Katz, Compass. CRMLS
- $1,299,0003 bd3 ba1.8k sqft5521 McLennan Ave, Encino, CA 91436For SaleMLS ID #GD26140041, Artin Babayan, Keller Williams R. E. Services. CRMLS
- $859,0003 bd2 ba1.1k sqft17415 Victory Blvd, Lake Balboa, CA 91406For SaleMLS ID #SR26134147, Peggy Graham-Nyman, The ONE Luxury Properties. CRMLS
- $1,099,0004 bd2 ba1.8k sqft23349 Schoenborn St, Canoga Park, CA 91304For SaleMLS ID #SR26146344, Donna Hoffer, Coldwell Banker Realty. CRMLS
- $1,350,0003 bd2 ba1.4k sqft17513 Tiara St, Encino, CA 91316For SaleMLS ID #SB26109856, Coral Sandoval-Eldred, West Shores Realty, Inc.. CRMLS
- $1,059,0003 bd3 ba1.4k sqft6458 Hanna Ave, Canoga Park, CA 91303For SaleMLS ID #SR26130019, Tyler West, Attler Capital Group, Inc. CRMLS
- $1,100,0003 bd2 ba1.2k sqft5358 Kincheloe Dr, Los Angeles, CA 90041For SaleMLS ID #BB26115932, Sydney Howard, Real Brokerage Technologies. CRMLS
- $1,025,0004 bd2 ba1.5k sqft18442 Los Alimos St, Porter Ranch, CA 91326For SaleMLS ID #SR26110945, Michele Woods, RE/MAX One. CRMLS
- $899,5003 bd2 ba1.5k sqft6522 Belmar Ave, Reseda, CA 91335For SaleMLS ID #SR26063081, Stephanie Vitacco, Equity Union. CRMLS
Local buyer's agents are ready to help
