Located on one of Lakewood’s most desirable streets, this spacious home presents an incredible opportunity to bring your vision and personal style to a classic Lakewood property. Offering 4 bedrooms, 2 full and 2 half baths, plus a finished third level, the home features a generous and versatile floor plan with abundant space to renovate, reimagine, and make your own. Rich with character and potential, the home is ready for updates and improvements while providing a wonderful foundation for its next chapter. The finished third floor adds valuable additional living space, ideal for a home office, recreation room, guest retreat, or flex space. The home features steam heat throughout, along with central air conditioning on the main floor. Whether your vision includes restoring its original charm or blending classic architectural details with today’s modern finishes, the possibilities are endless. Ideally situated in the heart of Lakewood, enjoy convenient access to parks, schools, shopping, dining, entertainment, and all that this vibrant community has to offer. A rare opportunity to invest in a sought-after location and transform a spacious home into something truly special. Bring your ideas and discover the possibilities at 1436 Arthur Avenue! Call today to schedule a private showing.
Pending
$425,000
1436 Arthur Ave, Lakewood, OH 44107
4beds
2,148sqft
Single Family Residence
Built in 1912
7,318 Square Feet Lot
$-- Zestimate®
$198/sqft
$-- HOA
What's special
Finished third levelSteam heat throughout
- 6 days |
- 1,958 |
- 82 |
Zillow last checked:
Listing updated:
Listed by:
Susan J Battiato 216-973-7516 susanbattiato@howardhanna.com,
Howard Hanna
Source: MLS Now,MLS#: 5236930
Facts & features
Interior
Bedrooms & bathrooms
- Bedrooms: 4
- Bathrooms: 4
- Full bathrooms: 2
- 1/2 bathrooms: 2
- Main level bathrooms: 1
Primary bedroom
- Description: Flooring: Carpet
- Level: Second
- Dimensions: 13 x 13
Bedroom
- Description: Flooring: Carpet
- Level: Second
- Dimensions: 15 x 13
Bedroom
- Description: Flooring: Wood
- Features: Fireplace
- Level: Second
- Dimensions: 14 x 13
Bedroom
- Description: Flooring: Carpet
- Level: Second
- Dimensions: 12 x 11
Primary bathroom
- Description: Flooring: Tile
- Level: Second
- Dimensions: 13 x 5
Bathroom
- Description: Flooring: Luxury Vinyl Tile
- Level: First
- Dimensions: 6 x 4
Bathroom
- Description: Flooring: Luxury Vinyl Tile
- Level: Second
- Dimensions: 8 x 8
Dining room
- Description: Flooring: Carpet
- Level: First
- Dimensions: 11 x 17
Kitchen
- Description: Flooring: Luxury Vinyl Tile
- Level: First
- Dimensions: 16 x 12
Library
- Description: Flooring: Carpet
- Level: First
- Dimensions: 11 x 9
Living room
- Description: Flooring: Carpet
- Features: Built-in Features, Fireplace
- Level: First
- Dimensions: 27 x 13
Heating
- Radiator(s)
Cooling
- Central Air
Appliances
- Included: Dryer, Dishwasher, Range, Refrigerator, Washer
Features
- Basement: Unfinished
- Number of fireplaces: 2
Interior area
- Total structure area: 2,148
- Total interior livable area: 2,148 sqft
- Finished area above ground: 2,148
Video & virtual tour
Property
Parking
- Parking features: Garage
- Garage spaces: 2
Features
- Levels: Two
- Stories: 2
- Patio & porch: Patio
- Exterior features: None
Lot
- Size: 7,318 Square Feet
- Dimensions: 50 x 146
Details
- Parcel number: 31325167
- Lease amount: $0
Construction
Type & style
- Home type: SingleFamily
- Architectural style: Colonial
- Property subtype: Single Family Residence
Materials
- Frame
- Roof: Asphalt,Fiberglass
Condition
- Year built: 1912
Utilities & green energy
- Sewer: Public Sewer
- Water: Public
Community & HOA
Community
- Security: Smoke Detector(s)
- Subdivision: Arthur Avenue
HOA
- Has HOA: No
Location
- Region: Lakewood
Financial & listing details
- Price per square foot: $198/sqft
- Tax assessed value: $320,000
- Annual tax amount: $7,179
- Date on market: 8/15/2026
- Cumulative days on market: 6 days
- Listing agreement: Exclusive Right To Sell
Estimated market value
Not available
Estimated sales range
Not available
Not available
Price history
| Date | Event | Price |
|---|---|---|
| 8/17/2026 | Pending sale | $425,000$198/sqft |
Source: MLS Now #5236930 Report a problem | ||
| 8/15/2026 | Listed for sale | $425,000$198/sqft |
Source: MLS Now #5236930 Report a problem | ||
Public tax history
| Year | Property taxes | Tax assessment |
|---|---|---|
| 2025 | $6,528 -0.5% | $112,000 |
| 2024 | $6,564 -11.6% | $112,000 +3.6% |
| 2023 | $7,425 -1.1% | $108,080 |
| 2022 | $7,504 +1% | $108,080 |
| 2021 | $7,427 +15.7% | $108,080 +29% |
| 2020 | $6,418 -10.8% | $83,790 |
| 2019 | $7,198 +11.4% | $83,790 |
| 2018 | $6,464 +19.6% | $83,790 +28.1% |
| 2017 | $5,405 +0.7% | $65,420 |
| 2016 | $5,369 | $65,420 |
| 2015 | $5,369 +7.1% | $65,420 +10% |
| 2014 | $5,013 +4.9% | $59,470 |
| 2013 | $4,780 +11.3% | $59,470 |
| 2012 | $4,293 -1.7% | $59,470 -3.3% |
| 2011 | $4,368 +0.3% | $61,530 |
| 2010 | $4,357 +992.8% | $61,530 |
| 2009 | $399 -90.2% | $61,530 -6% |
| 2008 | $4,088 +1.5% | $65,460 |
| 2007 | $4,029 -16.2% | $65,460 -3.7% |
| 2006 | $4,809 -1.4% | $67,980 +4.2% |
| 2005 | $4,877 +2.6% | $65,250 +1.6% |
| 2004 | $4,753 -36% | $64,200 +11.8% |
| 2001 | $7,421 -0.1% | $57,440 |
| 2000 | $7,427 | $57,440 |
Find assessor info on the county website
Monthly payment
Est. payment
Payment breakdown
Explore the cost of this home by adjusting the details. Changes won't be saved.Climate risks
Neighborhood: 44107
Nearby schools
GreatSchools rating
- 9/10Grant Elementary SchoolGrades: PK-5Distance: 0.2 mi
- 8/10Harding Middle SchoolGrades: 6-8Distance: 0.6 mi
- 7/10Lakewood High SchoolGrades: 9-12Distance: 0.7 mi
Schools provided by the listing agent
- District: Lakewood CSD (Cuyahoga)- 1817
Source: MLS Now. This data may not be complete. We recommend contacting the local school district to confirm school assignments for this home.
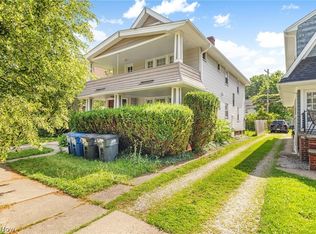
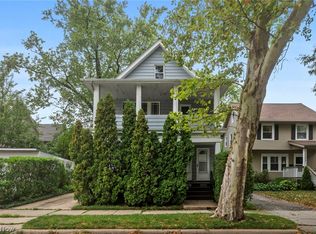
- $447,3004 bd1 ba2.2k sqft1440 Arthur Ave, Lakewood, OH 44107Off Market
- $440,0003 bd1 ba1.4k sqft1432 Arthur Ave, Lakewood, OH 44107Off Market

- $523,9003 bd2 ba2.8k sqft1446 Arthur Ave, Lakewood, OH 44107Off Market
- $436,6004 bd2 ba2.4k sqft1426 Arthur Ave, Lakewood, OH 44107Off Market

- $245,5003 bd1 ba1.4k sqft1439 Lakeland Ave, Lakewood, OH 44107Off Market
- $254,8003 bd1 ba1.4k sqft1437 Lakeland Ave, Lakewood, OH 44107Off Market
- $372,1004 bd2 ba1.8k sqft1443 Lakeland Ave, Lakewood, OH 44107Off Market
- $265,4003 bd1 ba1.4k sqft1433 Lakeland Ave, Lakewood, OH 44107Off Market
A local agent can set up tours, give advice and negotiate with sellers.
Similar homes
- $339,0003 bd2 ba2.6k sqft1500 Bunts Rd, Lakewood, OH 44107For Sale
 MLS ID #5233405, Jaclyn S Gannon, Howard Hanna. MLS Now
 - $375,0004 bd2 ba1.8k sqft2223 Carabel Ave, Lakewood, OH 44107For Sale
 MLS ID #5219681, Linas K Muliolis, Century 21 Homestar. MLS Now
 - $385,0004 bd2 ba2k sqft1583 Victoria Ave, Lakewood, OH 44107For Sale
 MLS ID #5225121, Joshua Janus, Key Realty. MLS Now
 - $350,0004 bd2 ba1.9k sqft17476 Shaw Ave, Lakewood, OH 44107For Sale
 MLS ID #5235955, Joe Vaccaro, EXP Realty, LLC.. MLS Now
 - $310,0003 bd1 ba1.8k sqft16317 Clifton Blvd, Lakewood, OH 44107For SaleMLS ID #5235813, Tim P Damiano, Real of Ohio. MLS Now
- $350,0004 bd2 ba2.1k sqft2029 Elbur Ave, Lakewood, OH 44107For SaleMLS ID #5235801, Jeremy P Ols, Keller Williams Greater Metropolitan. MLS Now
- $299,0004 bd3 ba1.6k sqft1224 Chase Ave, Lakewood, OH 44107For SaleMLS ID #5231578, James Haffey Jr., McDowell Homes Real Estate Services. MLS Now
- $285,0003 bd3 ba2.5k sqft1415 Blossom Park Ave, Lakewood, OH 44107For SaleMLS ID #5227460, Joy Larson, Keller Williams Elevate. MLS Now
- $589,0005 bd4 ba3.2k sqft1429 Alameda Ave, Lakewood, OH 44107For SaleMLS ID #5235555, Rachelle Loraine, Howard Hanna. MLS Now
- $389,9004 bd3 ba2.7k sqft29486 Wolf Rd, Bay Village, OH 44140For SaleMLS ID #5236869, Michael Della Vella, Howard Hanna. MLS Now
- $479,0005 bd3 ba2k sqft1296 Cook Ave, Lakewood, OH 44107For SaleMLS ID #5211261, Mathew P Chase, Keller Williams Greater Metropolitan. MLS Now
- $409,9006 bd2 ba3.1k sqft2200-2202 Wyandotte Ave, Lakewood, OH 44107For SaleMLS ID #5219361, Carol Paulenske, Coldwell Banker Schmidt Realty. MLS Now
- $435,0003 bd3 ba2.5k sqft5523 Pheasants Walk Dr, North Olmsted, OH 44070For SaleMLS ID #5236242, Michael Della Vella, Howard Hanna. MLS Now
- $429,9003 bd2 ba2.7k sqft1822 Donna Dr, Westlake, OH 44145For SaleMLS ID #5233618, Mary Frances Weir, RE/MAX Crossroads Properties. MLS Now
- $445,0004 bd3 ba2.2k sqft3800 Russett Dr, Broadview Heights, OH 44147For SaleMLS ID #5236293, Anne M Harmody, Howard Hanna. MLS Now
- $375,0004 bd3 ba2.3k sqft9605 Baltic Rd, Cleveland, OH 44102For SaleMLS ID #5202458, Laura C Williams, Howard Hanna. MLS Now
- $329,0005 bd3 ba2.5k sqft2023 Robin St, Lakewood, OH 44107For SaleMLS ID #5212479, Dubravka Vidic, Howard Hanna. MLS Now
- $390,0004 bd4 ba2.1k sqft3295 Glencairn Rd, Shaker Heights, OH 44122For SaleMLS ID #5235164, Stephanie Wherry-Branch, Keller Williams Greater Metropolitan. MLS Now
- $499,9004 bd3 ba2.5k sqft19726 Riverwood Ave, Rocky River, OH 44116For SaleMLS ID #5226984, Jane C Vitou, Keller Williams Citywide. MLS Now
- $392,0003 bd2 ba1.6k sqft30897 Nantucket Row, Bay Village, OH 44140For SaleMLS ID #5236642, Diane Bissett English, Howard Hanna. MLS Now
