LARGE CULDASAC LOT, EXTRA DRIVE WAY TO SECOND GARAGE, COULD BE RENTABLE UNIT!!!! Every detail of this single-story Hacienda Heights home has been thoughtfully REMODELED — from crown molding and wainscoting to upgraded cabinetry and modern fixtures, no corner was overlooked. This turnkey 3-bed, 2-bath home offers 1,248 sq ft on a quiet, private cul-de-sac.
The kitchen is a true showstopper, featuring upgraded cabinetry, pots & pan drawers, a utility sink, and a convection oven with dishwasher. Both bathrooms boast walk-in showers and soaking tubs, while energy-efficient ductless HVAC and ENERGY STAR windows keep comfort effortless year-round.
The private, landscaped yard is already separated with room for two additional units. A detached workshop with existing electrical could become an ADU with minor upgrades — offering income potential to help offset the mortgage. A two-car garage and storage shed complete this move-in-ready gem on an 8,366 sq ft lot.
For sale
Listed by: Melissa Dredd, Broker • Melissa Grace • Contact: 714-660-3909
Price cut: $10.9K (8/20)
$898,000
1436 Eastleigh Ave, Hacienda Heights, CA 91745
3beds
1,248sqft
Single Family Residence
Built in 1955
8,366 Square Feet Lot
$887,200 Zestimate®
$720/sqft
$-- HOA
What's special
- 37 days |
- 646 |
- 18 |
Likely to sell faster than
Zillow last checked:
Listing updated:
Listed by:
Melissa Grace DRE #01739266 714-660-3909,
Melissa Dredd, Broker
Source: CRMLS,MLS#: CV26154814 Originating MLS: California Regional MLS
Originating MLS: California Regional MLSFacts & features
Interior
Bedrooms & bathrooms
- Bedrooms: 3
- Bathrooms: 2
- Full bathrooms: 2
- Main level bathrooms: 2
- Main level bedrooms: 3
Rooms
- Room types: Bedroom, Entry/Foyer, Kitchen, Laundry, Living Room, Workshop
Bedroom
- Features: All Bedrooms Down
Bedroom
- Features: Bedroom on Main Level
Bathroom
- Features: Bathroom Exhaust Fan, Bathtub, Full Bath on Main Level, Linen Closet, Remodeled, Separate Shower, Tub Shower, Upgraded, Walk-In Shower
Kitchen
- Features: Pots & Pan Drawers, Remodeled, Updated Kitchen, Utility Sink
Heating
- Ductless, ENERGY STAR Qualified Equipment, Fireplace(s)
Cooling
- Ductless
Appliances
- Included: Convection Oven, Dishwasher
- Laundry: Laundry Room
Features
- Built-in Features, Breakfast Area, Ceiling Fan(s), Crown Molding, Paneling/Wainscoting, All Bedrooms Down, Bedroom on Main Level, Workshop
- Flooring: Laminate, Tile, Wood
- Windows: Double Pane Windows, ENERGY STAR Qualified Windows, Insulated Windows
- Has fireplace: Yes
- Fireplace features: Electric, Family Room
- Common walls with other units/homes: No Common Walls
Interior area
- Total interior livable area: 1,248 sqft
Property
Parking
- Total spaces: 2
- Parking features: Door-Multi, Garage Faces Front, Garage, Garage Door Opener
- Attached garage spaces: 2
Features
- Levels: One
- Stories: 1
- Entry location: 1
- Patio & porch: Concrete, Front Porch, Open, Patio
- Pool features: None
- Spa features: None
Lot
- Size: 8,366 Square Feet
- Features: Back Yard, Corner Lot, Cul-De-Sac, Drip Irrigation/Bubblers, Flag Lot, Front Yard, Landscaped, Level, Paved, Sprinkler System, Street Level, Yard
Details
- Additional structures: Shed(s), Storage, Workshop
- Parcel number: 8243004019
- Special conditions: Standard
Construction
Type & style
- Home type: SingleFamily
- Property subtype: Single Family Residence
Materials
- Foundation: Raised
Condition
- Turnkey
- New construction: No
- Year built: 1955
Utilities & green energy
- Electric: Electricity - On Property, 220 Volts in Laundry
- Sewer: Public Sewer
- Water: Public
- Utilities for property: Cable Available, Electricity Available, Electricity Connected, Natural Gas Available, Natural Gas Connected, Phone Available, Phone Connected, Sewer Available, Sewer Connected, Water Available, Water Connected
Community & HOA
Community
- Features: Street Lights
- Security: Smoke Detector(s), Security Lights
Location
- Region: Hacienda Heights
Financial & listing details
- Price per square foot: $720/sqft
- Tax assessed value: $86,671
- Date on market: 7/16/2026
- Cumulative days on market: 37 days
- Listing terms: Cash,Cash to New Loan,Conventional,Cal Vet Loan,FHA,Freddie Mac,Government Loan,Submit,VA Loan,VA No Loan,VA No No Loan
- Road surface type: Paved
Estimated market value
$887,200
$843,000 - $932,000
$3,446/mo
Price history
| Date | Event | Price |
|---|---|---|
| 8/20/2026 | Price change | $898,000-1.2%$720/sqft |
Source:  CRMLS #CV26154814 Report a problem CRMLS #CV26154814 Report a problem | ||
| 7/17/2026 | Listed for sale | $908,888$728/sqft |
Source: CRMLS #CV26154814 Report a problem | ||
Public tax history
| Year | Property taxes | Tax assessment |
|---|---|---|
| 2026 | -- | $86,671 +2% |
| 2025 | $1,640 +10.7% | $84,973 +2% |
| 2024 | $1,482 +2.1% | $83,308 +2% |
| 2023 | $1,452 +2.7% | $81,676 +2% |
| 2022 | $1,413 +2.2% | $80,076 +2% |
| 2021 | $1,384 -76.6% | $78,507 +1% |
| 2020 | $5,900 | $77,703 +2% |
| 2019 | $5,900 +2.1% | $76,181 +2% |
| 2018 | $5,777 | $74,688 +2% |
| 2017 | $5,777 +0.5% | $73,224 +2% |
| 2016 | $5,749 +1.2% | $71,789 +1.5% |
| 2015 | $5,682 +407% | $70,712 +2% |
| 2014 | $1,121 | $69,328 +2.5% |
| 2012 | -- | $67,664 +2% |
| 2011 | -- | $66,338 +0.8% |
| 2010 | -- | $65,843 -0.2% |
| 2009 | -- | $66,001 +2% |
| 2008 | -- | $64,708 +2% |
| 2007 | -- | $63,440 +2% |
| 2006 | -- | $62,197 |
| 2005 | -- | $62,197 +4% |
| 2004 | -- | $59,783 +1.9% |
| 2003 | -- | $58,688 +2% |
| 2002 | -- | $57,538 +4% |
| 2000 | -- | $55,305 |
Find assessor info on the county website
Monthly payment
Est. payment
Payment breakdown
Explore the cost of this home by adjusting the details. Changes won't be saved.Climate risks
Neighborhood: 91745
Nearby schools
GreatSchools rating
- 9/10Cedarlane AcademyGrades: K-8Distance: 0.4 mi
- 9/10Glen A. Wilson High SchoolGrades: 9-12Distance: 0.6 mi
Schools provided by the listing agent
- Elementary: Bixby
- Middle: Cedarlane
- High: Wilson
Source: CRMLS. This data may not be complete. We recommend contacting the local school district to confirm school assignments for this home.
- $746,2003 bd1 ba1k sqft1440 Eastleigh Ave, La Puente, CA 91745Off Market
- $751,1003 bd2 ba1k sqft1432 Eastleigh Ave, Hacienda Heights, CA 91745Off Market
- $735,0004 bd2 ba1.1k sqft1441 Barford Ave, Hacienda Heights, CA 91745Sold
- $922,1004 bd2 ba2.3k sqft1447 Barford Ave, Hacienda Heights, CA 91745Off Market
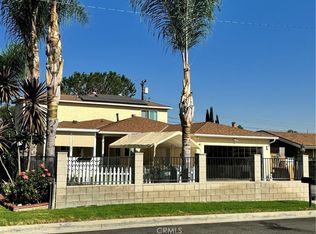
- $729,1003 bd1 ba1k sqft1453 Barford Ave, Hacienda Heights, CA 91745Off Market
- $4,8003 bd2 ba1k sqft16103 Wedgeworth Dr, Hacienda Heights, CA 91745For Rent
- $734,4003 bd1 ba1k sqft1435 Barford Ave, La Puente, CA 91745Off Market
- $814,1004 bd2 ba1.4k sqft1426 Eastleigh Ave, Hacienda Heights, CA 91745Off Market
A local agent can set up tours, give advice and negotiate with sellers.
Similar homes
- $898,0003 bd2 ba1.6k sqft16156 Flamstead Dr, Hacienda Heights, CA 91745For Sale
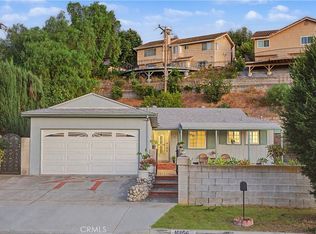 MLS ID #CV26172669, Mike Chou, K.W. EXECUTIVE. CRMLS
 - $888,0004 bd2 ba1.5k sqft1417 Eastleigh Ave, Hacienda Heights, CA 91745For Sale
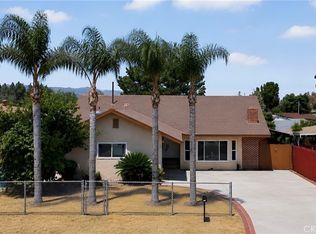 MLS ID #WS26154048, Edward Wang, RE/MAX Premier Properties. CRMLS
 - $999,9994 bd2 ba1.5k sqft2153 Punta Del Este Dr, Hacienda Heights, CA 91745For Sale
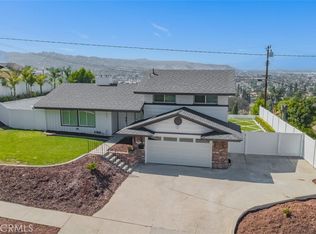 MLS ID #CV26180070, Linchen Yang, FIRST TEAM REAL ESTATE. CRMLS
 - $900,0003 bd3 ba1.7k sqft15733 Walbrook Dr, Hacienda Heights, CA 91745For Sale
 MLS ID #OC26164251, Christian Lucaci, Pacific Home Brokers. CRMLS
 - $899,0003 bd2 ba1.8k sqft16306 Ranmore Dr, Hacienda Heights, CA 91745For SaleMLS ID #PW26171414, Ethan Baik, Premier Realty. CRMLS
- $870,0003 bd2 ba1.7k sqft15459 Three Palms St, Hacienda Heights, CA 91745For SaleMLS ID #TR26142849, Brandon Lutran, Pinnacle Real Estate Group. CRMLS
- $979,0003 bd2 ba1.7k sqft16443 Canelones Dr, Hacienda Heights, CA 91745For SaleMLS ID #IV26170582, RAYMOND BALTAZAR, ELEVATE REAL ESTATE AGENCY. CRMLS
- $930,0005 bd3 ba1.8k sqft2003 Lynbrook Ave, Hacienda Heights, CA 91745For SaleMLS ID #TR26129416, Yuanyuan Estrada, Real Broker. CRMLS
- $995,0003 bd3 ba1.6k sqft15640 New Hampton St, Hacienda Heights, CA 91745For SaleMLS ID #PW26170844, Sarah Covarrubias, Seven Gables Real Estate. CRMLS
- $699,8003 bd1 ba988 sqft15715 Ladysmith St, Hacienda Heights, CA 91745For SaleMLS ID #WS26172678, RHEA BAI, RE/MAX Premier Properties. CRMLS
- $849,9993 bd2 ba1.6k sqft438 Cabana Ave, La Puente, CA 91744For SaleMLS ID #CV26183592, Edgar Salcedo, UNITED EXECUTIVES. CRMLS
- $599,0004 bd2 ba1.2k sqft15714 Marwood St, La Puente, CA 91745For SaleMLS ID #CV26182558, Jeffrey Egure, KELLER WILLIAMS PREMIER PROPER. CRMLS
- $999,9993 bd2 ba1.4k sqft15421 Newton St, Hacienda Heights, CA 91745For SaleMLS ID #WS26063060, JOSE RODRIGUEZ, High Ten Partners, Inc.. CRMLS
- $798,8883 bd2 ba1.1k sqft904 Beech Hill Ave, Hacienda Heights, CA 91745For SaleMLS ID #TR26172979, Sophia De La Vara, Keller Williams. CRMLS
- $888,0004 bd4 ba1.7k sqft2160 Citrus Pl #B, Hacienda Heights, CA 91745For SaleMLS ID #TR26136509, Jimmy Tong, A + Realty & Mortgage. CRMLS
- $--3 bd2 ba1.1k sqft520 Ivanell Ave, La Puente, CA 91744AuctionAuction.com 2
- $850,0003 bd2 ba1.6k sqft1538 Vanderwell Ave, La Puente, CA 91744For SaleMLS ID #MB26181505, SANDRA SANSUR, UNITED BROKERS REALTY. CRMLS
- $799,0003 bd2 ba1.5k sqft963 Ameluxen Ave, La Puente, CA 91745For SaleMLS ID #DW26105681, Robert Campos, Century 21 Allstars. CRMLS
- $1,088,0003 bd3 ba1.7k sqft15637 Los Altos Dr, Hacienda Heights, CA 91745For SaleMLS ID #TR26149012, Anthony De La Vara Jr., Keller Williams OC Coastal. CRMLS
- $1,040,0004 bd2 ba1.7k sqft15949 Maracaibo Pl, Hacienda Heights, CA 91745For SaleMLS ID #OC26063714, Jeffrey Hallin, RE/MAX TerraSol. CRMLS
Local buyer's agents are ready to help
