Discover an extraordinary residence that defines luxury living in one of Cape Coral’s most sought-after locations. This spectacular 5-bedroom + den 2-story Gulf Access property offers nearly 6,000 sq. ft. of meticulously designed living space, sold TURNKEY with exclusive high-end furnishings and curated art pieces.
Originally crafted in 2011 by a renowned luxury builder and masterfully renovated with modern upgrades, this estate showcases exquisite materials, including 50x50 porcelain flooring, 12-foot ceilings, 10-inch custom baseboards, solid core doors, and intricate ceiling details.
The expansive great room with gas fireplace flows seamlessly into the dining room and open-concept chef’s kitchen, featuring quartz countertops, exclusive backsplash, Wolf appliances, Sub-Zero refrigerator, dual-zone wine fridge, two dishwashers, induction cooktop, butler’s pantry with cooling drawers, and a stylish coffee bar.
Designed for both comfort and sophistication, the primary suite boasts spa-inspired bathrooms, custom his-and-hers walk-in closets, and motorized window treatments. Guest accommodations include spacious bedrooms with luxury en-suites, plus a second-level game room with kitchenette and sundeck—ideal for hosting.
Modern conveniences abound with smart home technology, elevator, smart lighting, AirVac system, three elevated A/C units, and dual electric panels. A huge laundry room with built-in dog wash plus a second laundry room offer everyday practicality with luxury flair.
Step outside to your private resort-style oasis: Oversized pool with sun ledge, curved 6x6 spa with knife-edge finish, expansive covered lanai, outdoor gas fireplace, and full outdoor kitchen with commercial-grade hood. The Storm Smart shutters with hidden rails, picture window screen, and oversized pool deck ensure both style and durability.
For boating enthusiasts, the private dock with 13,000 lb lift and canopy accommodates vessels up to 27 ft, providing quick Gulf access. Recent updates include a new roof (2023) and garage doors (2024), along with transferable flood insurance at only $1,300/year.
This estate represents the pinnacle of Cape Coral living—elegance, innovation, and waterfront luxury combined.
Active
$2,999,900
1436 Viking Ct, Cape Coral, FL 33904
5beds
5,804sqft
Single Family Residence
Built in 2011
0.31 Acres Lot
$2,799,300 Zestimate®
$517/sqft
$-- HOA
What's special
Outdoor gas fireplaceExpansive covered lanaiCustom his-and-hers walk-in closetsMotorized window treatmentsPrivate resort-style oasisStylish coffee barQuartz countertops
- 366 days |
- 553 |
- 36 |
Zillow last checked:
Listing updated:
Listed by:
Nadja Brunner 239-257-9917,
Century 21 Sunbelt Realty,
Janice Pearson 239-888-2589,
Century 21 Sunbelt Realty
Source: Florida Gulf Coast MLS,MLS#: 2025003112 Originating MLS: Florida Gulf Coast
Originating MLS: Florida Gulf CoastFacts & features
Interior
Bedrooms & bathrooms
- Bedrooms: 5
- Bathrooms: 6
- Full bathrooms: 5
- 1/2 bathrooms: 1
Rooms
- Room types: Bathroom, Den, Family Room, Guest Quarters, Loft, Media Room, Office, Other, Screened Porch, Great Room
Heating
- Central, Electric
Cooling
- Central Air, Ceiling Fan(s), Electric
Appliances
- Included: Built-In Oven, Cooktop, Dryer, Dishwasher, Freezer, Disposal, Microwave, Refrigerator, Self Cleaning Oven, Wine Cooler, Water Purifier, Washer
- Laundry: Washer Hookup, Dryer Hookup, Inside, Laundry Tub
Features
- Breakfast Bar, Built-in Features, Bathtub, Tray Ceiling(s), Closet Cabinetry, Cathedral Ceiling(s), Coffered Ceiling(s), Separate/Formal Dining Room, Dual Sinks, Entrance Foyer, Eat-in Kitchen, French Door(s)/Atrium Door(s), High Ceilings, Jetted Tub, Kitchen Island, Custom Mirrors, Main Level Primary, Multiple Primary Suites, Pantry, Split Bedrooms, Separate Shower, Bathroom, Den, Family Room, Guest Quarters, Loft, Media Room, Office, Other, Screened Porch, Great Room
- Flooring: Tile
- Doors: French Doors, Sliding Doors
- Windows: Display Window(s), Sliding, Thermal Windows, Impact Glass, Window Coverings
- Has fireplace: Yes
- Fireplace features: Outside
- Furnished: Yes
Interior area
- Total structure area: 6,743
- Total interior livable area: 5,804 sqft
Video & virtual tour
Property
Parking
- Total spaces: 3
- Parking features: Attached, Garage, Garage Door Opener
- Attached garage spaces: 3
Features
- Levels: Two
- Stories: 2
- Patio & porch: Balcony, Deck, Lanai, Porch, Screened
- Exterior features: Deck, Fence, Security/High Impact Doors, Sprinkler/Irrigation, Outdoor Grill, Outdoor Kitchen, Outdoor Shower, Shutters Electric, Gas Grill
- Has private pool: Yes
- Pool features: Electric Heat, Heated, In Ground, Screen Enclosure, Outside Bath Access
- Has spa: Yes
- Spa features: Electric Heat, Gunite, In Ground, Screened
- Has view: Yes
- View description: Canal, Water
- Has water view: Yes
- Water view: Canal,Water
- Waterfront features: Canal Access, Navigable Water, Seawall
Lot
- Size: 0.31 Acres
- Dimensions: 80 x 168 x 80 x 168
- Features: Oversized Lot, Sprinklers Automatic
Details
- Parcel number: 184524C200072.0420
- Lease amount: $0
- Zoning description: R1-W
Construction
Type & style
- Home type: SingleFamily
- Architectural style: Contemporary,Two Story
- Property subtype: Single Family Residence
Materials
- Block, Concrete, Stucco
- Roof: Metal
Condition
- Resale
- Year built: 2011
Utilities & green energy
- Sewer: Assessment Paid, Public Sewer
- Water: Assessment Paid, Public
- Utilities for property: Cable Available, High Speed Internet Available
Green energy
- Energy efficient items: Solar Panel(s)
Community & HOA
Community
- Features: Boat Facilities, Elevator, Non-Gated
- Security: Security System, Smoke Detector(s)
- Condo and coop fee: $0
- Membership fee: $0
- Subdivision: CAPE CORAL
HOA
- Has HOA: No
- Amenities included: None
- Services included: Road Maintenance, Trash
Location
- Region: Cape Coral
Financial & listing details
- Price per square foot: $517/sqft
- Tax assessed value: $2,557,610
- Annual tax amount: $33,357
- Date on market: 8/19/2025
- Cumulative days on market: 367 days
- Listing terms: All Financing Considered,Cash
- Ownership: Single Family
Estimated market value
$2,799,300
$2.66M - $2.94M
$7,918/mo
Price history
| Date | Event | Price |
|---|---|---|
| 2/28/2026 | Price change | $2,999,900-10.5%$517/sqft |
Source:  Florida Gulf Coast MLS #2025003112 Report a problem Florida Gulf Coast MLS #2025003112 Report a problem | ||
| 10/16/2025 | Price change | $3,350,000-4.1%$577/sqft |
Source: Florida Gulf Coast MLS #2025003112 Report a problem | ||
| 8/20/2025 | Listed for sale | $3,495,000+14.6%$602/sqft |
Source: Florida Gulf Coast MLS #2025003112 Report a problem | ||
| 4/30/2024 | Sold | $3,050,000-6.2%$525/sqft |
Source:  SWFLMLS #224008234 Report a problem SWFLMLS #224008234 Report a problem | ||
| 3/31/2024 | Pending sale | $3,250,000$560/sqft |
Source: SWFLMLS #224008234 Report a problem | ||
| 2/12/2024 | Price change | $3,250,000-7.1%$560/sqft |
Source: SWFLMLS #224008234 Report a problem | ||
| 1/25/2024 | Listed for sale | $3,500,000+62.8%$603/sqft |
Source:  Coconut Coast Realtors #224008234 Report a problem Coconut Coast Realtors #224008234 Report a problem | ||
| 4/23/2021 | Sold | $2,150,000-6.3%$370/sqft |
Source: Public Record Report a problem | ||
| 3/4/2021 | Contingent | $2,295,000$395/sqft |
Source:  Sanibel And Captiva Island AOR #2200137 Report a problem Sanibel And Captiva Island AOR #2200137 Report a problem | ||
| 3/4/2021 | Pending sale | $2,295,000$395/sqft |
Source: Royal Shell Real Estate, Inc. #2200137 Report a problem | ||
| 1/23/2020 | Price change | $2,295,000-16.5%$395/sqft |
Source: Royal Shell Real Estate Inc #220006046 Report a problem | ||
| 3/8/2018 | Listed for sale | $2,750,000$474/sqft |
Source: Holiday & More Corporation #215041098 Report a problem | ||
| 7/26/2017 | Listing removed | $2,750,000$474/sqft |
Source: Holiday and more Corp. Report a problem | ||
| 4/27/2017 | Listed for sale | $2,750,000$474/sqft |
Source: Holiday and more Corp. Report a problem | ||
| 4/1/2015 | Listing removed | $2,750,000$474/sqft |
Source: Holiday & More Corporation #214067920 Report a problem | ||
| 12/13/2014 | Listed for sale | $2,750,000$474/sqft |
Source: Holiday & More Corporation #214067920 Report a problem | ||
| 10/12/2014 | Listing removed | $2,750,000$474/sqft |
Source: Century 21 Sunbelt Realty, Inc #201134911 Report a problem | ||
| 10/14/2011 | Listed for sale | $2,750,000+1618.8%$474/sqft |
Source: Century 21 Sunbelt Realty, Inc #201134911 Report a problem | ||
| 6/10/2009 | Sold | $160,000$28/sqft |
Source: Public Record Report a problem | ||
Public tax history
| Year | Property taxes | Tax assessment |
|---|---|---|
| 2025 | $41,025 +23% | $2,557,610 +21.4% |
| 2024 | $33,357 +1.3% | $2,107,400 +3% |
| 2023 | $32,936 +2.1% | $2,046,019 +3.7% |
| 2022 | $32,254 +61.1% | $1,973,878 |
| 2021 | $20,019 +7.6% | -- |
| 2020 | $18,598 -0.5% | $979,541 -0.8% |
| 2019 | $18,689 | $987,609 -0.9% |
| 2018 | $18,689 -3.4% | $996,472 +8.8% |
| 2017 | $19,347 +6.6% | $915,662 +0.6% |
| 2016 | $18,144 -1.4% | $909,764 +1.8% |
| 2015 | $18,406 -0.8% | $893,357 -17.8% |
| 2014 | $18,559 -11.8% | $1,086,961 +28.2% |
| 2013 | $21,037 +10.2% | $847,824 -6.1% |
| 2012 | $19,092 +738.2% | $902,915 +780.5% |
| 2011 | $2,278 +40.4% | $102,550 +45.8% |
| 2010 | $1,622 -48.3% | $70,312 -47.9% |
| 2009 | $3,137 -29.6% | $135,080 -44.3% |
| 2008 | $4,454 -25.6% | $242,570 -26.1% |
| 2007 | $5,988 -21.5% | $328,410 -19.6% |
| 2006 | $7,631 +57.8% | $408,610 +86.6% |
| 2004 | $4,837 +15% | $218,960 +21.7% |
| 2003 | $4,205 +31.4% | $179,980 +37.2% |
| 2002 | $3,201 | $131,140 +36.8% |
| 2000 | -- | $95,830 |
Find assessor info on the county website
Monthly payment
Est. payment
Payment breakdown
Explore the cost of this home by adjusting the details. Changes won't be saved.Climate risks
Neighborhood: 33904
Nearby schools
GreatSchools rating
- 7/10Cape Elementary SchoolGrades: PK-5Distance: 0.7 mi
- 7/10Gulf Middle SchoolGrades: 6-8Distance: 4.5 mi
- 5/10Cape Coral High SchoolGrades: 9-12Distance: 4.1 mi
- $603,9003 bd3 ba1.6k sqft1440 Viking Ct, Cape Coral, FL 33904Off Market

- $620,0003 bd3 ba1.9k sqft1432 Viking Ct, Cape Coral, FL 33904Sold
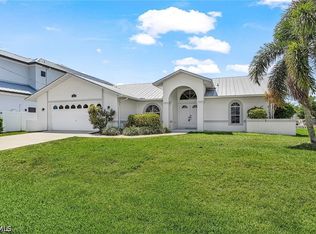
- $547,1004 bd3 ba1.8k sqft1444 Viking Ct, Cape Coral, FL 33904Off Market

- $555,8003 bd2 ba2.4k sqft1428 Viking Ct, Cape Coral, FL 33904Off Market
- $424,0003 bd2 ba2.2k sqft1437 Viking Ct, Cape Coral, FL 33904Off Market
- $533,0003 bd2 ba1.7k sqft1433 Viking Ct, Cape Coral, FL 33904Off Market
- $382,6003 bd2 ba1.3k sqft1441 Viking Ct, Cape Coral, FL 33904Off Market
- $577,5003 bd2 ba1.8k sqft1424 Viking Ct, Cape Coral, FL 33904Off Market
A local agent can set up tours, give advice and negotiate with sellers.
A local lender can help you make sure your offer is ready when you are.
Similar homes
- $3,500,0004 bd6 ba4.9k sqft4944 Normandy CT, CAPE CORAL, FL 33904For Sale
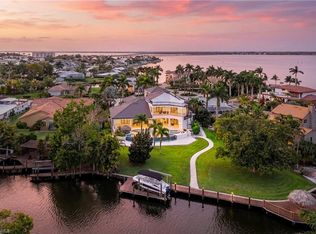
 MLS ID #226011454, Alexandra Janz, William Raveis Real Estate. SWFLMLS
 - $3,250,0004 bd5 ba4.2k sqft5625 Riverside DR, CAPE CORAL, FL 33904For Sale
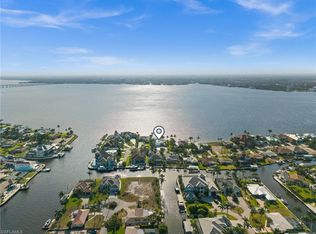 MLS ID #225043715, Sebastian Bokemeier, Compass Florida LLC. SWFLMLS
 - $3,250,0006 bd7 ba4.3k sqft5305 Bayshore Ave, Cape Coral, FL 33904For Sale

 MLS ID #2026030884, Marne Eldred, Century 21 Selling Paradise. Florida Gulf Coast MLS
 - $2,895,0005 bd5 ba4.3k sqft2803 SE 22nd Pl, Cape Coral, FL 33904For Sale
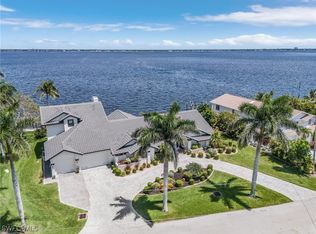 MLS ID #225042863, Ann Vaughn, Century 21 Selling Paradise. Florida Gulf Coast MLS
 - $3,499,0003 bd5 ba4.3k sqft5324 Mayfair Ct, Cape Coral, FL 33904For SaleMLS ID #2025021780, Alison Gesuele, The Agency Northwest Florida. Florida Gulf Coast MLS
- $2,995,0005 bd7 ba7.6k sqft13960 Blenheim Trail RD, FORT MYERS, FL 33908For SaleMLS ID #226024474, Joe R Pavich, Realty World J. PAVICH R.E.. SWFLMLS
- $2,999,0004 bd5 ba3.3k sqft5327 Baypoint Ct, Cape Coral, FL 33904For SaleMLS ID #2026021150, Lauren Stock, Royal Shell Real Estate, Inc.. Florida Gulf Coast MLS
- $2,980,0004 bd5 ba3.9k sqft606 Coral Dr, Cape Coral, FL 33904New ConstructionMLS ID #2026002572, Andrea Mauer, Seaside Realty of Cape Coral LLC. Florida Gulf Coast MLS
- $2,999,0005 bd4 ba3.9k sqft5711 Yardarm Ct, Cape Coral, FL 33914For SaleMLS ID #2026021051, Rita Kendall, Coldwell Banker Realty. Florida Gulf Coast MLS
- $2,790,0004 bd5 ba3.3k sqft2706 El Dorado Pkwy W, Cape Coral, FL 33914For SaleMLS ID #2026022287, Swenja Alzen, Vesteva Real Estate. Florida Gulf Coast MLS
- $2,400,0004 bd5 ba4.7k sqft1950 SE 36th St, Cape Coral, FL 33904For SaleMLS ID #2026011580, Ralph Nudi, Epique Realty Inc.. Florida Gulf Coast MLS
- $2,490,0004 bd5 ba3.8k sqft5610 De Soto Ct, Cape Coral, FL 33904For SaleMLS ID #224023190, Bonnie Miller, Realty One Group MVP. Florida Gulf Coast MLS
- $2,699,9004 bd4 ba3.4k sqft5125 Avalon Dr, Cape Coral, FL 33904For SaleMLS ID #2026016895, Steve Koffman, Royal Shell Real Estate, Inc.. Florida Gulf Coast MLS
- $3,975,0004 bd4 ba3.5k sqft5661 Riverside Dr, Cape Coral, FL 33904For SaleMLS ID #2026004751, Matthew Bonson, Century 21 Selling Paradise. Florida Gulf Coast MLS
- $2,395,0004 bd4 ba3.5k sqft2262 SE 28th St, Cape Coral, FL 33904For SaleMLS ID #2026030477, Lauren Stock, Royal Shell Real Estate, Inc.. Florida Gulf Coast MLS
- $1,949,9003 bd4 ba3.7k sqft447 Avalon Dr, Cape Coral, FL 33904For SaleMLS ID #2026028425, Mario Maturo, Premier Florida Realty of SWFL. Florida Gulf Coast MLS
- $2,998,0003 bd4 ba3.5k sqft1506 Hermitage Ln, Cape Coral, FL 33914For SaleMLS ID #2026019082, Anthony Wallis, Blue Line Realty of SWFL. Florida Gulf Coast MLS
- $3,175,0005 bd6 ba4.1k sqft15411 Catalpa Cove Ln, Fort Myers, FL 33908For Sale
 MLS ID #2260086, Jeff Burns, Premier Sotheby's Int'l Realty. Sanibel And Captiva Island AOR
 - $2,799,9004 bd3 ba3.4k sqft5314 Colonade Court Cpe, Coral, FL 33904For SaleMLS ID #2026017941, Steve Koffman, Royal Shell Real Estate, Inc.. Florida Gulf Coast MLS
- $2,400,0004 bd3 ba3k sqft1732 SE 40th Terrace Cpe, Coral, FL 33904For SaleMLS ID #2026001245, Talisa Piskulic, RE/MAX Realty Team. Florida Gulf Coast MLS
