Beautifully maintained single-story home in desirable Santana Ranch! This move-in ready home features an open floor plan with hardwood flooring, plantation shutters, abundant natural light, and a spacious great room that flows effortlessly into the kitchen. The kitchen offers granite countertops, stainless steel appliances, a large center island, and generous cabinet space, perfect for everyday living and entertaining. The private primary suite includes a walk-in closet, dual vanities, soaking tub, and separate shower. Step outside to a backyard you'll love, featuring a custom pergola, relaxing spa, lush landscaping, raised garden beds, and plenty of space to entertain or simply unwind. Conveniently located near parks, schools, shopping, and dining, this is the perfect place to call home.
The inviting backyard is your own private retreat, featuring lush landscaping, a charming trellis-covered patio, and a relaxing spa/jacuzziperfect for unwinding after a long day or hosting family and friends. Located in one of Hollister's most sought-after neighborhoods, you'll enjoy nearby parks, schools, shopping, dining, and convenient commuter access while embracing the charm and slower pace of San Benito County.
Pending
$780,000
1436 Wildrose Ct, Hollister, CA 95023
3beds
1,675sqft
Single Family Residence, Residential
Built in 2019
4,990 Square Feet Lot
$-- Zestimate®
$466/sqft
$-- HOA
What's special
- 21 days |
- 772 |
- 34 |
Zillow last checked:
Listing updated:
Listed by:
Sandy Jamison 01847009 408-214-8821,
Tuscana Properties 888-584-2084,
The Jamison Team 70010132 408-214-8821,
Tuscana Properties
Source: MLSListings Inc,MLS#: ML82054989
Facts & features
Interior
Bedrooms & bathrooms
- Bedrooms: 3
- Bathrooms: 2
- Full bathrooms: 2
Rooms
- Room types: Laundry
Bedroom
- Features: PrimarySuiteRetreat, WalkinCloset
Bathroom
- Features: DoubleSinks, ShowerandTub, OversizedTub
Dining room
- Features: FormalDiningRoom
Family room
- Features: KitchenFamilyRoomCombo
Kitchen
- Features: Countertop_Granite
Heating
- Central Forced Air
Cooling
- Central Air
Appliances
- Included: Dishwasher, Disposal, Microwave, Electric Oven, Gas Oven/Range, Refrigerator, Washer/Dryer
Interior area
- Total structure area: 1,675
- Total interior livable area: 1,675 sqft
Video & virtual tour
Property
Parking
- Total spaces: 2
- Parking features: Attached
- Attached garage spaces: 2
Features
- Stories: 1
- Patio & porch: Balcony/Patio
- Exterior features: Back Yard
- Spa features: Other
- Fencing: Back Yard
Lot
- Size: 4,990 Square Feet
Details
- Additional structures: Pergola
- Parcel number: 025590027000
- Zoning: R1
- Special conditions: Standard
Construction
Type & style
- Home type: SingleFamily
- Architectural style: Mediterranean
- Property subtype: Single Family Residence, Residential
Materials
- Foundation: Slab
- Roof: Composition
Condition
- New construction: No
- Year built: 2019
Utilities & green energy
- Gas: PublicUtilities
- Sewer: Public Sewer
- Water: Public
- Utilities for property: Public Utilities, Water Public
Community & HOA
Location
- Region: Hollister
Financial & listing details
- Price per square foot: $466/sqft
- Tax assessed value: $651,010
- Annual tax amount: $8,801
- Date on market: 7/30/2026
- Listing agreement: ExclusiveRightToSell
- Listing terms: CashorConventionalLoan
Estimated market value
Not available
Estimated sales range
Not available
Not available
Price history
| Date | Event | Price |
|---|---|---|
| 8/20/2026 | Pending sale | $780,000$466/sqft |
Source:  MLSListings Inc #ML82054989 Report a problem MLSListings Inc #ML82054989 Report a problem | ||
| 8/4/2026 | Contingent | $780,000$466/sqft |
Source: MLSListings Inc #ML82054989 Report a problem | ||
| 7/30/2026 | Listed for sale | $780,000+33.6%$466/sqft |
Source: MLSListings Inc #ML82054989 Report a problem | ||
| 2/1/2019 | Sold | $584,000$349/sqft |
Source: Public Record Report a problem | ||
Public tax history
| Year | Property taxes | Tax assessment |
|---|---|---|
| 2025 | $8,801 +1.8% | $651,010 +2% |
| 2024 | $8,645 +1.6% | $638,246 +2% |
| 2023 | $8,507 +1.2% | $625,733 +2% |
| 2022 | $8,403 +1.6% | $613,465 +2% |
| 2021 | $8,275 -0.2% | $601,438 +1% |
| 2020 | $8,295 +78.9% | $595,272 +82.2% |
| 2019 | $4,636 +971.2% | $326,687 +987.6% |
| 2018 | $433 | $30,037 |
Find assessor info on the county website
Monthly payment
Est. payment
Payment breakdown
Explore the cost of this home by adjusting the details. Changes won't be saved.Climate risks
Neighborhood: 95023
Nearby schools
GreatSchools rating
- 7/10Cerra Vista Elementary SchoolGrades: K-5Distance: 1.1 mi
- 3/10Maze Middle SchoolGrades: 6-8Distance: 1.7 mi
- 6/10Hollister HighGrades: 9-12Distance: 2.6 mi
Schools provided by the listing agent
- Elementary: CerraVistaElementary
- Middle: MazeMiddle
- High: SanBenitoHigh
- District: Hollister
Source: MLSListings Inc. This data may not be complete. We recommend contacting the local school district to confirm school assignments for this home.
- $830,8004 bd2 ba2k sqft1446 Wildrose Ct, Hollister, CA 95023Off Market
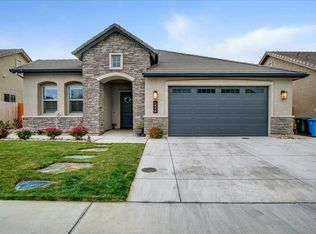
- $788,9003 bd2 ba1.8k sqft1426 Wildrose Ct, Hollister, CA 95023Off Market
- $783,0003 bd2 ba1.6k sqft1437 Sunridge Ct, Hollister, CA 95023Off Market
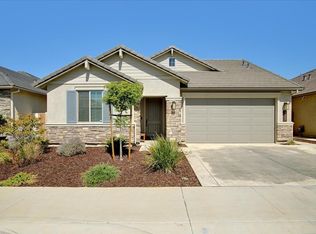
- $768,8003 bd2 ba1.6k sqft1456 Wildrose Ct, Hollister, CA 95023Off Market
- $803,7004 bd2 ba2k sqft1416 Wildrose Ct, Hollister, CA 95023Off Market
- $887,8004 bd3 ba2.4k sqft1447 Sunridge Ct, Hollister, CA 95023Off Market
- $899,9005 bd3 ba2.4k sqft1427 Sunridge Ct, Hollister, CA 95023Off Market
- $839,100-- bd-- ba-- sqft1417 Sunridge Ct, Hollister, CA 95023Off Market
A local agent can set up tours, give advice and negotiate with sellers.
Similar homes
- $699,0003 bd2 ba1.4k sqft2151 Glarner St, Hollister, CA 95023For Sale
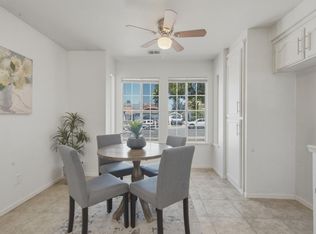 MLS ID #ML82056650, Ferreira-Kunz Group. MLSListings Inc
 - $825,0004 bd3 ba1.9k sqft1090 Los Altos Dr, Hollister, CA 95023For Sale
 MLS ID #ML82055579, Ana Milenewicz. MLSListings Inc
 - $799,0003 bd3 ba1.7k sqft2051 Rosewood Dr, Hollister, CA 95023For Sale
 MLS ID #ML82050593, Felix Enow. MLSListings Inc
 - $814,9994 bd3 ba2.1k sqft290 Heartland Dr, Hollister, CA 95023For Sale
 MLS ID #ML82057229, Alfred Chacon. MLSListings Inc
 - $739,9003 bd2 ba1.3k sqft871 Joe Borovich Dr, Hollister, CA 95023For SaleMLS ID #ML82053505, Jacqueline B McAbee. MLSListings Inc
- $789,0003 bd3 ba1.9k sqft450 Thistle St, Hollister, CA 95023For SaleMLS ID #ML82054543, Martin Sanchez. MLSListings Inc
- $765,0004 bd3 ba2.1k sqft2141 Wildflower Dr, Hollister, CA 95023For SaleMLS ID #ML82022111, Santiago Renteria. MLSListings Inc
- $710,0003 bd2 ba1.1k sqft1370 Matador Dr, Hollister, CA 95023For SaleMLS ID #ML82057174, Kristy R. Cosmero. MLSListings Inc
- $695,0003 bd2 ba1.2k sqft610 Memorial Dr, Hollister, CA 95023For SaleMLS ID #ML82052142, Sonya Chavez. MLSListings Inc
- $744,9002 bd2 ba1.7k sqft2041 Santoro Way, Hollister, CA 95023For SaleMLS ID #ML82045650, Lisa Scagliotti. MLSListings Inc
- $940,0004 bd3 ba2.3k sqft1515 Goldenstar Ct, Hollister, CA 95023For SaleMLS ID #ML82046206, Hugo Ascencio. MLSListings Inc
- $699,0002 bd2 ba1.5k sqft1151 Garcia Gln, Hollister, CA 95023For SaleMLS ID #ML82052437, Alison Van Riper. MLSListings Inc
- $730,0003 bd3 ba1.7k sqft894 Brennan Way, Hollister, CA 95023For SaleMLS ID #ML82046357, Alvaro Nevarez. MLSListings Inc
- $772,0005 bd3 ba2.3k sqft(Undisclosed Address), Hollister, CA 95023For SaleMLS ID #ML82055596, Dave Ramirez. MLSListings Inc
- $750,0003 bd2 ba1.6k sqft849 Monterey St, Hollister, CA 95023For SaleMLS ID #ML82049483, Lorena Murillo Weldon. MLSListings Inc
- $729,0002 bd2 ba1.9k sqft2006 Red Oak Dr, Hollister, CA 95023For SaleMLS ID #ML82052719, Donna Silva. MLSListings Inc
- $849,9004 bd3 ba2.4k sqft441 Cobalt Dr, Hollister, CA 95023For SaleMLS ID #ML82046438, Karey Grimsley. MLSListings Inc
- $988,0004 bd3 ba2.2k sqft1981 Dylan St, Hollister, CA 95023For SaleMLS ID #ML82054751, Daniel Assadi. MLSListings Inc
- $899,9504 bd3 ba2.3k sqft503 Cobalt Dr, Hollister, CA 95023For SaleMLS ID #ML82051872, Chuck Fischer. MLSListings Inc
- from $810,4904 bd3 ba1.8k sqftRedwood Plan, Clover at Santana Ranch, Hollister, CA 95023New ConstructionDR Horton
Local buyer's agents are ready to help
