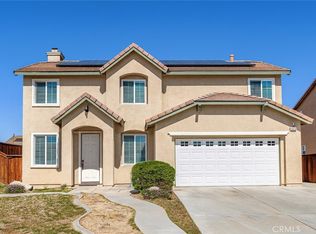
Your search is finally over - Welcome Home! Beaming with Pride of Ownership, this home is nestled on a quiet cul-de-sac in arguably one of the best streets in the area. Features include a massive floor plan of over 2,800 sq ft with 5 bedrooms PLUS a loft (yes, you read that correctly!), 3 bathrooms, an oversized 3 car garage, & the layout flows exceptionally well. As you enter the home, you’re greeted by a spacious living room that leads naturally past the formal dining area into the huge kitchen and family room area. The kitchen opens up perfectly to the huge family room which offers a beautiful brick fireplace and gorgeous picture windows offering tons of natural light & views of the back yard. Other highlights include a main floor / downstairs bedroom and full bathroom, a huge loft upstairs that can be used as an office/media room/guest room/bonus room, and an upstairs laundry room. The home sits on a massive 7,200 sqft lot is a blank canvas for whatever you can dream up - there’s enough space for a pool and spa, garden, lawn, gazebo, or even possibly an ADU! The home is in overall very good condition, and the Seller is offering a $6,000.00 flooring credit so the Buyers have a head start on making this home their own! The home also has NEW exterior paint! Call to schedule your private showing today!
Pre-foreclosure
Listed by: Maxim Real Estate Group Inc. • Scott Stanford • Contact: 949-903-4387
Est. $510,200
14362 Pleasant Glen Ct, Hesperia, CA 92344
5beds
2,815sqft
Single Family Residence
Built in 2004
7,200 Square Feet Lot
$510,200 Zestimate®
$181/sqft
$-- HOA
Overview
- 184 days |
- 15 |
- 1 |
Zillow last checked:
Listing updated:
Listed by:
Scott Stanford DRE #01334507 949-903-4387,
Maxim Real Estate Group Inc.
Source: CRMLS,MLS#: OC23200562 Originating MLS: California Regional MLS
Originating MLS: California Regional MLSFacts & features
Interior
Bedrooms & bathrooms
- Bedrooms: 5
- Bathrooms: 3
- Full bathrooms: 3
- Main level bathrooms: 1
- Main level bedrooms: 1
Rooms
- Room types: Bonus Room, Bedroom, Kitchen, Laundry, Loft, Living Room, Media Room, Office
Bedroom
- Features: Bedroom on Main Level
Heating
- Central
Cooling
- Central Air
Appliances
- Laundry: Washer Hookup, Laundry Room
Features
- Bedroom on Main Level, Loft
- Has fireplace: Yes
- Fireplace features: Family Room
- Common walls with other units/homes: No Common Walls
Interior area
- Total interior livable area: 2,815 sqft
Property
Parking
- Total spaces: 3
- Parking features: Garage - Attached
- Attached garage spaces: 3
Features
- Levels: Two
- Stories: 2
- Entry location: Living Room
- Pool features: None
- Has view: Yes
- View description: Mountain(s), Neighborhood
Lot
- Size: 7,200 Square Feet
- Features: 0-1 Unit/Acre
Details
- Parcel number: 3046121590000
- Special conditions: Standard
Construction
Type & style
- Home type: SingleFamily
- Property subtype: Single Family Residence
Condition
- New construction: No
- Year built: 2004
Utilities & green energy
- Sewer: Public Sewer
- Water: Public
Community & HOA
Community
- Features: Curbs, Sidewalks
Location
- Region: Hesperia
Financial & listing details
- Price per square foot: $181/sqft
- Tax assessed value: $487,050
- Annual tax amount: $5,576
- Date on market: 10/27/2023
- Cumulative days on market: 79 days
- Listing terms: Cash to New Loan,Conventional,FHA,VA Loan
Visit our professional directory to find a foreclosure specialist in your area that can help with your home search.
Find a foreclosure agentForeclosure details
Estimated market value
$510,200
$485,000 - $536,000
$2,938/mo
Price history
| Date | Event | Price |
|---|---|---|
| 3/28/2024 | Sold | $477,500-3.7%$170/sqft |
Source:  CRMLS #OC23200562 Report a problem CRMLS #OC23200562 Report a problem | ||
| 3/7/2024 | Contingent | $496,000$176/sqft |
Source: CRMLS #OC23200562 Report a problem | ||
| 1/31/2024 | Listed for sale | $496,000+213.9%$176/sqft |
Source: CRMLS #OC23200562 Report a problem | ||
| 12/18/2008 | Sold | $158,000-32.9%$56/sqft |
Source: Public Record Report a problem | ||
| 5/12/2008 | Sold | $235,521-9.9%$84/sqft |
Source: Public Record Report a problem | ||
| 6/18/2004 | Sold | $261,500$93/sqft |
Source: Public Record Report a problem | ||
Public tax history
| Year | Property taxes | Tax assessment |
|---|---|---|
| 2025 | $5,576 +130.3% | $487,050 +144.2% |
| 2024 | $2,421 +1.3% | $199,477 +2% |
| 2023 | $2,390 +5.7% | $195,566 +2% |
| 2022 | $2,262 +2.4% | $191,731 +2% |
| 2021 | $2,210 +1.5% | $187,971 +1% |
| 2020 | $2,177 +2.1% | $186,044 +2% |
| 2019 | $2,133 +2.1% | $182,396 +2% |
| 2018 | $2,090 +2% | $178,820 +2% |
| 2017 | $2,049 | $175,313 +2% |
| 2016 | $2,049 +2.2% | $171,876 +1.5% |
| 2015 | $2,004 +1.3% | $169,294 +2% |
| 2014 | $1,978 | $165,977 +0.5% |
| 2013 | -- | $165,227 +2% |
| 2012 | -- | $161,987 +2% |
| 2011 | -- | $158,811 +0.8% |
| 2010 | -- | $157,625 -38.7% |
| 2009 | -- | $257,040 -9% |
| 2008 | -- | $282,585 +2% |
| 2007 | -- | $277,044 +2% |
| 2006 | -- | $271,612 +2% |
| 2005 | -- | $266,286 |
Find assessor info on the county website
Monthly payment
Climate risks
Neighborhood: 92344
Nearby schools
GreatSchools rating
- 4/10Cottonwood Elementary SchoolGrades: K-6Distance: 0.7 mi
- 3/10Cedar Middle SchoolGrades: 7-8Distance: 1 mi
- 6/10Oak Hills High SchoolGrades: 9-12Distance: 2.3 mi
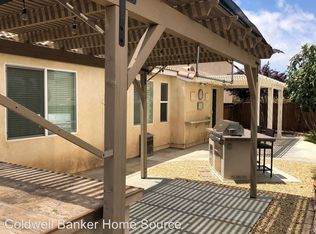
- $453,0004 bd2 ba1.8k sqft14352 Pleasant Glen Ct, Hesperia, CA 92344Off Market
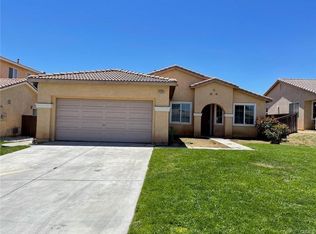
- $433,7003 bd2 ba2k sqft14374 Pleasant Glen Ct, Hesperia, CA 92344Off Market
- $471,6004 bd2 ba2k sqft14361 Silent Spring St, Hesperia, CA 92344Off Market
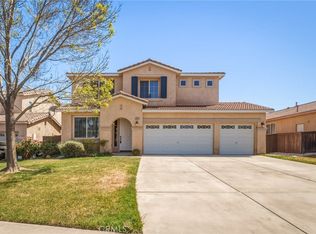
- $492,5004 bd3 ba2.8k sqft14373 Silent Spring St, Hesperia, CA 92344Pending
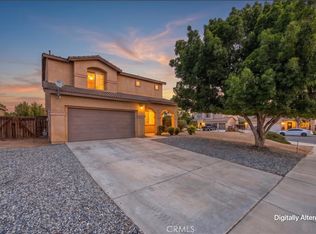
- $459,9004 bd3 ba2.2k sqft14386 Pleasant Glen Ct, Hesperia, CA 92344For Sale
- $502,2004 bd3 ba2.8k sqft14346 Pleasant Glen Ct, Hesperia, CA 92344Off Market
- $442,1004 bd2 ba1.8k sqft14353 Silent Spring St, Hesperia, CA 92344Off Market
- $490,4004 bd3 ba2.5k sqft14385 Silent Spring St, Hesperia, CA 92344Off Market
Similar homes
- $509,9995 bd3 ba2.7k sqft8430 Fillmore Ct, Oak Hills, CA 92344For Sale
 MLS ID #HD26133727, Denette Haney, RE/MAX FREEDOM. CRMLS
 - $459,9004 bd3 ba2.2k sqft14386 Pleasant Glen Ct, Hesperia, CA 92344For Sale
 MLS ID #IV26140057, CHELSEA VELEZ, KELLER WILLIAMS REALTY. CRMLS
 - $495,0004 bd3 ba2.2k sqft13680 Summit View St, Hesperia, CA 92344For Sale
 MLS ID #WS26158990, Kimberly Tsui, Kimberly Paige Tsui, Broker. CRMLS
 - $540,0005 bd3 ba2.6k sqft13674 Buena Vista Ct, Hesperia, CA 92344For Sale
 MLS ID #IV26035387, DESTINY STROMAN, Elevate Real Estate Agency. CRMLS
 - $507,9004 bd2 ba2.2k sqft13817 Grant Way, Oak Hills, CA 92344For SaleMLS ID #IG26058807, Keith Goodman, Elevate Real Estate Agency. CRMLS
- $490,0005 bd3 ba2.6k sqft13116 Sunnyvale Ct, Hesperia, CA 92344For SaleMLS ID #HD26144973, Darcie Sestito, Homequest Real Estate. CRMLS
- $498,0004 bd3 ba2.2k sqft13912 Pinellia St, Hesperia, CA 92344For SaleMLS ID #HD26096844, Tammy Jarrard, eXp Realty of Southern CA Inc.. CRMLS
- $559,9995 bd4 ba3k sqft13222 Placentia St, Hesperia, CA 92344For SaleMLS ID #CV26146293, Rochelle Raquel, CENTURY 21 PRIMETIME REALTORS. CRMLS
- $760,0004 bd3 ba2.7k sqft8188 Turko Ave, Oak Hills, CA 92344For SaleMLS ID #HD26164072, Megan Edmiston, RE/MAX FREEDOM. CRMLS
- $499,9994 bd3 ba2.9k sqft9375 Agave Dr, Hesperia, CA 92344For SaleMLS ID #CV26111893, Hector Rojero, TOP PRODUCERS REALTY PARTNERS. CRMLS
- $499,0006 bd3 ba2.6k sqft13267 Silver Oak St, Hesperia, CA 92344For SaleMLS ID #PW26134704, Myong Rose, New Star Realty & Investment. CRMLS
- $529,9004 bd3 ba2.9k sqft14131 Desert Rose St, Hesperia, CA 92344For SaleMLS ID #PW25149263, Amy Nghe, Superior Real Estate Group. CRMLS
- $475,0004 bd2 ba1.8k sqft14405 Cedar St, Hesperia, CA 92344For SaleMLS ID #HD25274847, Alba Murcia-Riano, Merci Real Estate. CRMLS
- $429,9995 bd2 ba1.8k sqft14474 Stone Creek Trl, Hesperia, CA 92344For SaleMLS ID #HD26145353, Leanne Minyard, Coldwell Banker Home Source. CRMLS
- $--3 bd2 ba2.8k sqft12919 Susanville St, Hesperia, CA 92344AuctionServiceLink Auction
- $484,9004 bd2 ba1.9k sqft9116 Cloud View Ave, Hesperia, CA 92344For SaleMLS ID #HD26161518, Kristin Rege, Realty ONE Group Empire. CRMLS
- $569,0005 bd3 ba2.9k sqft13140 Monrovia St, Hesperia, CA 92344For SaleMLS ID #PW26148145, William Lenocker, eXp Realty of California Inc. CRMLS
- $499,9003 bd2 ba2k sqft13817 Coolidge Way, Oak Hills, CA 92344For SaleMLS ID #CV26048794, Victor Morales, MI CASA BONITA, INC. CRMLS
- $600,0004 bd3 ba2k sqft6877 Foley Rd, Hesperia, CA 92344For SaleMLS ID #P1-28198, Daniel Gomez, Engel & Voelkers Pasadena. CRMLS
- $469,9994 bd2 ba1.6k sqft15072 Orange St, Hesperia, CA 92345For SaleMLS ID #CV26161477, Elizabeth Mendoza, PAK HOME REALTY. CRMLS
