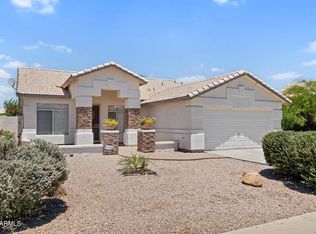
REDUCED for even greater value! Beautiful split 3 bedroom/2 bath home in the Camelot Palm Valley gated community. Home has new interior paint, tile floors t/o, ceiling fans and versatile front room. Spacious kitchen has walk-in pantry, cabinets w/pull out shelves, large island, and open to living area plus breakfast nook. South covered patio leads to grassy areas, plant beds & flourishing grapevine. Relax in generous primary bedroom w/ensuite, separate tub/shower, and walk-in closet. Additional features: inside laundry room w/sink, cabinets in garage for extra storage. Palm Valley Community Center features pool, tennis, basketball courts, and access to golf course. Location close to shopping, dining, freeway and more. This home is ready for a new owner.
Accepting backups
Price cut: $10K (6/19)
$449,900
14363 W DESERT FLOWER Drive, Goodyear, AZ 85395
3beds
1,980sqft
:
Get pre-qualified$2,903/mo
Single Family Residence
Built in 2013
7,200 Square Feet Lot
$-- Zestimate®
$227/sqft
$222/mo HOA
What's special
South covered patioSpacious kitchenNew interior paintGrassy areasLarge islandBreakfast nookWalk-in pantry
- 104 days |
- 44 |
- 1 |
Zillow last checked:
Listing updated:
Listed by:
Rosemary Keely 602-316-0697,
Coldwell Banker Realty,
Jo Stack 623-972-1161,
Coldwell Banker Realty
Source: ARMLS,MLS#: 7019419
Facts & features
Interior
Bedrooms & bathrooms
- Bedrooms: 3
- Bathrooms: 2
- Full bathrooms: 2
Heating
- Heat Pump, Electric
Cooling
- HVAC SEER Rating, Heat Pump, Central Air, Ceiling Fan(s), Programmable Thmstat, See Remarks
Appliances
- Included: Refrigerator, Built-in Microwave, Dishwasher, Disposal, Electric Range, Built-In Electric Oven
- Laundry: Inside
Features
- Double Vanity, See Remarks, Eat-in Kitchen, 9+ Flat Ceilings, No Interior Steps, Kitchen Island, Full Bth Master Bdrm, Separate Shwr & Tub, Laminate Counters
- Flooring: Tile
- Windows: Double Pane Windows
- Has basement: No
- Has fireplace: No
Interior area
- Total structure area: 1,980
- Total interior livable area: 1,980 sqft
Property
Parking
- Total spaces: 4
- Parking features: Attached, Garage Door Opener, Direct Access, Attch'd Gar Cabinets
- Attached garage spaces: 2
- Uncovered spaces: 2
Accessibility
- Accessibility features: Lever Handles, Bath Grab Bars
Features
- Stories: 1
- Patio & porch: Covered, Patio
- Exterior features: Private Yard
- Spa features: None
- Fencing: Back Yard,Block
Lot
- Size: 7,200 Square Feet
- Features: North/South Exposure, Sprinklers In Rear, Sprinklers In Front, Gravel/Stone Front, Grass Back, Auto Timer H2O Front, Auto Timer H2O Back
Details
- Parcel number: 50182494
Construction
Type & style
- Home type: SingleFamily
- Architectural style: Ranch
- Property subtype: Single Family Residence
Materials
- Stucco, Wood Frame, Painted
- Foundation: Slab
- Roof: Tile
Condition
- Year built: 2013
Details
- Builder name: Meritage
Utilities & green energy
- Sewer: Private Sewer
- Water: Pvt Water Company
Community & HOA
Community
- Features: Pool, Tennis Court(s), Playground
- Subdivision: CAMELOT AT PALM VALLEY
HOA
- Has HOA: Yes
- Services included: Maintenance Grounds, Street Maint
- HOA fee: $576 quarterly
- HOA name: Palm Vallet Phase2&3
- HOA phone: 866-516-7424
- Second HOA fee: $91 quarterly
- Second HOA name: Palm Vally Community
- Second HOA phone: 602-957-9191
Location
- Region: Goodyear
Financial & listing details
- Price per square foot: $227/sqft
- Tax assessed value: $402,600
- Annual tax amount: $3,072
- Date on market: 4/25/2026
- Cumulative days on market: 104 days
- Listing terms: Cash,Conventional,FHA,VA Loan
- Ownership: Fee Simple
- Road surface type: Asphalt
Estimated market value
Not available
Estimated sales range
Not available
Not available
Price history
| Date | Event | Price |
|---|---|---|
| 6/19/2026 | Price change | $449,900-2.2%$227/sqft |
Source:  ARMLS #7019419 Report a problem ARMLS #7019419 Report a problem | ||
| 4/25/2026 | Listed for sale | $459,900+100.3%$232/sqft |
Source: ARMLS #7019419 Report a problem | ||
| 3/6/2013 | Sold | $229,557$116/sqft |
Source: Public Record Report a problem | ||
Public tax history
| Year | Property taxes | Tax assessment |
|---|---|---|
| 2025 | $2,520 +3.7% | $40,260 -5% |
| 2024 | $2,430 +3.8% | $42,370 +69.6% |
| 2023 | $2,342 -17.4% | $24,988 -10.1% |
| 2022 | $2,836 -3.2% | $27,780 +4.2% |
| 2021 | $2,931 +3.3% | $26,670 +7.3% |
| 2020 | $2,836 +1.8% | $24,850 +9.7% |
| 2019 | $2,787 | $22,660 +7.8% |
| 2018 | $2,787 +7.1% | $21,020 +5.5% |
| 2017 | $2,603 +12.6% | $19,930 +2.1% |
| 2016 | $2,312 -2.1% | $19,520 -1.2% |
| 2015 | $2,361 | $19,750 +14% |
| 2014 | -- | $17,320 +273.3% |
| 2013 | -- | $4,640 -57% |
| 2009 | -- | $10,800 |
| 2008 | -- | $10,800 |
Find assessor info on the county website
Monthly payment
Est. payment
Payment breakdown
Explore the cost of this home by adjusting the details. Changes won't be saved.Climate risks
Neighborhood: 85395
Nearby schools
GreatSchools rating
- 7/10Palm Valley Elementary SchoolGrades: PK-8Distance: 1.4 mi
- 7/10Millennium High SchoolGrades: 9-12Distance: 2 mi
- 5/10Western Sky Middle SchoolGrades: 5-8Distance: 1.8 mi
Schools provided by the listing agent
- Elementary: Litchfield Elementary School
- Middle: Western Sky Middle School
- High: Agua Fria High School
- District: Litchfield Elementary District
Source: ARMLS. This data may not be complete. We recommend contacting the local school district to confirm school assignments for this home.
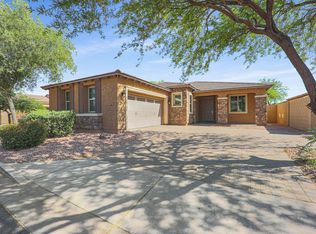
- $464,9003 bd2 ba1.9k sqft14377 W Desert Flower Dr, Goodyear, AZ 85395Off Market
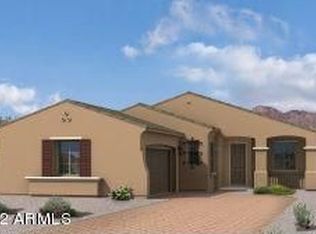
- $493,3003 bd2 ba1.9k sqft14349 W Desert Flower Dr, Goodyear, AZ 85395Off Market
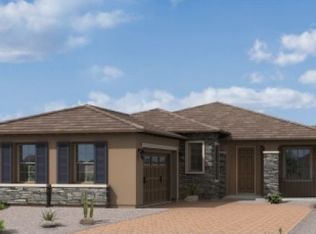
- $498,7003 bd2 ba1.9k sqft14362 W Almeria Rd, Goodyear, AZ 85395Off Market
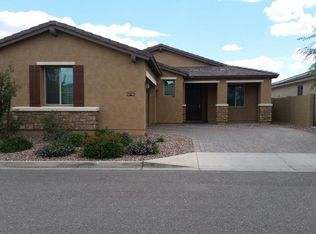
- $437,1003 bd2 ba1.9k sqft14391 W Desert Flower Dr, Goodyear, AZ 85395Off Market
- $486,900-- bd3 ba2.2k sqft14335 W Desert Flower Dr, Goodyear, AZ 85395Off Market
- $555,7004 bd3 ba2.7k sqft14380 W Almeria Rd, Goodyear, AZ 85395Off Market
- $510,0003 bd2 ba1.9k sqft14344 W Almeria Rd, Goodyear, AZ 85395Sold
- $513,1004 bd2 ba2.5k sqft14398 W Almeria Rd, Goodyear, AZ 85395Off Market
A local agent can set up tours, give advice and negotiate with sellers.
Similar homes
- $458,9003 bd2 ba1.8k sqft16152 W Desert Flower Drive, Goodyear, AZ 85395For Sale
 MLS ID #7022046, Kyle Zwart, My Home Group Real Estate. ARMLS
 - $514,9903 bd3 ba2.2k sqft1682 N 144TH Drive, Goodyear, AZ 85395For Sale
 MLS ID #7017291, Shu Chuan Malloy, West USA Realty. ARMLS
 - $409,0003 bd2 ba1.6k sqft13778 W CAMBRIDGE Avenue, Goodyear, AZ 85395For Sale
 MLS ID #7038948, George Laughton, EveryPlace. ARMLS
 - $465,0002 bd2 ba1.8k sqft4050 N 155TH Drive, Goodyear, AZ 85395For Sale
 MLS ID #7037675, Jessica Burkhardt, Realty ONE Group. ARMLS
 - $449,0004 bd3 ba1.9k sqft18608 W LUPINE Avenue, Goodyear, AZ 85338For SaleMLS ID #7062751, George Laughton, EveryPlace. ARMLS
- $374,9003 bd2 ba1.2k sqft14287 W CORA Lane, Goodyear, AZ 85395For SaleMLS ID #7042809, Carolyn Sue Biciolis, West USA Realty. ARMLS
- $465,0003 bd3 ba1.8k sqft15216 W MCKINLEY Street, Goodyear, AZ 85338For SaleMLS ID #7038573, Keonna Giacomino, Real Broker. ARMLS
- $479,9003 bd3 ba2.8k sqft660 S 165TH Avenue, Goodyear, AZ 85338For SaleMLS ID #7060042, Robert Jones, OfferPad Brokerage, LLC. ARMLS
- $439,0003 bd3 ba2.5k sqft16640 W CULVER Street, Goodyear, AZ 85338For SaleMLS ID #7057578, Blake Keathley, Everystate, Inc. ARMLS
- $445,0003 bd2 ba1.7k sqft11341 N 163RD Drive, Surprise, AZ 85388For SaleMLS ID #7061895, Jessica Medrano, A.Z. & Associates. ARMLS
- $409,0002 bd2 ba1.5k sqft4084 N 161st Drive, Goodyear, AZ 85395For SaleMLS ID #7010510, Eva Marie Emler, West USA Realty. ARMLS
- $399,0003 bd2 ba1.7k sqft16747 W POLK Street, Goodyear, AZ 85338For SaleMLS ID #7059991, Jeff Barchi, RE/MAX Fine Properties. ARMLS
- $614,9903 bd3 ba2.5k sqft16159 W GRANADA Road, Goodyear, AZ 85395For SaleMLS ID #7017271, Shu Chuan Malloy, West USA Realty. ARMLS
- $440,0004 bd3 ba2.3k sqft10046 W Velania Way, Tolleson, AZ 85353For SaleMLS ID #7051671, Shereen Tawil, West USA Realty. ARMLS
- $405,0003 bd2 ba1.8k sqft5374 N Ormondo Way, Litchfield Park, AZ 85340For SaleMLS ID #7056425, Donna Seawards, W and Partners, LLC. ARMLS
- $649,9004 bd3 ba2.8k sqft2743 N 144TH Drive, Goodyear, AZ 85395For SaleMLS ID #6941601, Harold Kayser III, Deluxe Realty. ARMLS
- $479,9004 bd3 ba1.8k sqft18018 W HESS Street, Goodyear, AZ 85338For SaleMLS ID #7040230, Nancy Bau, Long Realty Unlimited. ARMLS
- $489,5004 bd3 ba2.3k sqft16450 W LILAC Street, Goodyear, AZ 85338For SaleMLS ID #6913926, Sharon Kay Andrade, HomeSmart. ARMLS
- $449,9903 bd2 ba1.8k sqft5644 N 188TH Lane, Litchfield Park, AZ 85340New ConstructionARMLS
- $454,9004 bd3 ba2.4k sqft21171 W HOLLY Street, Buckeye, AZ 85396For SaleMLS ID #7036490, Jenn Rahn, Compass. ARMLS
