Step into this beautifully designed open-concept kitchen and living area, complete with rich hardwood flooring. This charming home offers 2 bedrooms and 2 bathrooms, perfect for comfortable living.
The updated kitchen features a new refrigerator, gas stove, new microwave, and granite countertops--a great space for cooking and entertaining. From the living area, walk out to an entertainer's backyard highlighted by a serene waterfall feature, creating the perfect spot to relax or host guests.
Conveniently located near 303, hospitals, shopping, and everyday amenities, this home blends comfort with accessibility.
Seller will be paying off Solar at closing.
Experience this beauty for yourself.
For sale
Price cut: $10.9K (5/17)
$409,000
4084 N 161st Drive, Goodyear, AZ 85395
2beds
1,547sqft
:
Get pre-qualified$2,756/mo
Single Family Residence
Built in 2008
6,202 Square Feet Lot
$-- Zestimate®
$264/sqft
$294/mo HOA
What's special
Serene waterfall featureUpdated kitchenGas stoveRich hardwood flooringGranite countertopsNew refrigeratorNew microwave
- 120 days |
- 200 |
- 5 |
Zillow last checked:
Listing updated:
Listed by:
Eva Marie Emler 602-796-4370,
West USA Realty
Source: ARMLS,MLS#: 7010510
Facts & features
Interior
Bedrooms & bathrooms
- Bedrooms: 2
- Bathrooms: 2
- Full bathrooms: 2
Heating
- Ceiling
Cooling
- Central Air, Ceiling Fan(s)
Appliances
- Included: Water Softener Owned, Refrigerator, Built-in Microwave, Dishwasher, Disposal, Gas Oven
Features
- Granite Counters, Double Vanity, Eat-in Kitchen, Breakfast Bar, Pantry, Full Bth Master Bdrm
- Flooring: Carpet, Tile, Wood
- Windows: Screens, Double Pane Windows
- Has basement: No
- Has fireplace: No
Interior area
- Total structure area: 1,547
- Total interior livable area: 1,547 sqft
Property
Parking
- Total spaces: 4
- Parking features: Attached, Garage Door Opener
- Attached garage spaces: 2
- Uncovered spaces: 2
Features
- Stories: 1
- Patio & porch: Covered, Patio
- Spa features: None
- Fencing: Back Yard,Block
Lot
- Size: 6,202 Square Feet
- Features: East/West Exposure, Cul-De-Sac, Gravel/Stone Front, Gravel/Stone Back, Auto Timer H2O Front
Details
- Parcel number: 50809357
- Special conditions: Age Restricted (See Remarks)
Construction
Type & style
- Home type: SingleFamily
- Architectural style: Santa Barbara/Tuscan
- Property subtype: Single Family Residence
Materials
- Stucco, Block
- Roof: Tile
Condition
- Year built: 2008
Details
- Builder name: Robson
Utilities & green energy
- Sewer: Public Sewer
- Water: City Water
Green energy
- Energy efficient items: Solar Panels
Community & HOA
Community
- Features: Pool, Pickleball, Gated, Community Media Room, Guarded Entry, Tennis Court(s), Biking/Walking Path
- Senior community: Yes
- Subdivision: Pebblecreek
HOA
- Has HOA: Yes
- Services included: Maintenance Grounds
- HOA fee: $1,761 semi-annually
- HOA name: Pebblecreek
- HOA phone: 480-895-4200
Location
- Region: Goodyear
Financial & listing details
- Price per square foot: $264/sqft
- Tax assessed value: $344,100
- Annual tax amount: $3,176
- Date on market: 4/8/2026
- Cumulative days on market: 120 days
- Listing terms: Cash,Conventional,FHA,VA Loan
- Ownership: Fee Simple
- Road surface type: Asphalt
Estimated market value
Not available
Estimated sales range
Not available
Not available
Price history
| Date | Event | Price |
|---|---|---|
| 5/17/2026 | Price change | $409,000-2.6%$264/sqft |
Source:  ARMLS #7010510 Report a problem ARMLS #7010510 Report a problem | ||
| 4/8/2026 | Listed for sale | $419,900+75.9%$271/sqft |
Source: ARMLS #7010510 Report a problem | ||
| 12/10/2008 | Sold | $238,759$154/sqft |
Source: Public Record Report a problem | ||
Public tax history
| Year | Property taxes | Tax assessment |
|---|---|---|
| 2025 | $2,892 +3.6% | $34,410 -5.9% |
| 2024 | $2,792 +3.4% | $36,560 +49.2% |
| 2023 | $2,701 -8.8% | $24,497 +5% |
| 2022 | $2,961 -6.4% | $23,330 -9.4% |
| 2021 | $3,162 +2.8% | $25,760 +7.6% |
| 2020 | $3,078 +1.5% | $23,930 +3.5% |
| 2019 | $3,031 | $23,120 +2.6% |
| 2018 | $3,031 +7.9% | $22,530 +4.2% |
| 2017 | $2,810 +7.5% | $21,620 +16.1% |
| 2016 | $2,614 +1.1% | $18,620 -5.9% |
| 2015 | $2,585 | $19,780 +16.5% |
| 2014 | -- | $16,980 +7% |
| 2013 | -- | $15,870 |
| 2012 | -- | $15,870 -5.7% |
| 2011 | -- | $16,830 -15.6% |
| 2010 | -- | $19,950 +82% |
| 2009 | -- | $10,960 -11.6% |
| 2008 | -- | $12,400 +50.5% |
| 2007 | -- | $8,240 +33.8% |
| 2006 | -- | $6,160 +54% |
| 2005 | -- | $4,000 |
Find assessor info on the county website
Monthly payment
Est. payment
Payment breakdown
Explore the cost of this home by adjusting the details. Changes won't be saved.Climate risks
Neighborhood: 85395
Nearby schools
GreatSchools rating
- 5/10Western Sky Middle SchoolGrades: 5-8Distance: 2.1 mi
- 7/10Millennium High SchoolGrades: 9-12Distance: 1.7 mi
- 5/10Mabel Padgett Elementary SchoolGrades: PK-6Distance: 1 mi
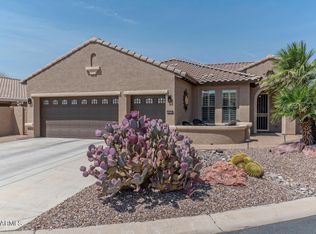
- $497,2002 bd2 ba1.8k sqft4056 N 161st Dr, Goodyear, AZ 85395Off Market
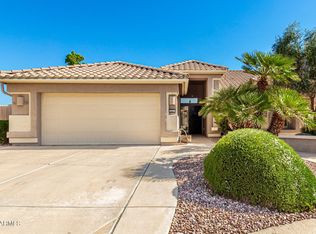
- $350,0002 bd2 ba1.4k sqft4083 N 161st Ln, Goodyear, AZ 85395Sold
- $444,0002 bd2 ba1.6k sqft4055 N 161st Ln, Goodyear, AZ 85395Off Market
- $482,2002 bd2 ba1.5k sqft16138 W Vale Dr, Goodyear, AZ 85395Off Market

- $393,9002 bd2 ba1.5k sqft16148 W Vale Dr, Goodyear, AZ 85395Off Market
- $422,000-- bd2 ba1.6k sqft4085 N 161st Dr, Goodyear, AZ 85395Off Market
- $421,000-- bd2 ba1.4k sqft4057 N 161st Dr, Goodyear, AZ 85395Off Market
- $415,100-- bd2 ba1.4k sqft16156 W Vale Dr, Goodyear, AZ 85395Off Market
A local agent can set up tours, give advice and negotiate with sellers.
Similar homes
- $465,0002 bd2 ba1.8k sqft4050 N 155TH Drive, Goodyear, AZ 85395For Sale
 MLS ID #7037675, Jessica Burkhardt, Realty ONE Group. ARMLS
 - $409,0003 bd2 ba1.6k sqft13778 W CAMBRIDGE Avenue, Goodyear, AZ 85395For Sale
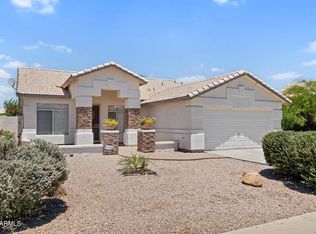 MLS ID #7038948, George Laughton, EveryPlace. ARMLS
 - $429,9002 bd2 ba1.6k sqft3081 N 148TH Avenue, Goodyear, AZ 85395For Sale
 MLS ID #7032463, Donna Laguna, Realty ONE Group. ARMLS
 - $458,9003 bd2 ba1.8k sqft16152 W Desert Flower Drive, Goodyear, AZ 85395For Sale
 MLS ID #7022046, Kyle Zwart, My Home Group Real Estate. ARMLS
 - $374,9003 bd2 ba1.2k sqft14287 W CORA Lane, Goodyear, AZ 85395For SaleMLS ID #7042809, Carolyn Sue Biciolis, West USA Realty. ARMLS
- $439,0003 bd2 ba2.1k sqft13593 W Alvarado Drive, Goodyear, AZ 85395For SaleMLS ID #7039916, Gabriel Ybarra, W and Partners, LLC. ARMLS
- $445,0003 bd2 ba1.7k sqft11341 N 163RD Drive, Surprise, AZ 85388For SaleMLS ID #7061895, Jessica Medrano, A.Z. & Associates. ARMLS
- $398,8994 bd2 ba1.7k sqft17668 W Desert Bloom Street, Goodyear, AZ 85338For SaleMLS ID #7011621, Brenda Ann Bruehl, Fathom Realty Elite. ARMLS
- $385,0003 bd2 ba1.6k sqft17026 W SONORA Street, Goodyear, AZ 85338For SaleMLS ID #7011081, Thanaa S Salloum, SERHANT.. ARMLS
- $438,0004 bd2 ba1.5k sqft2755 S 158TH Avenue, Goodyear, AZ 85338For SaleMLS ID #6981060, Dominique Alexander. eXp Realty
- $385,0003 bd3 ba1.9k sqft15072 W MCKINLEY Street, Goodyear, AZ 85338For SaleMLS ID #7010236, Juan Ramirez, HomeSmart. ARMLS
- $395,0004 bd3 ba1.9k sqft12801 W GLENROSA Drive, Litchfield Park, AZ 85340For SaleMLS ID #7032126, Jose Emmanuel Perez, 4 U Realty Plus. ARMLS
- $419,9004 bd2 ba2k sqft2013 N 119TH Drive, Avondale, AZ 85392For SaleMLS ID #7022487, Beatriz Ortega, A.Z. & Associates. ARMLS
- $420,0003 bd2 ba2.1k sqft13245 W JACOBSON Drive, Litchfield Park, AZ 85340For SaleMLS ID #7052922, Audrey Vickers-Miranda, HomeSmart. ARMLS
- $435,0003 bd2 ba1.6k sqft14602 W ASTER Drive, Surprise, AZ 85379For SaleMLS ID #7060136, Carrie Williams, West USA Realty. ARMLS
- $389,9002 bd2 ba1.4k sqft17512 W DESERT VIEW Lane, Goodyear, AZ 85338For SaleMLS ID #7033106, Irene M Bustamante, Arizona Premier Realty Homes & Land, LLC. ARMLS
- $425,9004 bd2 ba2k sqft16286 W HOPE Drive, Surprise, AZ 85379For SaleMLS ID #7050495, Blake Keathley, Everystate, Inc. ARMLS
- $395,0003 bd2 ba1.6k sqft14739 W WATSON Lane, Surprise, AZ 85379For SaleMLS ID #7055224, Elizabeth A Smith, Realty ONE Group. ARMLS
- $425,0004 bd2 ba2k sqft18251 W TOWNLEY Avenue, Waddell, AZ 85355For SaleMLS ID #7048685, Melissa Flanagan, eXp Realty. ARMLS
- $370,0003 bd2 ba1.7k sqft19380 W WASHINGTON Street, Buckeye, AZ 85326For SaleMLS ID #7048157, Adam Hamilton, HomeSmart. ARMLS
