Back on market no fault of seller!!
Cahokia Heights has some of the most adorable homes and this one is a big one!
Well designed with high ceilings and plenty of space to get comfortable in, this house is ready for you to call it home. 4 bedrooms and 2 baths means everyone gets their own space and no waiting in line for the shower. Eat in Kitchen, pantry, primary bath and primary suite are all located on the first floor with intelligent design. This home with a unique layout stands out as gorgeous! Well located with easy access to shopping in Cahokia Heights and St. Louis, Mo.
Active under contract
Listed by: Coldwell Banker Brown Realtors • Nikki Davis • 618-608-0273
$159,900
1437 Suttle Ct, Cahokia, IL 62206
4beds
1,575sqft
Single Family Residence
Built in 2007
-- sqft lot
$154,700 Zestimate®
$102/sqft
$-- HOA
What's special
High ceilingsUnique layout
- 45 days
- 223
- 11
Likely to sell faster than
Zillow last checked:
Listing updated:
Listed by:
Nikki Davis 618-608-0273,
Coldwell Banker Brown Realtors
Source: MARIS,MLS#: 26041246 Originating MLS: Southwestern Illinois Board of REALTORS
Originating MLS: Southwestern Illinois Board of REALTORSFacts & features
Interior
Bedrooms & bathrooms
- Bedrooms: 4
- Bathrooms: 2
- Full bathrooms: 2
- Main level bathrooms: 1
- Main level bedrooms: 1
Bedroom
- Area: 195
- Dimensions: 15x13
Bedroom 2
- Area: 195
- Dimensions: 15x13
Bedroom 3
- Area: 121
- Dimensions: 11x11
Bedroom 4
- Features: Floor Covering: Carpeting
- Area: 132
- Dimensions: 11x12
Bathroom
- Area: 56
- Dimensions: 7x8
Bathroom 2
- Area: 40
- Dimensions: 8x5
Heating
- Natural Gas
Cooling
- Ceiling Fan(s), Central Air, Gas
Appliances
- Included: Gas Cooktop, Dryer, Gas Oven
- Laundry: Gas Dryer Hookup, Laundry Room, Main Level, Washer Hookup
Features
- Pantry, Tub
- Flooring: Carpet, Vinyl
- Basement: Crawl Space
- Has fireplace: No
Interior area
- Total structure area: 1,575
- Total interior livable area: 1,575 sqft
- Finished area above ground: 1,575
- Finished area below ground: 0
Property
Parking
- Total spaces: 2
- Parking features: Garage - Attached
- Attached garage spaces: 2
Features
- Levels: One and One Half
- Patio & porch: Awning(s), Front Porch
- Exterior features: Awning(s)
Lot
- Features: Back Yard, Cul-De-Sac
Details
- Parcel number: 0602.0420017
- Special conditions: Listing As Is
Construction
Type & style
- Home type: SingleFamily
- Architectural style: Traditional
- Property subtype: Single Family Residence
Materials
- Vinyl Siding
Condition
- Year built: 2007
Details
- Warranty included: Yes
Utilities & green energy
- Electric: Ameren
- Sewer: Public Sewer
- Water: Public
- Utilities for property: Electricity Connected, Natural Gas Connected, Sewer Connected, Water Available
Community & HOA
Community
- Subdivision: Reese Estates
HOA
- Has HOA: No
Location
- Region: Cahokia
Financial & listing details
- Price per square foot: $102/sqft
- Tax assessed value: $30,003
- Annual tax amount: $3,562
- Date on market: 8/24/2026
- Cumulative days on market: 45 days
- Listing terms: Cash,Conventional,FHA,VA Loan
- Ownership: Private
- Electric utility on property: Yes
- Road surface type: Asphalt
Estimated market value
$154,700
$147,000 - $162,000
$1,616/mo
Price history
| Date | Event | Price |
|---|---|---|
| 10/2/2026 | Contingent | $159,900$102/sqft |
Source:  MARIS #26041246 Report a problem MARIS #26041246 Report a problem | ||
| 9/28/2026 | Listed for sale | $159,900$102/sqft |
Source: MARIS #26041246 Report a problem | ||
| 9/16/2026 | Listing removed | $159,900$102/sqft |
Source: MARIS #26041246 Report a problem | ||
| 9/1/2026 | Contingent | $159,900$102/sqft |
Source: MARIS #26041246 Report a problem | ||
| 8/24/2026 | Listed for sale | $159,900+102.4%$102/sqft |
Source: MARIS #26041246 Report a problem | ||
| 3/23/2020 | Sold | $79,000$50/sqft |
Source: MARIS #19083298 Report a problem | ||
| 2/5/2020 | Pending sale | $79,000$50/sqft |
Source: Chuck Baer Realty, Inc. #19083298 Report a problem | ||
| 2/1/2020 | Price change | $79,000-4.2%$50/sqft |
Source: Chuck Baer Realty, Inc. #19083298 Report a problem | ||
| 11/8/2019 | Listed for sale | $82,500+111.5%$52/sqft |
Source: Chuck Baer Realty, Inc. #19083298 Report a problem | ||
| 1/30/2013 | Sold | $39,000-8.2%$25/sqft |
Source: MARIS #4107322 Report a problem | ||
| 9/28/2012 | Price change | $42,500-9.4%$27/sqft |
Source: Besserman Realty Inc. dba Century 21 Bailey and Co. #4107322 Report a problem | ||
| 8/29/2012 | Price change | $46,900-9.6%$30/sqft |
Source: Homepath Report a problem | ||
| 8/4/2012 | Listed for sale | $51,900$33/sqft |
Source: Homepath Report a problem | ||
| 6/22/2012 | Listing removed | $51,900$33/sqft |
Source: Homepath #4107322 Report a problem | ||
| 6/8/2012 | Listed for sale | $51,900-68.1%$33/sqft |
Source: Homepath #4107322 Report a problem | ||
| 4/9/2007 | Sold | $162,500$103/sqft |
Source: Public Record Report a problem | ||
Public tax history
| Year | Property taxes | Tax assessment |
|---|---|---|
| 2024 | $2,192 -28.4% | $30,003 +10.6% |
| 2023 | $3,063 +33.9% | $27,118 +14.1% |
| 2022 | $2,287 -7.6% | $23,767 +5.5% |
| 2021 | $2,474 +9.8% | $22,522 +9% |
| 2020 | $2,253 -34.2% | $20,665 -0.1% |
| 2019 | $3,425 -0.1% | $20,676 -1.4% |
| 2018 | $3,429 +8.5% | $20,978 +2.5% |
| 2017 | $3,159 | $20,471 +33.3% |
| 2016 | $3,159 +62.3% | $15,354 +1.1% |
| 2014 | $1,947 -44% | $15,187 +6.6% |
| 2013 | $3,476 | $14,246 -24.7% |
| 2012 | -- | $18,926 -15.6% |
| 2011 | -- | $22,421 -23% |
| 2010 | -- | $29,136 -9.9% |
| 2009 | -- | $32,326 +3.1% |
| 2008 | -- | $31,369 |
Find assessor info on the county website
Monthly payment
Est. payment
Payment breakdown
Explore the cost of this home by adjusting the details. Changes won't be saved.Climate risks
Neighborhood: 62206
Nearby schools
Schools provided by the listing agent
- Elementary: Cahokia Dist 187
- Middle: Cahokia Dist 187
- High: Cahokia
Source: MARIS. This data may not be complete. We recommend contacting the local school district to confirm school assignments for this home.


Similar homes
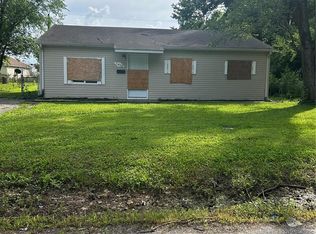
- $150,0003 bd2 ba1.3k sqft501 Old Caseyville Rd, Caseyville, IL 62232For Sale

 MLS ID #26063816, Kristene Schmitt, KRS Realty, LLC. MARIS
 - $185,0003 bd2 ba1.7k sqft508 Eiler Rd, Belleville, IL 62223For Sale
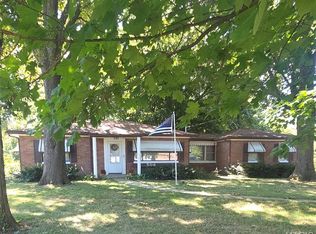 MLS ID #26057032, Connie Winkeler, Coldwell Banker Brown Realtors. MARIS
 - $105,0004 bd1 ba925 sqft41 Westwood Dr, Cahokia, IL 62206For Sale
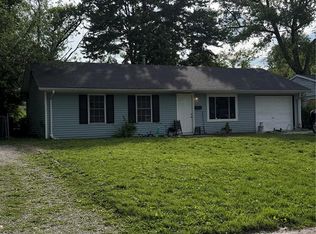 MLS ID #26026702, Joshua Mariconi, QDM Real Estate, LLC. MARIS
 - $159,9003 bd1 ba1.3k sqft108 Edding Ln, Fairview Heights, IL 62208For Sale
 MLS ID #26040649, Kristi L Glasgow, RE/MAX Alliance. MARIS
 - $159,9004 bd1 ba1.1k sqft2825 Dale Ave, Granite City, IL 62040For SaleMLS ID #26060939, Bradley M Briggs, Coldwell Banker Brown Realtors. MARIS
- $165,0003 bd2 ba1.8k sqft2218 Switzer Ave, Saint Louis, MO 63136For SaleMLS ID #26057661, Maria A Stewart, Coldwell Banker Realty - Gundaker. MARIS
- $100,0003 bd1 ba1.2k sqft125 Saint Robert Dr, Cahokia, IL 62206For SaleMLS ID #26026405, Joshua Mariconi, QDM Real Estate, LLC. MARIS
- $154,9003 bd2 ba1.2k sqft4260 Miami St, Saint Louis, MO 63116For SaleMLS ID #26044704, Mandy D Watkins, Knight and Drews LLC. MARIS
- $100,0003 bd1 ba1k sqft(Undisclosed Address), Cahokia, IL 62206For SaleMLS ID #26026689, Joshua Mariconi, QDM Real Estate, LLC. MARIS
- $159,9003 bd1 ba1.1k sqft4116 Taft Ave, Saint Louis, MO 63116For SaleMLS ID #26043072, Christine M Williams, Coldwell Banker Realty - Gundaker. MARIS
- $100,0003 bd1 ba925 sqft47 Delano Dr, Cahokia, IL 62206For SaleMLS ID #26026699, Joshua Mariconi, QDM Real Estate, LLC. MARIS
- $89,9003 bd1 ba925 sqft4 Lloyd Dr, Cahokia, IL 62206For SaleMLS ID #26035600, Caleb A Davis, Keller Williams Marquee. MARIS
- $182,9004 bd2 ba1.5k sqft608 Devonshire Dr, Belleville, IL 62226For SaleMLS ID #26046487, Brian Stanley, eXp Realty. MARIS
- $153,9003 bd1 ba1.2k sqft1814 N Charles St, Belleville, IL 62221For SaleMLS ID #26063530, Pierre M Cochran, Just Wright Realty. MARIS
- $100,0003 bd1 ba925 sqft3 W Adams Dr, Cahokia, IL 62206For SaleMLS ID #26026690, Joshua Mariconi, QDM Real Estate, LLC. MARIS
- $84,9003 bd1 ba1k sqft130 Saint Paul Dr, Cahokia, IL 62206For SaleMLS ID #26029405, Joshua Mariconi, QDM Real Estate, LLC. MARIS
- $139,9004 bd1 ba1.2k sqft3318 Putnam Ave, Belleville, IL 62226For SaleMLS ID #26033249, Gerry A Davidson, Prestige Realty Group. MARIS
- $175,0003 bd2 ba1.3k sqft4140 Tesson St, Saint Louis, MO 63123For SaleMLS ID #25045029, Sherri L McNeely, Locals Realty, LLC. MARIS
- $135,5003 bd2 ba2k sqft6910 W A St, Belleville, IL 62223For SaleMLS ID #25082540, Shawna Aughenbaugh, RE/MAX River Bend. MARIS
- $179,0002 bd1 ba1.4k sqft5418 S Kingshighway Blvd, Saint Louis, MO 63109For SaleMLS ID #26062818, Annie A Trachsel, Platinum Realty of St. Louis. MARIS
