Great price in a fantastic location! Tucked away in the quiet, gated community of Maple Knolls, this inviting Shoreline townhome offers the privacy and peace you’ve been searching for—along with exceptional space and low maintenance living that stands out for its value and convenience. Generous living spaces provide room to gather, relax, and entertain with ease. The expansive living room with gas fireplace flows seamlessly into a light-filled dining room with access to the back deck. A spacious kitchen offers abundant cabinet storage and additional dining space. Upstairs features two bedrooms, a full hall bath, utility room, and a large primary suite with generous closet space and a full 5-piece bath. Enjoy the benefits of a well-managed HOA with a community clubhouse and picnic area. Ideally located just minutes from Richmond Beach, downtown Edmonds, shopping, and dining. Move in Ready!
Pending
Listed by: Coldwell Banker Danforth • Erinn Holdaas
Price cut: $25K (6/18)
$699,950
1439 NW 202nd Lane, Shoreline, WA 98177
3beds
1,800sqft
:
Get pre-qualified$4,922/mo
Townhouse, Single Family Residence
Built in 1997
1,951 Square Feet Lot
$699,900 Zestimate®
$389/sqft
$620/mo HOA
What's special
Light-filled dining roomAdditional dining spaceExceptional spaceGenerous living spaces
- 202 days |
- 599 |
- 14 |
Zillow last checked:
Listing updated:
Listed by:
Erinn Holdaas,
Coldwell Banker Danforth
Source: NWMLS as distributed by MLS GRID,MLS#: 2463876
Facts & features
Interior
Bedrooms & bathrooms
- Bedrooms: 3
- Bathrooms: 3
- Full bathrooms: 2
- 1/2 bathrooms: 1
- Main level bathrooms: 1
Primary bedroom
- Level: Second
Bedroom
- Level: Second
Bedroom
- Level: Second
Bathroom full
- Level: Second
Bathroom full
- Level: Second
Other
- Level: Main
Heating
- Fireplace, Forced Air, Electric, Natural Gas
Cooling
- None
Appliances
- Included: Dishwasher, Disposal, Dryer, Microwave, Refrigerator, Stove(s)/Range(s), Washer, Dishwasher(s), Dryer(s), Garbage Disposal, Microwave(s), Refrigerator(s), Washer(s)
Features
- Bath Off Primary, Dining Room
- Flooring: Hardwood, Laminate, Carpet
- Windows: Dbl Pane/Storm Window
- Basement: None
- Number of fireplaces: 1
- Fireplace features: Gas, Main Level: 1, Fireplace
Interior area
- Total structure area: 1,800
- Total interior livable area: 1,800 sqft
Property
Parking
- Total spaces: 2
- Parking features: Driveway, Attached Garage
- Has attached garage: Yes
- Covered spaces: 2
Features
- Levels: Multi/Split
- Entry location: Main
- Patio & porch: Bath Off Primary, Dbl Pane/Storm Window, Dining Room, Fireplace, Vaulted Ceiling(s)
- Has view: Yes
- View description: Territorial
Lot
- Size: 1,951 Square Feet
- Features: Cul-De-Sac, Paved, Sidewalk, Cable TV, Deck, Fenced-Fully, Gated Entry, High Speed Internet
- Topography: Level
- Residential vegetation: Garden Space
Details
- Parcel number: 5096300020
- Special conditions: Standard
Construction
Type & style
- Home type: Townhouse
- Architectural style: Townhouse
- Property subtype: Townhouse, Single Family Residence
Materials
- Cement Planked, Stucco, Wood Products, Cement Plank
- Foundation: Poured Concrete
- Roof: Composition
Condition
- Very Good
- Year built: 1997
- Major remodel year: 1997
Utilities & green energy
- Electric: Company: Seattle City Light
- Sewer: Sewer Connected, Company: HOA
- Water: Public, Company: HOA
Community & HOA
Community
- Features: CCRs, Clubhouse, Gated
- Subdivision: Richmond Beach
HOA
- Services included: Common Area Maintenance, Maintenance Grounds, Road Maintenance, Sewer, Water
- HOA fee: $620 monthly
- HOA phone: 425-954-4307
Location
- Region: Shoreline
Financial & listing details
- Price per square foot: $389/sqft
- Tax assessed value: $786,000
- Annual tax amount: $8,390
- Date on market: 1/2/2026
- Cumulative days on market: 203 days
- Listing terms: Conventional
- Inclusions: Dishwasher(s), Dryer(s), Garbage Disposal, Microwave(s), Refrigerator(s), Stove(s)/Range(s), Washer(s)
Estimated market value
$699,900
$665,000 - $735,000
$3,560/mo
Price history
| Date | Event | Price |
|---|---|---|
| 7/11/2026 | Pending sale | $699,950$389/sqft |
Source:  NWMLS as distributed by MLS GRID #2463876 Report a problem NWMLS as distributed by MLS GRID #2463876 Report a problem | ||
| 6/18/2026 | Price change | $699,950-3.4%$389/sqft |
Source: NWMLS as distributed by MLS GRID #2463876 Report a problem | ||
| 5/27/2026 | Price change | $724,950-3.3%$403/sqft |
Source: NWMLS as distributed by MLS GRID #2463876 Report a problem | ||
| 5/12/2026 | Price change | $749,950-2.6%$417/sqft |
Source: NWMLS as distributed by MLS GRID #2463876 Report a problem | ||
| 3/31/2026 | Price change | $769,950-1.3%$428/sqft |
Source: NWMLS as distributed by MLS GRID #2463876 Report a problem | ||
| 2/10/2026 | Price change | $779,950-2.5%$433/sqft |
Source: NWMLS as distributed by MLS GRID #2463876 Report a problem | ||
| 1/2/2026 | Listed for sale | $799,950+267.8%$444/sqft |
Source: NWMLS as distributed by MLS GRID #2463876 Report a problem | ||
| 6/3/1997 | Sold | $217,500$121/sqft |
Source: Public Record Report a problem | ||
Public tax history
| Year | Property taxes | Tax assessment |
|---|---|---|
| 2025 | $8,390 +5% | $786,000 +7.5% |
| 2024 | $7,988 +6.4% | $731,000 +15.1% |
| 2023 | $7,508 +2.3% | $635,000 -9.8% |
| 2022 | $7,337 +0% | $704,000 +10.3% |
| 2021 | $7,334 +5.4% | $638,000 +16.2% |
| 2020 | $6,956 +9.1% | $549,000 +8.7% |
| 2019 | $6,377 +5.3% | $505,000 +3.1% |
| 2018 | $6,055 +4.8% | $490,000 +5.8% |
| 2017 | $5,775 +16.1% | $463,000 +14.9% |
| 2016 | $4,976 | $403,000 +0.8% |
| 2015 | $4,976 | $400,000 +6.1% |
| 2014 | $4,976 | $377,000 +15.6% |
| 2013 | $4,976 | $326,000 +7.2% |
| 2012 | -- | $304,000 |
| 2011 | -- | $304,000 -14.1% |
| 2010 | -- | $354,000 |
| 2009 | -- | $354,000 -0.6% |
| 2007 | -- | $356,000 +8.5% |
| 2006 | -- | $328,000 +7.5% |
| 2005 | -- | $305,000 +35.6% |
| 2001 | $3,240 -3.2% | $225,000 +5.1% |
| 2000 | $3,346 | $214,000 |
Find assessor info on the county website
Monthly payment
Est. payment
Payment breakdown
Explore the cost of this home by adjusting the details. Changes won't be saved.Climate risks
Neighborhood: Richmond Beach
Nearby schools
GreatSchools rating
- 7/10Melvin G Syre Elementary SchoolGrades: K-5Distance: 0.3 mi
- 6/10Albert Einstein Middle SchoolGrades: 6-8Distance: 0.8 mi
- 9/10Shorewood High SchoolGrades: 9-12Distance: 2 mi
Schools provided by the listing agent
- Elementary: Melvin G Syre Elem
- Middle: Albert Einstein Mid
- High: Shorewood High
Source: NWMLS as distributed by MLS GRID. This data may not be complete. We recommend contacting the local school district to confirm school assignments for this home.
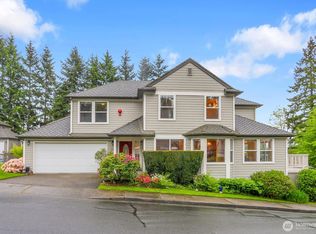
- $725,0003 bd3 ba1.8k sqft1441 NW 202nd Ln, Seattle, WA 98177Sold

- $802,1002 bd1 ba990 sqft20215 15th Ave NW, Seattle, WA 98177Off Market
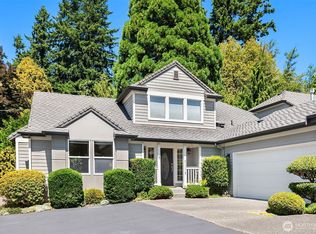
- $795,0003 bd3 ba1.6k sqft1432 NW 202nd Ln, Shoreline, WA 98177Sold
- $629,0002 bd2 ba959 sqft20215 15th Ave NW UNIT E, Shoreline, WA 98177Sold

- $625,0002 bd2 ba992 sqft20215 15th Ave NW UNIT C, Shoreline, WA 98177Sold
- $900,0003 bd2 ba1.4k sqft1414 NW 202nd Ln, Shoreline, WA 98177Sold
- $765,0003 bd3 ba1.6k sqft1410 NW 202nd Ln, Seattle, WA 98177Sold
- $785,0003 bd2 ba1.4k sqft1404 NW 202nd Ln, Shoreline, WA 98177Sold
A local agent can set up tours, give advice and negotiate with sellers.
Similar homes
- $749,9502 bd2 ba1.5k sqftPark Richmond Condo, Shoreline, WA 98177Active
 MLS ID #2558171, Ashley Heerman. NWMLS as distributed by MLS GRID
 - $679,9003 bd3 ba1.5k sqftNorth Grove Add, Seattle, WA 98133Active
 MLS ID #2545694, Brittany N. Casel. NWMLS as distributed by MLS GRID
 - $615,0003 bd3 ba1.7k sqftAbby Court, Mountlake Terrace, WA 98043Active
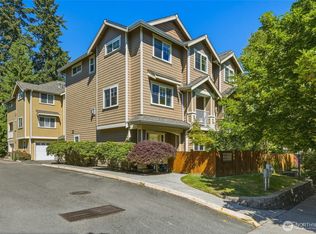 MLS ID #2550496, Bill Jordan. NWMLS as distributed by MLS GRID
 - $674,9003 bd3 ba1.9k sqft6604 198th Place SW, Lynnwood, WA 98036Active
 MLS ID #2525466, Janet Lovett. NWMLS as distributed by MLS GRID
 - $499,9503 bd3 ba1.3k sqftHomestead In Edmonds, Edmonds, WA 98026ActiveMLS ID #2542969, Hayley Ford. NWMLS as distributed by MLS GRID
- $699,0003 bd3 ba1.4k sqftCambridge Townhomes, Bothell, WA 98011ActiveMLS ID #2533909, Emily Lam. NWMLS as distributed by MLS GRID
- $588,9992 bd3 ba1.7k sqftAbbey Road, Bothell, WA 98012ActiveMLS ID #2559701, Jim Muenz. NWMLS as distributed by MLS GRID
- $749,9503 bd3 ba1.4k sqftEssex Park, Redmond, WA 98052ActiveMLS ID #2531071, Jan Patton. NWMLS as distributed by MLS GRID
- $649,0003 bd3 ba1.5k sqftCrystal Creek Ii, Bothell, WA 98021ActiveMLS ID #2520002, Aundrea Luree Stoyanov. NWMLS as distributed by MLS GRID
- $837,5003 bd3 ba2k sqftRed Oaks, Lynnwood, WA 98087ActiveMLS ID #2559268, Rick A. Franz. NWMLS as distributed by MLS GRID
- $639,5002 bd3 ba1.6k sqft726 N 94th Street #B, Seattle, WA 98103ActiveMLS ID #2491566, Kevin Ma. NWMLS as distributed by MLS GRID
- $750,0002 bd3 ba1.4k sqftHighlands In Kirkland, Kirkland, WA 98033ActiveMLS ID #2545769, Sheng-Hung Lai. NWMLS as distributed by MLS GRID
- $524,9003 bd3 ba1.5k sqft13718 N Midvale Avenue #C, Seattle, WA 98133ActiveMLS ID #2502137, Sai Kit Lam. NWMLS as distributed by MLS GRID
- $775,0003 bd2 ba1.1k sqft10262 NE 129th Lane, Kirkland, WA 98034ActiveMLS ID #2538271, Andrea Korican. NWMLS as distributed by MLS GRID
- $679,7503 bd2 ba1.5k sqftWoodcrest Estates, Bothell, WA 98011ActiveMLS ID #2534101, Brendan Hupf. NWMLS as distributed by MLS GRID
- $779,0002 bd3 ba1.3k sqftThe Villas At Mondavio, Redmond, WA 98052ActiveMLS ID #2534078, Anna G Maklashova. NWMLS as distributed by MLS GRID
- $799,0003 bd3 ba1.6k sqftPioneer View Condominiums, Bothell, WA 98011ActiveMLS ID #2527492, Nadia Anderson. NWMLS as distributed by MLS GRID
- $624,9903 bd3 ba2.2k sqftWestwood Court Townhomes Condo, Seattle, WA 98106ActiveMLS ID #2552780, Jamie Penrod. NWMLS as distributed by MLS GRID
- $875,0003 bd3 ba1.6k sqftGilman Park Add, Seattle, WA 98107ActiveMLS ID #2514769, Richard C. Buchanan. NWMLS as distributed by MLS GRID
- $525,0002 bd2 ba1.2k sqftBallinger Heights, Mountlake Terrace, WA 98043ActiveMLS ID #2511848, Dallas Lussier. NWMLS as distributed by MLS GRID
