Style, space and mountain views come together in this updated 4-bedroom home on a desirable corner lot! The bright, open layout features vaulted ceilings, new LVT wood flooring, luxury ceiling fans and upgraded lighting. The redesigned kitchen features quartz countertops, designer marble backsplash, stainless steel appliances and an oversized double-cabinet island with seating and storage, all flowing seamlessly into the living room. Updated baths offer upgraded cabinetry, countertops and fixtures. The spacious primary suite features a huge walk-in closet, soaking tub and separate shower. Enjoy a sparkling pool, mature shade tree and gorgeous mountain views. Minutes from South Mountain Park and a private community park with clubhouse, playground, basketball, volleyball and tennis courts!
Pending
$540,000
1439 W MOUNTAIN SKY Avenue, Phoenix, AZ 85045
4beds
1,903sqft
Single Family Residence
Built in 1992
7,405 Square Feet Lot
$-- Zestimate®
$284/sqft
$51/mo HOA
What's special
- 19 days
- 958
- 73
Zillow last checked:
Listing updated:
Listed by:
Shelley Hubbard 602-628-8921,
Compass
Source: ARMLS,MLS#: 7071790
Facts & features
Interior
Bedrooms & bathrooms
- Bedrooms: 4
- Bathrooms: 2
- Full bathrooms: 2
Heating
- Electric
Cooling
- Central Air
Appliances
- Included: Dryer, Washer, Refrigerator, Built-in Microwave, Dishwasher, Disposal, Electric Range
- Laundry: Inside
Features
- Quartz Countertops, High Speed Internet, Double Vanity, Eat-in Kitchen, Breakfast Bar, Vaulted Ceiling(s), Kitchen Island, Pantry, Full Bth Master Bdrm, Separate Shwr & Tub
- Flooring: Vinyl, Wood
- Has basement: No
- Has fireplace: No
Interior area
- Total structure area: 1,903
- Total interior livable area: 1,903 sqft
Video & virtual tour
Property
Parking
- Total spaces: 2
- Parking features: Garage Door Opener
- Garage spaces: 2
Features
- Stories: 1
- Has private pool: Yes
- Pool features: Outdoor Pool
- Spa features: None
- Fencing: Block
- Has view: Yes
- View description: Mountain(s)
Lot
- Size: 7,405 Square Feet
- Features: North/South Exposure, Corner Lot, Gravel/Stone Front, Gravel/Stone Back, Grass Front, Grass Back
Details
- Parcel number: 30036691
Construction
Type & style
- Home type: SingleFamily
- Architectural style: Ranch
- Property subtype: Single Family Residence
Materials
- Stucco, Wood Frame, Painted
- Roof: Tile
Condition
- Year built: 1992
Details
- Builder name: UDC
Utilities & green energy
- Sewer: Public Sewer
- Water: City Water
Green energy
- Water conservation: Tankless Ht Wtr Heat
Community & HOA
Community
- Features: Golf, Tennis Court(s), Playground, Biking/Walking Path
- Subdivision: PARCEL 16B AT FOOTHILLS CLUB WEST
HOA
- Has HOA: Yes
- Services included: Maintenance Grounds
- HOA fee: $306 semi-annually
- HOA name: Foothills Club West
- HOA phone: 480-759-4945
Location
- Region: Phoenix
Financial & listing details
- Price per square foot: $284/sqft
- Tax assessed value: $459,000
- Annual tax amount: $2,227
- Date on market: 8/27/2026
- Cumulative days on market: 13 days
- Listing terms: Conventional
- Ownership: Fee Simple
- Road surface type: Asphalt
Estimated market value
Not available
Estimated sales range
Not available
Not available
Price history
| Date | Event | Price |
|---|---|---|
| 9/3/2026 | Pending sale | $540,000$284/sqft |
Source:  ARMLS #7071790 Report a problem ARMLS #7071790 Report a problem | ||
| 8/27/2026 | Listed for sale | $540,000+38.5%$284/sqft |
Source: ARMLS #7071790 Report a problem | ||
| 11/18/2020 | Sold | $390,000+9.9%$205/sqft |
Source: Public Record Report a problem | ||
| 12/17/2019 | Sold | $355,000-1.4%$187/sqft |
Source: ARMLS #5988551 Report a problem | ||
| 11/3/2019 | Pending sale | $360,000$189/sqft |
Source: Opendoor #5988551 Report a problem | ||
| 10/24/2019 | Price change | $360,000-1.1%$189/sqft |
Source: Opendoor #5988551 Report a problem | ||
| 10/7/2019 | Listed for sale | $364,000+5.2%$191/sqft |
Source: Opendoor Brokerage, LLC #5988551 Report a problem | ||
| 9/27/2019 | Sold | $346,000+55.2%$182/sqft |
Source: Public Record Report a problem | ||
| 1/29/2003 | Sold | $223,000+34.4%$117/sqft |
Source: ARMLS #1893867 Report a problem | ||
| 6/24/1996 | Sold | $165,900$87/sqft |
Source: Public Record Report a problem | ||
Public tax history
| Year | Property taxes | Tax assessment |
|---|---|---|
| 2025 | $2,214 +2.8% | $45,900 -8.8% |
| 2024 | $2,154 -27.8% | $50,310 +57.8% |
| 2023 | $2,983 +4.5% | $31,877 -3.2% |
| 2022 | $2,855 -15.6% | $32,930 +11.2% |
| 2021 | $3,382 +20.3% | $29,620 +2.8% |
| 2020 | $2,812 +3.5% | $28,820 +5.6% |
| 2019 | $2,716 | $27,300 +4.9% |
| 2018 | $2,716 +4.8% | $26,020 +2% |
| 2017 | $2,592 +10.2% | $25,500 +3.7% |
| 2016 | $2,351 +2.7% | $24,600 -2.1% |
| 2015 | $2,290 | $25,120 +17.9% |
| 2014 | -- | $21,310 +14.1% |
| 2013 | -- | $18,680 -4.5% |
| 2012 | -- | $19,560 -6.9% |
| 2011 | -- | $21,000 -10.9% |
| 2010 | -- | $23,580 -15.2% |
| 2009 | -- | $27,820 -11.7% |
| 2008 | -- | $31,500 +3.8% |
| 2007 | -- | $30,350 +76.5% |
| 2006 | -- | $17,200 |
| 2005 | -- | $17,200 +3.6% |
| 2004 | -- | $16,600 |
| 2003 | -- | $16,600 +14.9% |
| 2002 | -- | $14,450 |
Find assessor info on the county website
Monthly payment
Est. payment
Payment breakdown
Explore the cost of this home by adjusting the details. Changes won't be saved.Climate risks
Neighborhood: Ahwatukee Foothills
Nearby schools
Schools provided by the listing agent
- Elementary: Kyrene de los Cerritos School
- Middle: Kyrene Altadena Middle School
- High: Desert Vista High School
- District: Kyrene Elementary District
Source: ARMLS. This data may not be complete. We recommend contacting the local school district to confirm school assignments for this home.


Similar homes
- $650,0004 bd3 ba2.4k sqft1638 W WINDSONG Drive, Phoenix, AZ 85045For Sale
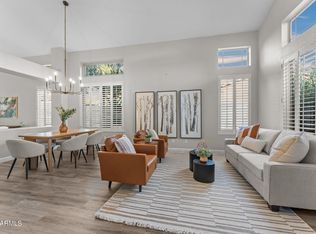 MLS ID #7037551, Joshua Will Hogan, Real Broker. ARMLS
 - $497,0003 bd3 ba1.8k sqft16239 S 43RD Place, Phoenix, AZ 85048For Sale
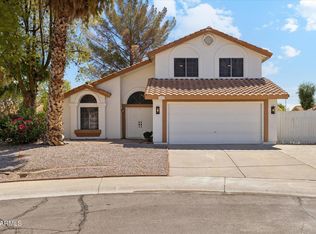 MLS ID #7078072, Daniel Nicosia, Peak Investment Properties. ARMLS
 - $500,0004 bd2 ba1.9k sqft2225 W HARWELL Road, Phoenix, AZ 85041For Sale
 MLS ID #7073145, Shar Rundio, SERHANT.. ARMLS
 - $545,0004 bd2 ba1.8k sqft4623 E WHITE ASTER Street, Phoenix, AZ 85044For Sale
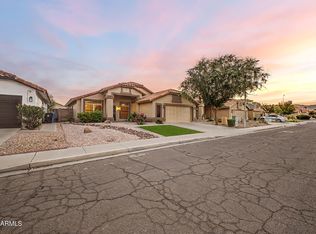 MLS ID #7063798, Kyle Jacobs, Realty ONE Group. ARMLS
