Stunning coastal-inspired home in Naples Reserve. This sophisticated residence, built in 2022, is a perfect example of elegant living in the desirable Naples Reserve community. Offering four bedrooms or three plus den, three full baths, and 2,467 square feet of thoughtfully designed space, the popular Wisteria floor plan by Stock Development balances style, comfort, and functionality. Anxious to move forward with a sale, this home is being offered with assorted custom furnishings. Professionally decorated, this home is one of a kind. The spacious three-car garage, enhanced with insulated doors, custom cabinetry, and a mini split air-conditioning unit, adds everyday convenience. Some of the interior highlights include extensive upgrades which set this home apart, including Storm-Smart hurricane shutters, a whole-house Generac generator, and impact-resistant windows and doors. Inside, refined details abound such as 9-inch crown molding, solid wood doors, prefinished hardwood flooring, plantation shutters, custom closet systems and professionally designed finishes throughout. The kitchen is a culinary showpiece with quartz countertops, upgraded cabinetry and hardware, pot filler, KitchenAid front-door refrigerator, and high-end appliances. Convenient cabinet for entertaining with bar refrigerator and glass-front cabinetry. A custom great room with beamed ceiling and built-in wall system with lighting provide ideal spaces for entertaining or relaxing. All baths are beautifully finished with wallpaper, bidets, custom tile accents and upgraded cabinetry. Moving to the stunning outdoor living space, the one-of-a-kind lanai is more than exceptional and designed as an extension of the home's interior comfort. Features include a saltwater pool and spa with rock water element, umbrella stand, and Pentair system, travertine tile flooring, wood plank ceiling, fireplace, custom bar and grill area, and overhead speaker system. A tumbled rock waterfall accent and lush landscaping with custom lighting create an extraordinary outdoor environment that beckons from the moment you enter the home. The primary bedroom suite offers a custom-designed walk-in closet, elegant bath with upgraded cabinetry, and a spacious shower and soaking tub, blending luxury and practicality in a gorgeous environment. The beautiful guest bedrooms and bath have convenient access to the lanai without going through the living area. Naples Reserve provides an unmatched lifestyle with resort-style amenities including pickleball, tennis, bocce, volleyball, a state-of-the-art fitness center, two dog parks, boating, full-service dining, poolside tiki bar and a full-time social director. Between downtown Naples and Marco Island, the home is minutes from beaches, golf, shopping, dining and water recreation. Professionally decorated and meticulously maintained, this residence is must-see.
Pending
$1,850,000
14394 Laguna Springs Ln, Naples, FL 34114
4beds
2,467sqft
Single Family Residence, Residential
Built in 2022
-- sqft lot
$-- Zestimate®
$750/sqft
$-- HOA
What's special
Quartz countertopsTumbled rock waterfall accentStunning outdoor living spacePentair systemOverhead speaker systemUmbrella standWood plank ceiling
- 337 days
- 39
- 0
Zillow last checked:
Listing updated:
Listed by:
Lura Jones 239-642-2222,
Premier Sotheby's International Realty,
Shamus Jones PA 239-839-7126,
Premier Sotheby's International Realty
Source: Marco Multi List,MLS#: 2251936
Facts & features
Interior
Bedrooms & bathrooms
- Bedrooms: 4
- Bathrooms: 3
- Full bathrooms: 3
Primary bedroom
- Level: Main
- Area: 221 Square Feet
- Dimensions: 13 x 17
Bedroom 2
- Level: Main
- Area: 132 Square Feet
- Dimensions: 11 x 12
Bedroom 2
- Level: Main
- Area: 132 Square Feet
- Dimensions: 11 x 12
Garage
- Level: Main
- Area: 693 Square Feet
- Dimensions: 33 x 21
Living room
- Level: Main
- Area: 378 Square Feet
- Dimensions: 18 x 21
Heating
- Central
Cooling
- Central Air
Appliances
- Included: Oven, Built-In Gas Oven, Dishwasher, Disposal, Dryer, Microwave, Range, Refrigerator, Washer
Features
- Custom Cabinets, Pantry, Volume Ceiling(s), Walk-In Closet(s), Double Vanity
- Flooring: Tile
- Doors: Impact Doors
- Windows: Impact Windows
- Has fireplace: No
Interior area
- Total structure area: 3,192
- Total interior livable area: 2,467 sqft
Video & virtual tour
Property
Parking
- Total spaces: 3
- Parking features: Attached
- Attached garage spaces: 3
Features
- Levels: One
- Stories: 1
- Patio & porch: Lanai, Porch
- Has private pool: Yes
- Pool features: Association
- Has spa: Yes
- Spa features: Association
- Has view: Yes
- View description: Lake, Water
- Has water view: Yes
- Water view: Lake,Water
- Waterfront features: Access Common Ramp
Lot
- Dimensions: 76 x 13 x 76 x 130
- Features: Mid Street Location
Details
- Parcel number: 29306001205
Construction
Type & style
- Home type: SingleFamily
- Property subtype: Single Family Residence, Residential
Materials
- Block
- Roof: Tile
Condition
- Resale
- Year built: 2022
Utilities & green energy
- Sewer: Sewer Central
- Water: Public
Community & HOA
Community
- Security: Smoke Detector(s), Security Guard, Security Gate
- Subdivision: Crane Point & Bimini Isle
HOA
- Has HOA: No
- Amenities included: Bike Path, Boat Launch, Clubhouse, Dining, Exercise Room, Fitness Center, Pickleball, Playground, Pool, Tennis Court(s), Spa/Hot Tub
Location
- Region: Naples
Financial & listing details
- Price per square foot: $750/sqft
- Tax assessed value: $926,042
- Annual tax amount: $11,469
- Date on market: 10/6/2025
- Cumulative days on market: 277 days
- Listing terms: At Close
Estimated market value
Not available
Estimated sales range
Not available
Not available
Price history
| Date | Event | Price |
|---|---|---|
| 3/31/2026 | Pending sale | $1,850,000$750/sqft |
Source:  SWFLMLS #225073090 Report a problem SWFLMLS #225073090 Report a problem | ||
| 3/10/2026 | Price change | $1,850,000-6.8%$750/sqft |
Source: SWFLMLS #225073090 Report a problem | ||
| 2/27/2026 | Price change | $1,986,000-5.4%$805/sqft |
Source:  Marco Multi List #2251936 Report a problem Marco Multi List #2251936 Report a problem | ||
| 2/6/2026 | Price change | $2,099,000-3%$851/sqft |
Source: Marco Multi List #2251936 Report a problem | ||
| 1/2/2026 | Price change | $2,165,000-4.6%$878/sqft |
Source: SWFLMLS #225073090 Report a problem | ||
| 10/6/2025 | Listed for sale | $2,270,000+111%$920/sqft |
Source: SWFLMLS #225073090 Report a problem | ||
| 6/7/2022 | Sold | $1,076,070$436/sqft |
Source: Public Record Report a problem | ||
Public tax history
| Year | Property taxes | Tax assessment |
|---|---|---|
| 2025 | $11,470 +7.1% | $924,859 +2.9% |
| 2024 | $10,713 +26.5% | $898,794 +3% |
| 2023 | $8,471 +268.3% | $872,616 +449.4% |
| 2022 | $2,300 +41.5% | $158,840 +10% |
| 2021 | $1,626 +225.9% | $144,400 +222.6% |
| 2020 | $499 +73.5% | $44,764 +74.6% |
| 2019 | $288 | $25,631 |
Find assessor info on the county website
Monthly payment
Est. payment
Payment breakdown
Explore the cost of this home by adjusting the details. Changes won't be saved.Climate risks
Neighborhood: 34114
- $1,559,3004 bd5 ba2.9k sqft14398 Laguna Springs Ln, Naples, FL 34114Off Market
- $1,440,200-- bd-- ba3.4k sqft14390 Laguna Springs Ln, Naples, FL 34114Off Market
- $1,814,9354 bd4 ba3.1k sqft14386 Laguna Springs Ln, Naples, FL 34114For Sale
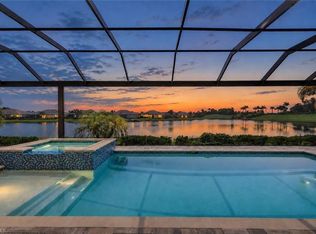
- $1,370,0003 bd3 ba2.5k sqft14391 Laguna Springs Ln, Naples, FL 34114Sold
Similar homes
- $1,814,9354 bd4 ba3.1k sqft14386 Laguna Springs LN, NAPLES, FL 34114For Sale
 MLS ID #226031447, James Gallagher, John R Wood Properties. SWFLMLS
 - $1,775,0004 bd4 ba3.1k sqft14327 Laguna Springs Ln, Naples, FL 34114For Sale
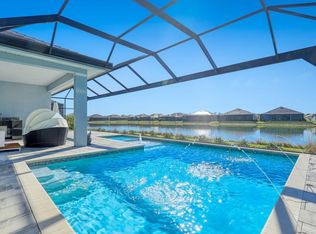 MLS ID #2261100, Marc Hernandez, Compass Florida, LLC. Marco Multi List
 - $1,895,0003 bd3 ba2.5k sqft14212 Laguna Springs LN, NAPLES, FL 34114For Sale
 MLS ID #226017613, Heather Thompson, LLC, Premier Sotheby's Int'l Realty. SWFLMLS
 - $1,980,0003 bd3 ba2.5k sqft3199 Cotuit Ln, Naples, FL 34114For Sale
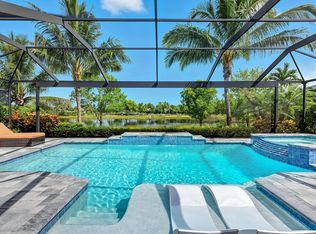 MLS ID #2251856, Michelle Thomas, Premier Sotheby's International Realty. Marco Multi List
 - $1,349,0004 bd5 ba2.8k sqft14620 Regatta LN, NAPLES, FL 34114For SaleMLS ID #226015012, Kim Jokela, LLC, RE/MAX Hallmark Realty. SWFLMLS
- $1,349,5003 bd3 ba2.6k sqft7478 Winding Cypress DR, NAPLES, FL 34114For SaleMLS ID #226021460, Austin Kellam, PA, Coldwell Banker Realty. SWFLMLS
- $1,465,0003 bd4 ba2.6k sqft3721 Sapphire Cove CIR, NAPLES, FL 34114For SaleMLS ID #226013006, Matt Harrington, William Raveis Real Estate. SWFLMLS
- $1,775,0004 bd4 ba3.5k sqft709 15th ST SW, NAPLES, FL 34117For SaleMLS ID #226015988, Rose Krause, DomainRealty.com LLC. SWFLMLS
- $2,695,0004 bd4 ba3k sqft3159 Heather Glen CT, NAPLES, FL 34114For SaleMLS ID #226020311, Katharina Gabriel, Waterfront Realty Group Inc. SWFLMLS
