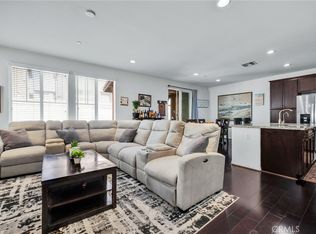
Experience upscale, single-story living in the coveted Morgan Square enclave of College Park. This immaculate 1,298-square-foot Lennar home, built in 2014, features an open-concept great room anchored by a large gourmet granite kitchen island with high ceilings and is perfect for hosting. The ground floor split 2 bedroom, 2 bath, 2 car tandem garage home design offers ultimate privacy, effectively creating two independent primary suites. Beyond your low-maintenance yard, enjoy exclusive resort-style clubhouse amenities, fitness facilities, and pools, all within a vibrant, walkable neighborhood close to Chaffey Collegeand Ruben Ayala Great Sports park. Recent price reduction, and a motivated seller, can make for a great deal for this home.
Pending
Listed by: Keller Williams Realty • Haas Khaku • Contact: 714-719-7060
Price cut: $10K (7/1)
$539,900
14395 Penn Foster St, Chino, CA 91710
2beds
1,289sqft
:
Get pre-qualified$4,040/mo
Condominium
Built in 2014
-- sqft lot
$535,100 Zestimate®
$419/sqft
$397/mo HOA
What's special
- 46 days |
- 732 |
- 27 |
Likely to sell faster than
Zillow last checked:
Listing updated:
Listed by:
Haas Khaku DRE #00856015 714-719-7060,
Keller Williams Realty
Source: CRMLS,MLS#: PW26114184 Originating MLS: California Regional MLS
Originating MLS: California Regional MLSFacts & features
Interior
Bedrooms & bathrooms
- Bedrooms: 2
- Bathrooms: 2
- Full bathrooms: 2
- Main level bathrooms: 2
- Main level bedrooms: 2
Rooms
- Room types: Bedroom, Great Room, Laundry, Primary Bathroom, Primary Bedroom, Other, Pantry
Primary bedroom
- Features: Main Level Primary
Primary bedroom
- Features: Primary Suite
Bedroom
- Features: All Bedrooms Down
Bedroom
- Features: Bedroom on Main Level
Bathroom
- Features: Bathroom Exhaust Fan, Bathtub, Dual Sinks, Full Bath on Main Level, Linen Closet, Separate Shower, Tub Shower
Kitchen
- Features: Kitchen Island, Kitchen/Family Room Combo, Pots & Pan Drawers, Self-closing Cabinet Doors, Walk-In Pantry
Other
- Features: Walk-In Closet(s)
Pantry
- Features: Walk-In Pantry
Heating
- Central
Cooling
- Central Air
Appliances
- Included: Built-In Range, Convection Oven, Dishwasher, Electric Oven, Electric Range, Disposal, Gas Oven, Gas Range, Gas Water Heater, Microwave, Tankless Water Heater, Water Heater
- Laundry: Electric Dryer Hookup, Gas Dryer Hookup, Inside, Laundry Room
Features
- Breakfast Bar, Built-in Features, Breakfast Area, Block Walls, High Ceilings, Open Floorplan, Pantry, All Bedrooms Down, Bedroom on Main Level, Main Level Primary, Primary Suite, Walk-In Pantry, Walk-In Closet(s)
- Flooring: Carpet, Laminate, Tile
- Has fireplace: No
- Fireplace features: None
- Common walls with other units/homes: 2+ Common Walls
Interior area
- Total interior livable area: 1,289 sqft
Video & virtual tour
Property
Parking
- Total spaces: 2
- Parking features: Covered, Door-Multi, Direct Access, Door-Single, Garage Faces Front, Garage, One Space, Tandem
- Attached garage spaces: 2
Accessibility
- Accessibility features: Low Pile Carpet, No Stairs, Parking
Features
- Levels: One
- Stories: 1
- Entry location: 1
- Patio & porch: None, Patio
- Pool features: Heated, Association
- Has spa: Yes
- Spa features: Association
- Has view: Yes
- View description: Mountain(s)
Lot
- Size: 2,000 Square Feet
Details
- Parcel number: 1026263070000
- Special conditions: Standard
Construction
Type & style
- Home type: Condo
- Architectural style: Contemporary
- Property subtype: Condominium
- Attached to another structure: Yes
Condition
- New construction: No
- Year built: 2014
Utilities & green energy
- Sewer: Public Sewer, Sewer Tap Paid
- Water: Public
- Utilities for property: Electricity Connected, Natural Gas Connected, Sewer Connected, Underground Utilities, Water Connected
Community & HOA
Community
- Features: Biking, Curbs, Gutter(s), Hiking, Park, Preserve/Public Land, Storm Drain(s), Street Lights, Sidewalks
HOA
- Has HOA: Yes
- Amenities included: Call for Rules, Clubhouse, Sport Court, Fire Pit, Meeting Room, Management, Meeting/Banquet/Party Room, Outdoor Cooking Area, Barbecue, Picnic Area, Paddle Tennis, Playground, Pool, Recreation Room, Sauna, Spa/Hot Tub, Tennis Court(s)
- HOA fee: $397 monthly
- HOA name: Morgan Square
- HOA phone: 800-428-5588
Location
- Region: Chino
Financial & listing details
- Price per square foot: $419/sqft
- Tax assessed value: $354,547
- Annual tax amount: $5,778
- Date on market: 5/29/2026
- Cumulative days on market: 47 days
- Listing terms: Cash,Cash to New Loan
Estimated market value
$535,100
$508,000 - $562,000
$2,869/mo
Price history
| Date | Event | Price |
|---|---|---|
| 7/16/2026 | Pending sale | $539,900$419/sqft |
Source:  CRMLS #PW26114184 Report a problem CRMLS #PW26114184 Report a problem | ||
| 7/1/2026 | Price change | $539,900-1.8%$419/sqft |
Source: CRMLS #PW26114184 Report a problem | ||
| 6/10/2026 | Price change | $549,900-1.8%$427/sqft |
Source: CRMLS #PW26114184 Report a problem | ||
| 5/29/2026 | Listed for sale | $559,900+89.8%$434/sqft |
Source: CRMLS #PW26114184 Report a problem | ||
| 7/11/2014 | Sold | $295,000$229/sqft |
Source: Public Record Report a problem | ||
Public tax history
| Year | Property taxes | Tax assessment |
|---|---|---|
| 2025 | $5,778 +1.8% | $354,547 +2% |
| 2024 | $5,674 +1.9% | $347,595 +2% |
| 2023 | $5,568 +0.4% | $340,779 +2% |
| 2022 | $5,545 +1.3% | $334,097 +2% |
| 2021 | $5,472 +0.9% | $327,546 +1% |
| 2020 | $5,425 +1.2% | $324,187 +2% |
| 2019 | $5,362 +1.5% | $317,831 +2% |
| 2018 | $5,284 +1.2% | $311,599 +2% |
| 2017 | $5,222 | $305,489 +2% |
| 2016 | $5,222 +4.4% | $299,499 +1.5% |
| 2015 | $5,003 -0.2% | $295,000 +94.9% |
| 2014 | $5,013 | $151,386 |
Find assessor info on the county website
Monthly payment
Est. payment
Payment breakdown
Explore the cost of this home by adjusting the details. Changes won't be saved.Climate risks
Neighborhood: 91710
Nearby schools
GreatSchools rating
- 9/10Edwin Rhodes Elementary SchoolGrades: K-6Distance: 1.1 mi
- 5/10Magnolia Junior High SchoolGrades: 7-8Distance: 1.6 mi
- 5/10Chino High SchoolGrades: 9-12Distance: 2.2 mi
- $643,2003 bd2 ba1.8k sqft14393 Penn Foster St, Chino, CA 91710Off Market
- $635,4003 bd3 ba1.8k sqft14383 Penn Foster St, Chino, CA 91710Off Market

- $625,0003 bd3 ba1.7k sqft14397 Penn Foster St, Chino, CA 91710Off Market

- $614,3003 bd3 ba1.7k sqft14385 Penn Foster St, Chino, CA 91710Off Market

- $536,8002 bd2 ba1.3k sqft14387 Penn Foster St, Chino, CA 91710Off Market
- $630,4003 bd3 ba1.8k sqft14399 Penn Foster St, Chino, CA 91710Off Market
- $675,0003 bd3 ba1.8k sqft14355 Penn Foster St, Chino, CA 91710Sold
- $630,3003 bd2 ba1.8k sqft14389 Penn Foster St, Chino, CA 91710Off Market
A local agent can set up tours, give advice and negotiate with sellers.
Similar homes
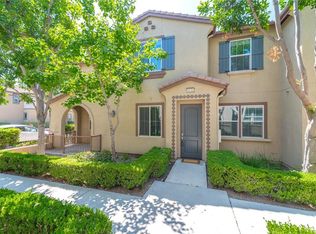
- $639,0003 bd3 ba1.7k sqft14421 Penn Foster St, Chino, CA 91710For Sale
 MLS ID #IG26073975, Nennette Agbay, Coldwell Banker Envision. CRMLS
 - $656,0003 bd3 ba1.7k sqft6030 Eucalyptus Ave, Chino, CA 91710For Sale
 MLS ID #TR26143078, Helen Zhou, Diamond Hills Realty. CRMLS
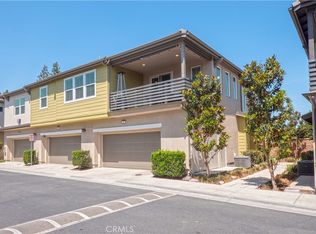
 - $529,9002 bd2 ba1.4k sqft2343 Via Veranda Unit 12, Ontario, CA 91762For Sale
 MLS ID #CV26127357, Kevin Finley, CENTURY 21 CITRUS REALTY INC. CRMLS
 - $659,9004 bd3 ba1.7k sqft14571 Longwood Ave, Chino, CA 91710For Sale
 MLS ID #HD26124031, Marguerite Williams, CENTURY 21 LEADERS REAL ESTATE. CRMLS
 - $675,0003 bd3 ba1.9k sqft14554 Rochester Ave, Chino, CA 91710For SaleMLS ID #PW26101059, Trinidad Wear, Star Residential Realty. CRMLS
- $558,0002 bd2 ba1.2k sqft14549 Sienna Pl, Corona, CA 92880For SaleMLS ID #WS26127798, NING YANG, ALLIANCE REALTY KINGDOM INC.. CRMLS
- $627,5003 bd3 ba1.3k sqft8670 Festival St, Chino, CA 91708For SaleMLS ID #OC26160900, Nicole Janes, Seven Gables Real Estate. CRMLS
- $517,0002 bd3 ba1.3k sqft12461 Cassiopeia Ct, Eastvale, CA 91752For SaleMLS ID #OC26091961, Dawna Kuch, First Team Real Estate. CRMLS
- $539,0002 bd3 ba1.4k sqft4963 Laurel Unit C, Montclair, CA 91763For SaleMLS ID #AR26132559, Hank Hoang, Treelane Realty Group Inc.. CRMLS
- $549,9993 bd2 ba1.3k sqft8074 Joplin Pl Unit 109, Rancho Cucamonga, CA 91730For SaleMLS ID #WS26139532, RAYMOND TSAI, Pinnacle Real Estate Group. CRMLS
- $595,0003 bd3 ba1.5k sqft1556 Ledgestone Ln, Pomona, CA 91767For SaleMLS ID #TR26142931, Ricky Lee, Ricky&Jessie Realty. CRMLS
- $545,0002 bd2 ba1.5k sqft4313 Owens St Unit 102, Corona, CA 92883For SaleMLS ID #TR26143681, Andrew Martinez, Vantage Realty. CRMLS
- $588,0003 bd3 ba1.4k sqft4016 Peony Paseo #4, Ontario, CA 91761For SaleMLS ID #OC26156144, Victoria Yu, Pinnacle Real Estate Group. CRMLS
- $490,0002 bd2 ba923 sqft595 Orlando Ct, Upland, CA 91786For SaleMLS ID #IG26135555, Cesar Diaz, eXp Realty of Greater Los Angeles, Inc.. CRMLS
- $515,0002 bd3 ba1k sqft4171 S Cardinale Privado Unit 2, Ontario, CA 91762For SaleMLS ID #IV26069835, RENEE FREIRE, Fiv Realty Co. CRMLS
- $439,9902 bd1 ba969 sqft1341 Maxwell St, Upland, CA 91786For SaleMLS ID #OC26146768, Thomas McEachern, Bullock Russell RE Services. CRMLS
- $585,0003 bd3 ba1.8k sqft12573 Montaivo Ln, Mira Loma, CA 91752For SaleMLS ID #PW26122849, Rachael Yun, California Bridge Realty. CRMLS
- $499,0002 bd2 ba1.3k sqft4900 N Grand Ave APT 130, Covina, CA 91724For SaleMLS ID #BB26074532, Naira Ambar, Ethos International Real Estate. CRMLS
- $560,0002 bd3 ba1.5k sqft12238 Veranda Dr, Rancho Cucamonga, CA 91739For SaleMLS ID #CV26072247, Sherri Lopez, COLDWELL BANKER REALTY. CRMLS
- $529,0003 bd3 ba1.7k sqft14975 S Highland Ave Unit 13, Fontana, CA 92336For SaleMLS ID #PW26128444, Joshua Tolar, Pivot Homes. CRMLS
Local buyer's agents are ready to help
