So many updates to this 2 bedroom bungalow including a double car garage with power and gas heat. Siding has been done on the house. electrical panel box has been updated in the house as well as in the garage. there is a metal roof on the house and garage. The flooring has been redone in the basement with a gas fireplace and an oversized recroom. Private lot. close to town. A screeened in sunroom off the kitchen for the summer months to enjoy
Under contract
C$529,900
144 A Collins Dr, North Bay, ON P1B 8G3
2beds
1baths
Single Family Residence
Built in ----
0.34 Acres Lot
$-- Zestimate®
C$--/sqft
C$-- HOA
What's special
Gas fireplaceOversized recroomPrivate lot
- 20 days |
- 9 |
- 0 |
Zillow last checked:
Listing updated:
Listed by:
Century 21 Blue Sky Region Realty Inc., Brokerage
Source: TRREB,MLS®#: X13555484 Originating MLS®#: North Bay and Area REALTORS Association
Originating MLS®#: North Bay and Area REALTORS AssociationFacts & features
Interior
Bedrooms & bathrooms
- Bedrooms: 2
- Bathrooms: 1
Bedroom
- Level: Main
- Dimensions: 4.63 x 2.87
Bedroom 2
- Level: Main
- Dimensions: 2.71 x 3.6
Bathroom
- Level: Main
- Dimensions: 2.44 x 2.16
Dining room
- Level: Main
- Dimensions: 3.05 x 4.57
Foyer
- Level: Main
- Dimensions: 2.44 x 1.01
Kitchen
- Level: Main
- Dimensions: 3.05 x 3.66
Laundry
- Level: Basement
- Dimensions: 4.88 x 2.1
Living room
- Level: Main
- Dimensions: 3.9 x 7.62
Other
- Level: Basement
- Dimensions: 4.3 x 5.18
Other
- Level: Basement
- Dimensions: 2.93 x 3.35
Recreation
- Level: Basement
- Dimensions: 6.68 x 3.99
Sunroom
- Level: Main
- Dimensions: 4.63 x 2.87
Utility room
- Level: Basement
- Dimensions: 5.49 x 3.35
Heating
- Baseboard, Electric
Cooling
- Window Unit(s)
Features
- Separate Heating Controls
- Basement: Finished
- Has fireplace: No
- Fireplace features: Natural Gas
Interior area
- Living area range: 1100-1500 null
Property
Parking
- Total spaces: 6
- Parking features: Garage
- Has garage: Yes
Features
- Exterior features: Landscaped, Year Round Living
- Pool features: None
Lot
- Size: 0.34 Acres
Details
- Parcel number: 491270629
Construction
Type & style
- Home type: SingleFamily
- Architectural style: Bungalow
- Property subtype: Single Family Residence
Materials
- Vinyl Siding
- Foundation: Block
- Roof: Asphalt Shingle
Utilities & green energy
- Sewer: Septic
Community & HOA
Location
- Region: North Bay
Financial & listing details
- Annual tax amount: C$4,236
- Date on market: 7/13/2026
Century 21 Blue Sky Region Realty Inc., Brokerage
Century 21 Blue Sky Region Realty Inc., Brokerage
By pressing Contact Agent, you agree that the real estate professional identified above may call/text you about your search, which may involve use of automated means and pre-recorded/artificial voices. You don't need to consent as a condition of buying any property, goods, or services. Message/data rates may apply. You also agree to our Terms of Use. Zillow does not endorse any real estate professionals. We may share information about your recent and future site activity with your agent to help them understand what you're looking for in a home.
Price history
Price history is unavailable.
Public tax history
Tax history is unavailable.
Climate risks
Neighborhood: Cedar Heights
Nearby schools
GreatSchools rating
No schools nearby
We couldn't find any schools near this home.
- C$529,9002 bd1 ba-- sqft144 Collins Dr, North Bay, ON P1B8G3For Sale

- C$859,9003 bd2 ba-- sqftLOT 2 Larocque Rd, North Bay, ON P1B8G3New Construction
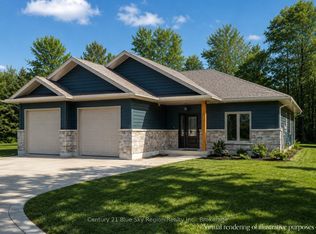
- C$879,0114 bd3 ba-- sqft69 Kenwood Hills Dr, North Bay, ON P1C1M3For Sale
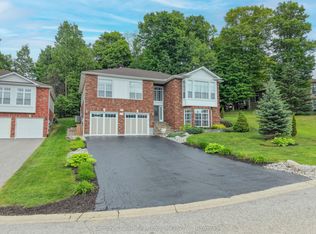
- C$795,0005 bd3 ba-- sqft28 Stone Manor Dr, North Bay, ON P1C0A3For Sale

- C$612,0003 bd2 ba-- sqft10 Kathryn Cres, North Bay, ON P1B8P4For Sale
- C$2,375,0005 bd5 ba-- sqft427 Surrey Dr, North Bay, ON P1C1C9For Sale
- C$--3 bd1 ba-- sqft164 Morland Ave #2, North Bay, ON P1B7R9Off Market
- C$--2 bd1 ba-- sqft164 Morland Ave, North Bay, ON P1B7R9Off Market
Similar homes
- C$509,9003 bd2 ba-- sqft113 Sable Cres, North Bay, ON P1A 3X6For Sale
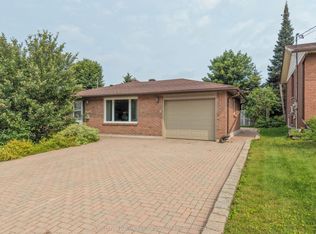 MLS ID #X13612006, Century 21 Blue Sky Region Realty Inc., Brokerage. TRREB
 - C$499,9004 bd2 ba-- sqft272 Patricia St, North Bay, ON P1B 7Z3For Sale
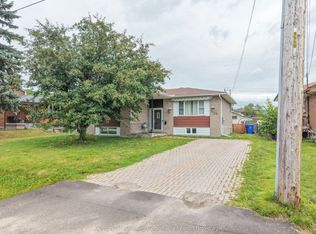 MLS ID #X13597146, Century 21 Blue Sky Region Realty Inc., Brokerage. TRREB
 - C$449,9003 bd1 ba-- sqft554 Lakeshore Dr, North Bay, ON P1A 2E6For Sale
 MLS ID #X13615808, Century 21 Blue Sky Region Realty Inc., Brokerage. TRREB
 - C$599,9003 bd1 ba-- sqft2149 Peninsula Rd, North Bay, ON P1B 8G4For Sale
 MLS ID #X13621016, Century 21 Blue Sky Region Realty Inc., Brokerage. TRREB
 - C$499,0004 bd2 ba-- sqft647 Douglas St, North Bay, ON P1B 5N9For SaleMLS ID #X13424860, Century 21 Blue Sky Region Realty Inc., Brokerage. TRREB
- C$424,9003 bd2 ba-- sqft10 Strathcona Dr, North Bay, ON P1A 2M7For SaleMLS ID #X13614284, Century 21 Blue Sky Region Realty Inc., Brokerage. TRREB
- C$599,9004 bd1 ba-- sqft1294 Airport Rd, North Bay, ON P1B 8G2For SaleMLS ID #X13447350, Century 21 Blue Sky Region Realty Inc., Brokerage. TRREB
- C$490,0003 bd1 ba-- sqft14 Marshall Park Dr, North Bay, ON P1A 2N9For SaleMLS ID #X13144572, Century 21 Blue Sky Region Realty Inc., Brokerage. TRREB
- C$489,9004 bd2 ba-- sqft1521 Four Mile Lake Rd, North Bay, ON P1B 8G2For SaleMLS ID #X13480986, ROYAL LEPAGE PRG REAL ESTATE. TRREB
- C$469,9004 bd3 ba-- sqft634 Tackaberry Dr, North Bay, ON P1B 9L1For SaleMLS ID #X13596866, Century 21 Blue Sky Region Realty Inc., Brokerage. TRREB
- C$474,0005 bd3 ba-- sqft773 Scollard St, North Bay, ON P1B 5A3For SaleMLS ID #X13168816, Century 21 Blue Sky Region Realty Inc., Brokerage. TRREB
- C$449,0003 bd2 ba-- sqft245 Michener Dr, North Bay, ON P1A 3J2For SaleMLS ID #X13592010, Century 21 Blue Sky Region Realty Inc., Brokerage. TRREB
- C$474,9004 bd3 ba-- sqft137 Whitney Ave, North Bay, ON P1A 1Y7For SaleMLS ID #X13556188, Century 21 Blue Sky Region Realty Inc., Brokerage. TRREB
- C$499,9003 bd1 ba-- sqft319 Jocko Point Rd, Nipissing 10, ON P1B 8G5For SaleMLS ID #X13532076, Century 21 Blue Sky Region Realty Inc., Brokerage. TRREB
- C$612,0003 bd2 ba-- sqft10 Kathryn Cres, North Bay, ON P1B 8P4For SaleMLS ID #X13477380, EXP REALTY. TRREB
- C$379,9003 bd2 ba-- sqft798 McKay Ave, North Bay, ON P1B 7W3For SaleMLS ID #X13613248, Century 21 Blue Sky Region Realty Inc., Brokerage. TRREB
- C$529,9004 bd2 ba-- sqft23 S Shore Rd, East Ferris, ON P0H 1B0For SaleMLS ID #X13578372, Century 21 Blue Sky Region Realty Inc., Brokerage. TRREB
- C$699,9003 bd2 ba-- sqft178 Carmichael Dr, North Bay, ON P1B 8G2For SaleMLS ID #X13475126, Century 21 Blue Sky Region Realty Inc., Brokerage. TRREB
- C$358,0003 bd2 ba-- sqft174 Princess St E, North Bay, ON P1B 1P7For SaleMLS ID #X13575654, Century 21 Blue Sky Region Realty Inc., Brokerage. TRREB
- C$499,9003 bd2 ba-- sqft14 Birch St, North Bay, ON P1A 1R8For SaleMLS ID #X13533626, Century 21 Blue Sky Region Realty Inc., Brokerage. TRREB
