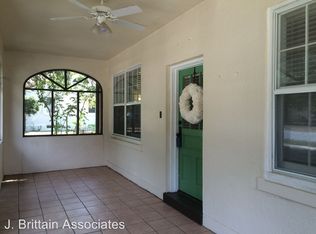
Built in 1940 as noncommissioned officers' quarters at Fort McClellan, this home sits in the Fort McClellan Post Headquarters Historic District, and still has the details that earned it that spot. Terra cotta tile roof, stucco exterior, and true Spanish Colonial Revival lines.Out front, there is a covered and screened porch that will get plenty of use. Inside, the kitchen has granite counters, stainless appliances, rich dark cabinetry, and we just freshened the paint in the living room. Two bedrooms and one full bath, plus a bonus room that would make a great office, nursery, or den. The unfinished basement gives you the storage and workspace that most homes this age do not have.The backyard is flat, easy to use, and fully fenced in black iron.If you have been looking for a home with a story, this is it. Give us a call and come see it for youself!
For sale
$175,000
144 Drennen Dr, Anniston, AL 36205
2beds
1,182sqft
Single Family Residence
Built in 1940
0.33 Acres Lot
$-- Zestimate®
$148/sqft
$-- HOA
What's special
Terra cotta tile roofTwo bedroomsRich dark cabinetryStucco exteriorStainless appliancesCovered and screened porch
- 2 days
- 228
- 13
Zillow last checked:
Listing updated:
Listed by:
Anna King 256-310-2233,
ERA King Real Estate,
Faith Wright 256-453-5149,
ERA King Real Estate
Source: GALMLS,MLS#: 21464355
Facts & features
Interior
Bedrooms & bathrooms
- Bedrooms: 2
- Bathrooms: 1
- Full bathrooms: 1
Rooms
- Room types: Bedroom, Bathroom, Kitchen
Bedroom 1
- Level: First
Bedroom 2
- Level: First
Bathroom 1
- Level: First
Kitchen
- Features: Stone Counters, Pantry
- Level: First
Living room
- Level: First
Basement
- Area: 236
Heating
- Central, Natural Gas
Cooling
- Central Air, Electric, Ceiling Fan(s)
Appliances
- Included: Dishwasher, Self Cleaning Oven, Stove-Gas, Gas Water Heater
- Laundry: Electric Dryer Hookup, Sink, Washer Hookup, In Basement, Basement Area, Laundry (ROOM), Yes
Features
- Textured Walls, Crown Molding, Linen Closet, Shared Bath, Tub/Shower Combo
- Flooring: Concrete, Parquet, Tile
- Doors: Storm Door(s)
- Basement: Full,Unfinished,Concrete
- Attic: Other,Yes
- Has fireplace: No
Interior area
- Total interior livable area: 1,182 sqft
- Finished area above ground: 1,182
- Finished area below ground: 0
Video & virtual tour
Property
Parking
- Parking features: Assigned, Driveway, Parking (MLVL)
- Has uncovered spaces: Yes
Features
- Levels: One
- Stories: 1
- Patio & porch: Covered, Screened, Patio, Porch, Porch Screened
- Pool features: None
- Fencing: Fenced
- Has view: Yes
- View description: None
- Waterfront features: No
Lot
- Size: 0.33 Acres
- Features: Interior Lot
Details
- Additional structures: Storage
- Parcel number: 1805211004002.004
- Special conditions: N/A
Construction
Type & style
- Home type: SingleFamily
- Property subtype: Single Family Residence
Materials
- Stucco
- Foundation: Basement
Condition
- Year built: 1940
Utilities & green energy
- Water: Public
- Utilities for property: Sewer Connected
Green energy
- Energy efficient items: Thermostat
Community & HOA
Community
- Features: Sidewalks, Street Lights, Curbs
- Subdivision: The Cottages
Location
- Region: Anniston
Financial & listing details
- Price per square foot: $148/sqft
- Tax assessed value: $136,300
- Annual tax amount: $661
- Price range: $175K - $175K
- Date on market: 9/8/2026
- Road surface type: Paved
Estimated market value
Not available
Estimated sales range
Not available
Not available
Price history
| Date | Event | Price |
|---|---|---|
| 9/8/2026 | Listed for sale | $175,000+45.8%$148/sqft |
Source:  GALMLS #21464355 Report a problem GALMLS #21464355 Report a problem | ||
| 4/18/2018 | Sold | $120,000+4.4%$102/sqft |
Source: GALMLS #810080 Report a problem | ||
| 3/20/2018 | Pending sale | $114,900$97/sqft |
Source: ERA King Real Estate #810080 Report a problem | ||
| 3/15/2018 | Listed for sale | $114,900-98.7%$97/sqft |
Source: ERA King Real Estate #810080 Report a problem | ||
| 9/22/2008 | Sold | $8,900,000$7,530/sqft |
Source: Public Record Report a problem | ||
Public tax history
| Year | Property taxes | Tax assessment |
|---|---|---|
| 2025 | $661 -0.7% | $13,640 -2% |
| 2024 | $666 -4.4% | $13,920 -4.1% |
| 2023 | $697 +4.6% | $14,520 +4.3% |
| 2022 | $666 +25.7% | $13,920 +23.4% |
| 2021 | $530 -1.9% | $11,280 |
| 2020 | $540 | $11,280 +0% |
| 2019 | $540 | $11,276 0% |
| 2018 | $540 | $11,280 +13.3% |
| 2017 | $540 +14.4% | $9,960 |
| 2016 | $472 | $9,960 |
| 2013 | $472 +2.9% | $9,960 +0.6% |
| 2010 | $459 | $9,900 |
Find assessor info on the county website
Monthly payment
Est. payment
Payment breakdown
Explore the cost of this home by adjusting the details. Changes won't be saved.Climate risks
Neighborhood: 36205
Nearby schools
Schools provided by the listing agent
- Elementary: Randolph Park
- Middle: Anniston
- High: Anniston
Source: GALMLS. This data may not be complete. We recommend contacting the local school district to confirm school assignments for this home.
Similar homes
- $--3 bd1 ba1.2k sqft576 Cave Rd, Anniston, AL 36206AuctionAuction.com 2
- $184,9004 bd2 ba1.4k sqftAt&t Fiber Or Sparklight, Weaver, AL 36277For Sale

 MLS ID #21464584, Joey Crews, KW Realty Group. GALMLS
 - $--3 bd1 ba1.1k sqft607 Ledford St, Weaver, AL 36277Auction
 ServiceLink Auction
 - $159,9002 bd1 ba1k sqftSparklight, Anniston, AL 36206For Sale
 MLS ID #21464242, Charlotte Smith, Gold Star Gallery Homes, Inc. GALMLS
 - $197,9002 bd2 ba1.3k sqft155 Wirans Rd, Anniston, AL 36205For SaleMLS ID #21460261, Angie Williamson, KW Realty Group. GALMLS
- $180,0003 bd2 ba1.5k sqft6205 Cane Creek Dr, Anniston, AL 36206For SaleMLS ID #21464143, Hannah McCandless, Anderson Realty Company LLC. GALMLS
- $169,9002 bd2 ba1.2k sqftSparklight, Anniston, AL 36207For SaleMLS ID #21461666, Gina Kiker, KW Realty Group. GALMLS
- $169,9003 bd2 ba1.4k sqft4914 Post Oak Rd, Anniston, AL 36206For SaleMLS ID #21462387, Jeremy Cromer, Kelly Right Real Estate of Ala. GALMLS
- $160,0003 bd2 ba1.3k sqftMultiple Providers, Anniston, AL 36207For SaleMLS ID #21460285, Myranda Smith, KW Realty Group. GALMLS
- $159,9003 bd2 ba1.6k sqftSparklight, Weaver, AL 36277For SaleMLS ID #21463779, Amy Angel, KW Realty Group-Jacksonville. GALMLS
- $169,9003 bd2 ba1.3k sqft109 Brenda Rd, Anniston, AL 36206For SaleMLS ID #21457407, Tan Akles-Fitch, Real Estate Wired. GALMLS
- $169,9003 bd1 ba1.1k sqft330 Hobson Ave, Anniston, AL 36201For SaleMLS ID #21461126, Jeremy Cromer, Kelly Right Real Estate of Ala. GALMLS
- $169,0003 bd2 ba1.5k sqft506 Alexandria Rd, Weaver, AL 36277For SaleMLS ID #21458676, Jenifer Parry Mathis, eXp Realty, LLC Central. GALMLS
- $179,9003 bd2 ba1.5k sqftAtt, Weaver, AL 36277For SaleMLS ID #21463209, Sandra Lackey, Prime Properties Real Estate, LLC. GALMLS
- $165,0003 bd2 ba1.3k sqft452 Permita Ct, Anniston, AL 36206For SaleMLS ID #21461485, Kaylee Slick, Southern Hometown Selling, LLC. GALMLS
