Beautiful 3-bedroom, 3-full-bath home located in a gated community with an HOA offering a community pool, clubhouse, and lair. This home features a classic brick exterior with plantation shutters, hardwood floors, and a gas-log fireplace with remote control, fully fenced backyard. The kitchen is equipped with stainless steel appliances, while the wet bar with mini fridge provides additional space for entertaining. The primary bedroom is conveniently located on the main level, and all carpeted rooms feature brand-new carpet. The laundry room includes a utility sink, cabinets, and hanging rod for added convenience. Step outside and enjoy the extra-large screened rear porch with ceiling fans, perfect for relaxing or entertaining. Additional features include a water filtration system. Conveniently located near North Glynn Recreation Complex, parks, schools, churches, shopping, and restaurants, this home offers comfort, convenience, and great community amenities.
Pending
$380,000
144 Fox Run Dr, Brunswick, GA 31525
3beds
2,396sqft
Townhouse
Built in 2007
5,227 Square Feet Lot
$375,600 Zestimate®
$159/sqft
$-- HOA
What's special
Fully fenced backyardHardwood floorsPlantation shuttersClassic brick exteriorWater filtration system
- 67 days
- 72
- 0
Zillow last checked:
Listing updated:
Listed by:
Shawna Gore 912-270-6475,
Coldwell Banker Access Realty
Source: GAMLS,MLS#: 10826799
Facts & features
Interior
Bedrooms & bathrooms
- Bedrooms: 3
- Bathrooms: 3
- Full bathrooms: 3
- Main level bathrooms: 2
- Main level bedrooms: 2
Rooms
- Room types: Den, Family Room, Foyer, Laundry, Loft
Heating
- Electric, Heat Pump
Cooling
- Ceiling Fan(s), Central Air
Appliances
- Included: Dishwasher, Double Oven, Microwave, Oven/Range (Combo), Refrigerator
- Laundry: Laundry Closet
Features
- Bookcases, Double Vanity, High Ceilings, Master On Main Level, Separate Shower, Soaking Tub, Split Bedroom Plan, Wet Bar
- Flooring: Carpet, Hardwood, Tile
- Basement: None
- Number of fireplaces: 1
- Fireplace features: Family Room, Gas Log
Interior area
- Total structure area: 2,396
- Total interior livable area: 2,396 sqft
- Finished area above ground: 2,396
- Finished area below ground: 0
Property
Parking
- Parking features: Attached, Garage, Garage Door Opener
- Has attached garage: Yes
Features
- Levels: Two
- Stories: 2
- Patio & porch: Patio
- Fencing: Back Yard,Fenced,Front Yard
Lot
- Size: 5,227 Square Feet
- Features: None
Details
- Parcel number: 0321929
Construction
Type & style
- Home type: Townhouse
- Architectural style: Brick 3 Side
- Property subtype: Townhouse
Materials
- Brick, Tabby
- Roof: Composition
Condition
- Resale
- New construction: No
- Year built: 2007
Utilities & green energy
- Sewer: Public Sewer
- Water: Public
- Utilities for property: Natural Gas Available, Sewer Connected
Community & HOA
Community
- Features: Clubhouse, Fitness Center, Gated, Pool, Sidewalks
- Subdivision: Fox Run
HOA
- Has HOA: Yes
- Services included: Maintenance Grounds, Pest Control, Swimming
Location
- Region: Brunswick
Financial & listing details
- Price per square foot: $159/sqft
- Tax assessed value: $338,900
- Annual tax amount: $3,388
- Date on market: 8/14/2026
- Cumulative days on market: 67 days
- Listing agreement: Exclusive Right To Sell
Estimated market value
$375,600
$357,000 - $394,000
$2,091/mo
Price history
| Date | Event | Price |
|---|---|---|
| 8/28/2026 | Pending sale | $380,000$159/sqft |
Source:  GAMLS #10826799 Report a problem GAMLS #10826799 Report a problem | ||
| 8/14/2026 | Listed for sale | $380,000+12.8%$159/sqft |
Source: Scout MLS #2001892 Report a problem | ||
| 9/19/2023 | Sold | $337,000+0.3%$141/sqft |
Source: Scout MLS #1641737 Report a problem | ||
| 8/18/2023 | Pending sale | $336,000$140/sqft |
Source: Scout MLS #1641737 Report a problem | ||
| 8/18/2023 | Listed for sale | $336,000$140/sqft |
Source: Scout MLS #1641737 Report a problem | ||
| 8/2/2023 | Listing removed | -- |
Source: BHHS broker feed Report a problem | ||
| 7/28/2023 | Pending sale | $336,000$140/sqft |
Source: Scout MLS #1641295 Report a problem | ||
| 7/26/2023 | Listed for sale | $336,000+13.5%$140/sqft |
Source: Scout MLS #1641295 Report a problem | ||
| 12/30/2021 | Sold | $296,000-14.2%$124/sqft |
Source: Scout MLS #1631030 Report a problem | ||
| 11/12/2021 | Pending sale | $345,000$144/sqft |
Source: Scout MLS #1631030 Report a problem | ||
| 11/7/2021 | Listed for sale | $345,000+29.7%$144/sqft |
Source: Scout MLS #1631030 Report a problem | ||
| 9/28/2018 | Sold | $266,000-3.3%$111/sqft |
Source: Scout MLS #1589144 Report a problem | ||
| 8/7/2018 | Pending sale | $275,000$115/sqft |
Source: BHHS Hodnett Cooper Real Estate BWK #1589144 Report a problem | ||
| 7/25/2018 | Price change | $275,000-3.5%$115/sqft |
Source: BHHS Hodnett Cooper Real Estate BWK #1589144 Report a problem | ||
| 7/12/2018 | Price change | $285,000-3.4%$119/sqft |
Source: BHHS Hodnett Cooper Real Estate BWK #1589144 Report a problem | ||
| 5/23/2018 | Listed for sale | $295,000+22.9%$123/sqft |
Source: BHHS Hodnett Cooper Real Estate BWK #1589144 Report a problem | ||
| 10/16/2015 | Sold | $240,000-7.7%$100/sqft |
Source: Public Record Report a problem | ||
| 5/7/2015 | Listed for sale | $259,900+13.5%$108/sqft |
Source: Fox Run Real Estate, LLC #1573587 Report a problem | ||
| 4/6/2015 | Sold | $229,000+6.5%$96/sqft |
Source: Public Record Report a problem | ||
| 2/7/2013 | Sold | $215,000$90/sqft |
Source: Public Record Report a problem | ||
Public tax history
| Year | Property taxes | Tax assessment |
|---|---|---|
| 2025 | $3,418 +1.4% | $135,560 +0.6% |
| 2024 | $3,370 +53.8% | $134,800 +26.8% |
| 2023 | $2,191 -16.5% | $106,320 |
| 2022 | $2,625 -7.3% | $106,320 +7.7% |
| 2021 | $2,832 | $98,680 |
| 2020 | -- | $98,680 +4.1% |
| 2019 | $2,702 +3.9% | $94,760 |
| 2018 | $2,599 | $94,760 -4.5% |
| 2017 | $2,599 -4.3% | $99,200 +10.4% |
| 2016 | $2,715 +19% | $89,840 |
| 2015 | $2,281 +5.1% | $89,840 +5.8% |
| 2014 | $2,171 | $84,880 |
| 2013 | -- | -- |
| 2012 | -- | -- |
| 2011 | -- | -- |
| 2010 | -- | -- |
Find assessor info on the county website
Monthly payment
Est. payment
Payment breakdown
Explore the cost of this home by adjusting the details. Changes won't be saved.Climate risks
Neighborhood: 31525
Nearby schools
Schools provided by the listing agent
- Elementary: Greer
- Middle: Needwood
- High: Brunswick
Source: GAMLS. This data may not be complete. We recommend contacting the local school district to confirm school assignments for this home.


Similar homes
- $395,0003 bd2 ba1.6k sqft157 Country Walk Cir, Brunswick, GA 31525Active

 MLS ID #10810614, Rachel Boyd, Real Broker, LLC. GAMLS
 - $385,0003 bd2 ba1.6k sqft132 Villa Rd, Brunswick, GA 31525ActiveMLS ID #10870999, Ellen Harris, Harris Real Estate CoastalProperties. GAMLS
- $400,0006 bd4 ba2.9k sqft157/159 Drew Cir, Brunswick, GA 31525Active
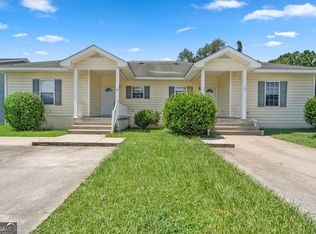 MLS ID #10816880, Courtney Ulmer, Century 21 Luxe Real Estate Services. GAMLS
 - $359,0004 bd3 ba2.3k sqft44 Crabapple Ln, Brunswick, GA 31523For Sale
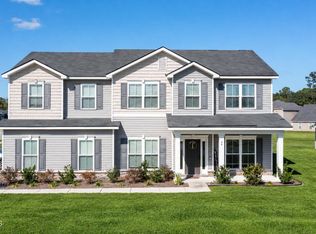 MLS ID #2003096, Melissa Green, Keller Williams Realty Golden Isles. Scout MLS
 - $353,9003 bd3 ba1.9k sqft152 Villa Rd, Brunswick, GA 31525ActiveMLS ID #10754388, Cynthia H Robinson, Coldwell Banker Access Realty. GAMLS
- $339,0003 bd2 ba1.4k sqft92 Burgess Cir, Brunswick, GA 31523ActiveMLS ID #10874751, Brooke Stotridge, Southern Classic Realtors. GAMLS
- $499,9004 bd3 ba2.2k sqft170 Belmont Cir, Brunswick, GA 31525ActiveMLS ID #10857514, Amy Wodicka, Canopy Realty Group. GAMLS
- $354,9904 bd2 ba1.7k sqft112 Laguna Way, Brunswick, GA 31525New Construction
 Hive MLS
