Welcome home to this beautifully maintained 12-year-old bi-level featuring an inviting open floor plan and soaring cathedral ceilings. This move-in-ready home offers 3 bedrooms, 2 full baths, and 1 half baths.
The kitchen has granite countertops, stainless steel appliances, a pantry, and easy access to the large back deck--ideal for entertaining or enjoying your morning coffee. The primary suite includes a private en-suite bath, while all bathrooms feature elegant granite countertops.
Downstairs, you'll find a family room, a convenient half bath, and a laundry room. Outside, enjoy a large, fully fenced backyard complete with a storage shed, offering plenty of space for pets, play, or gardening. An oversized two-car garage provides ample room for parking and additional storage.
Don't miss the opportunity to own this beautiful, move-in-ready home with modern finishes and plenty of space inside and out!
For sale
$279,000
144 Green Hill Dr, Covington, KY 41017
3beds
1,500sqft
:
Get pre-qualified$1,871/mo
Single Family Residence, Residential
Built in 2014
8,712 Square Feet Lot
$-- Zestimate®
$186/sqft
$-- HOA
What's special
Modern finishesLarge fully fenced backyardStainless steel appliancesInviting open floor planSoaring cathedral ceilingsGranite countertops
- 8 days |
- 823 |
- 91 |
Likely to sell faster than
Zillow last checked:
Listing updated:
Listed by:
Jennifer Oney-Hill 859-802-2278,
RE/MAX Victory + Affiliates
Source: NKMLS,MLS#: 644747
Facts & features
Interior
Bedrooms & bathrooms
- Bedrooms: 3
- Bathrooms: 3
- Full bathrooms: 2
- 1/2 bathrooms: 1
Bedroom 2
- Features: Carpet Flooring
- Level: Upper
- Area: 99
- Dimensions: 11 x 9
Bedroom 3
- Features: Carpet Flooring
- Level: Upper
- Area: 99
- Dimensions: 11 x 9
Family room
- Features: Carpet Flooring
- Level: Lower
- Area: 275
- Dimensions: 25 x 11
Kitchen
- Level: Upper
- Area: 40
- Dimensions: 10 x 4
Laundry
- Features: See Remarks
- Level: Lower
- Area: 72
- Dimensions: 12 x 6
Living room
- Description: Bath Adjoins
- Features: Carpet Flooring
- Level: Upper
- Area: 154
- Dimensions: 14 x 11
Living room
- Features: Carpet Flooring
- Level: Upper
- Area: 182
- Dimensions: 14 x 13
Heating
- Electric
Cooling
- Central Air
Appliances
- Included: Electric Cooktop, Electric Oven, Dishwasher, Refrigerator
Features
- Cathedral Ceiling(s)
- Windows: Vinyl Frames
Interior area
- Total structure area: 1,500
- Total interior livable area: 1,500 sqft
Property
Parking
- Total spaces: 2
- Parking features: Driveway, Garage, On Street
- Garage spaces: 2
- Has uncovered spaces: Yes
Accessibility
- Accessibility features: None
Features
- Levels: Bi-Level
- Patio & porch: Deck
Lot
- Size: 8,712 Square Feet
- Dimensions: 65 x 136
Details
- Parcel number: 0454000116.00
- Zoning description: Residential
Construction
Type & style
- Home type: SingleFamily
- Architectural style: Traditional
- Property subtype: Single Family Residence, Residential
Materials
- Brick, Vinyl Siding
- Foundation: Poured Concrete
- Roof: Shingle
Condition
- New construction: No
- Year built: 2014
Utilities & green energy
- Sewer: Public Sewer
- Water: Public
Community & HOA
HOA
- Has HOA: No
Location
- Region: Covington
Financial & listing details
- Price per square foot: $186/sqft
- Tax assessed value: $250,000
- Annual tax amount: $2,563
- Date on market: 7/16/2026
- Cumulative days on market: 8 days
- Road surface type: Paved
Estimated market value
Not available
Estimated sales range
Not available
Not available
Price history
| Date | Event | Price |
|---|---|---|
| 7/16/2026 | Listed for sale | $279,000+11.6%$186/sqft |
Source:  NKMLS #644747 Report a problem NKMLS #644747 Report a problem | ||
| 5/2/2022 | Sold | $250,000+13.6%$167/sqft |
Source: Public Record Report a problem | ||
| 7/12/2021 | Sold | $220,000+2.3%$147/sqft |
Source: Public Record Report a problem | ||
| 5/26/2021 | Pending sale | $215,000$143/sqft |
Source: NKMLS #548674 Report a problem | ||
| 5/20/2021 | Listed for sale | $215,000$143/sqft |
Source: NKMLS #548674 Report a problem | ||
| 5/17/2021 | Pending sale | $215,000$143/sqft |
Source: NKMLS #548674 Report a problem | ||
| 5/14/2021 | Listed for sale | $215,000+64.1%$143/sqft |
Source: NKMLS #548674 Report a problem | ||
| 10/21/2014 | Sold | $131,000-2.2%$87/sqft |
Source: Public Record Report a problem | ||
| 8/16/2014 | Listed for sale | $134,000+3.2%$89/sqft |
Source: Huff Realty - Florence #427042 Report a problem | ||
| 8/16/2014 | Listing removed | $1,250$1/sqft |
Source: C. B. Management Report a problem | ||
| 8/6/2014 | Listed for rent | $1,250$1/sqft |
Source: C. B. Management Report a problem | ||
| 2/9/2014 | Listing removed | $129,900$87/sqft |
Source: HUFF Realty, LLC #427042 Report a problem | ||
| 1/10/2014 | Listed for sale | $129,900$87/sqft |
Source: HUFF Realty, LLC #427042 Report a problem | ||
Public tax history
| Year | Property taxes | Tax assessment |
|---|---|---|
| 2024 | $2,563 -3.8% | $250,000 |
| 2023 | $2,665 +10.9% | $250,000 +13.6% |
| 2022 | $2,402 +64.4% | $220,000 +67.9% |
| 2021 | $1,461 -26.2% | $131,000 |
| 2020 | $1,981 | $131,000 |
| 2019 | $1,981 +29.3% | $131,000 |
| 2018 | $1,531 | $131,000 |
| 2017 | $1,531 -17% | $131,000 |
| 2015 | $1,846 +590.4% | $131,000 +555% |
| 2014 | $267 | $20,000 |
| 2013 | $267 | $20,000 +1900% |
| 2012 | -- | $1,000 |
| 2011 | -- | $1,000 |
| 2010 | -- | $1,000 |
| 2009 | -- | $1,000 |
| 2008 | -- | $1,000 |
| 2007 | -- | $1,000 |
| 2006 | -- | $1,000 |
| 2005 | -- | $1,000 |
| 2003 | -- | $1,000 |
| 2002 | -- | $1,000 |
| 2001 | -- | $1,000 |
| 2000 | -- | $1,000 |
Find assessor info on the county website
Monthly payment
Est. payment
Payment breakdown
Explore the cost of this home by adjusting the details. Changes won't be saved.Climate risks
Neighborhood: 41017
Nearby schools
GreatSchools rating
- 6/10Summit View AcademyGrades: PK-8Distance: 1.4 mi
- 6/10Scott High SchoolGrades: 9-12Distance: 1.7 mi
Schools provided by the listing agent
- Elementary: Summit View Elementary
- Middle: Woodland Middle School
- High: Scott High
Source: NKMLS. This data may not be complete. We recommend contacting the local school district to confirm school assignments for this home.
- $243,8003 bd2 ba1k sqft146 Green Hill Dr, Covington, KY 41017Off Market
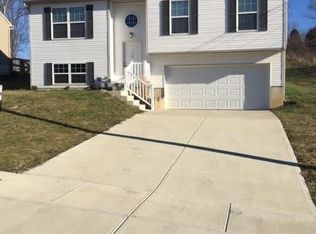
- $363,4003 bd2 ba3.2k sqft146 Green Hill Dr #0, Covington, KY 41017Off Market
- $211,4002 bd1 ba816 sqft142 Green Hill Dr, Covington, KY 41017Off Market
- $263,0003 bd2 ba960 sqft140 Green Hill Dr, Covington, KY 41017Off Market
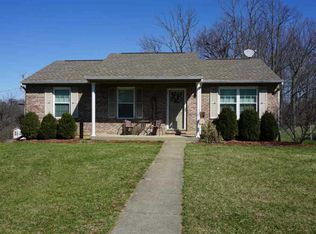
- $271,0003 bd2 ba-- sqft3006 Sugar Camp Rd, Covington, KY 41017Off Market
- $252,0003 bd2 ba948 sqft163 Bentree, Covington, KY 41017Off Market
- $290,2003 bd3 ba-- sqft3010 Sugar Camp Rd, Covington, KY 41017Off Market
- $241,1003 bd2 ba910 sqft147 Green Hill Dr, Covington, KY 41017Off Market
A local agent can set up tours, give advice and negotiate with sellers.
A local lender can help you make sure your offer is ready when you are.
Similar homes
- $300,0003 bd2 ba1.4k sqft2218 Gribble Dr, Covington, KY 41017For Sale
 MLS ID #644841, Jahmar Daniels, KW Seven Hills Realty. NKMLS
 - $281,0003 bd2 ba1.7k sqft9163 Blueridge Dr, Covington, KY 41017For Sale
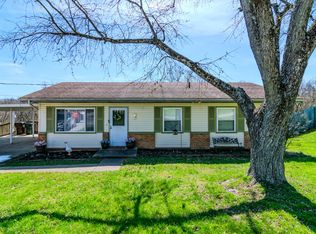
 MLS ID #26005214, Bob Sophiea, eXp Realty, LLC. Imagine MLS
 - $350,0004 bd2 ba896 sqft70 Otter Dr, Covington, KY 41017For Sale
 MLS ID #644908, Cindy Shetterly, Keller Williams Realty Service. NKMLS
 - $285,0003 bd2 ba1.5k sqft5414 Stone Hill Dr, Taylor Mill, KY 41015For Sale
 MLS ID #644923, Cindy Shetterly, Keller Williams Realty Service. NKMLS
 - $294,0003 bd2 ba1k sqft10283 Calvary Rd, Independence, KY 41051For SaleMLS ID #644998, Lisa Lay, Keller Williams Realty Service. NKMLS
- $329,9003 bd2 ba1.4k sqft8990 Julia Mdws, Independence, KY 41051For SaleMLS ID #645009, Brandon Stamper, Plum Tree Realty. NKMLS
- $360,0003 bd3 ba1.9k sqft3117 Lawrence Dr, Edgewood, KY 41017For SaleMLS ID #644690, Sandi West, YOUR TOWN REALTORS. NKMLS
- $260,0002 bd2 ba1.4k sqft25 Sydney Dr, Latonia, KY 41015For Sale By Owner
- $270,0003 bd3 ba1.2k sqft1252 Cannonball Way, Independence, KY 41051For SaleMLS ID #644375, David Harshbarger, Huff Realty - Florence. NKMLS
- $329,9003 bd2 ba1.1k sqft1288 Constitution Dr, Independence, KY 41051For SaleMLS ID #644832, Chauntel Enzweiler, Regional Realty. NKMLS
- $284,9002 bd2 ba1.5k sqft2120 Siena Ave, Covington, KY 41014For SaleMLS ID #644959, Lisa Lay, Keller Williams Realty Service. NKMLS
- $219,0003 bd2 ba1.4k sqft2976 Senour Rd, Independence, KY 41051For SaleMLS ID #642951, Steve Cheek, Berkshire Hathaway HomeService. NKMLS
- $289,9003 bd3 ba1.1k sqft1245 Shiloh Ct, Independence, KY 41051For SaleMLS ID #644067, Nicole Rankin, Coldwell Banker Realty FM. NKMLS
- $375,0003 bd3 ba1.7k sqft545 Dudley Rd, Edgewood, KY 41017For SaleMLS ID #644743, Timothy Kidwell, Coldwell Banker Realty FM. NKMLS
- $260,0003 bd2 ba1.1k sqft820 Cox Rd, Independence, KY 41051For SaleMLS ID #643162, Krista Crone, Coldwell Banker Realty FM. NKMLS
- $269,0002 bd2 ba1.4k sqft2205 Rolling Hills Dr, Covington, KY 41017For SaleMLS ID #643351, The Vories Team, Keller Williams Realty Service. NKMLS
- $254,9003 bd3 ba1.1k sqft3444 Misty Creek Dr, Erlanger, KY 41018For Sale
 MLS ID #1720427, Greg Raymer, NextHome Realty Experts. Metro Search Inc. LLC DBA Apex MLS
 - $229,9002 bd2 ba1.5k sqft4009 Baywood Cir, Erlanger, KY 41018For SaleMLS ID #645030, Jason Wiggins, Plum Tree Realty. NKMLS
- $--2 bd1 ba1.1k sqft520 Mason Rd, Taylor Mill, KY 41015AuctionAuction.com 1
- $399,9004 bd4 ba2k sqft4954 Moonlight Way, Independence, KY 41051For SaleMLS ID #644750, Jeremiah Martin, eXp Realty, LLC. NKMLS
