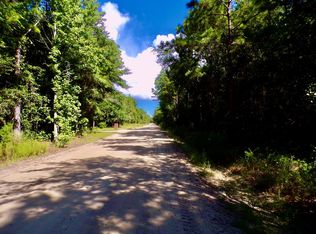

Spacious and move-in ready! Once you walk through the entryway and experience the open floor plan, you'll feel right at home. Designed for both comfort and functionality, this home offers an inviting layout perfect for everyday living and entertaining. The large walk-in pantry provides plenty of storage and convenience for any kitchen enthusiast. Situated on an impressive 1.03-acre lot, you'll have room to spread out, enjoy outdoor activities, or create your own backyard retreat. A wonderful combination of space, comfort, and country-style living with room to make it your own!
Active
Price cut: $14.5K (9/15)
$275,000
144 Linden Dr, Jesup, GA 31545
4beds
2,054sqft
Single Family Residence
Built in 2022
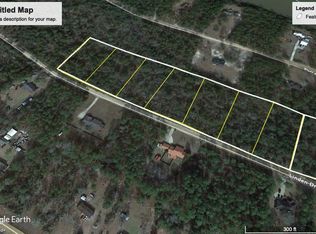
1.03 Acres Lot
$274,600 Zestimate®
$134/sqft
$-- HOA
What's special
- 137 days
- 358
- 46
Zillow last checked:
Listing updated:
Listed by:
Angela Powell 912-977-5300,
Exit Team Realty
Source: GAMLS,MLS#: 10768623
Facts & features
Interior
Bedrooms & bathrooms
- Bedrooms: 4
- Bathrooms: 2
- Full bathrooms: 2
- Main level bathrooms: 2
- Main level bedrooms: 4
Rooms
- Room types: Laundry
Kitchen
- Features: Breakfast Area, Kitchen Island, Walk-in Pantry
Heating
- Electric
Cooling
- Electric
Appliances
- Included: Dishwasher, Disposal, Electric Water Heater, Refrigerator
- Laundry: Laundry Closet
Features
- Walk-In Closet(s)
- Flooring: Carpet, Laminate
- Basement: None
- Has fireplace: No
Interior area
- Total structure area: 2,054
- Total interior livable area: 2,054 sqft
- Finished area above ground: 2,054
- Finished area below ground: 0
Property
Parking
- Total spaces: 2
- Parking features: Garage
- Has garage: Yes
Features
- Levels: One
- Stories: 1
- Patio & porch: Patio
Lot
- Size: 1.03 Acres
- Features: Level
Details
- Parcel number: 97B64
- Special conditions: In Foreclosure
Construction
Type & style
- Home type: SingleFamily
- Architectural style: Ranch
- Property subtype: Single Family Residence
Materials
- Brick
- Foundation: Slab
- Roof: Composition
Condition
- Resale
- New construction: No
- Year built: 2022
Utilities & green energy
- Sewer: Septic Tank
- Water: Public
- Utilities for property: Electricity Available
Green energy
- Energy efficient items: Water Heater
Community & HOA
Community
- Features: None
- Subdivision: Linden Acres
HOA
- Has HOA: No
- Services included: None
Location
- Region: Jesup
Financial & listing details
- Price per square foot: $134/sqft
- Tax assessed value: $304,529
- Annual tax amount: $3,467
- Date on market: 5/20/2026
- Cumulative days on market: 137 days
- Listing agreement: Exclusive Agency
- Electric utility on property: Yes
Estimated market value
$274,600
$261,000 - $288,000
$2,083/mo
Price history
| Date | Event | Price |
|---|---|---|
| 9/15/2026 | Price change | $275,000-5%$134/sqft |
Source: EXIT Realty broker feed #170131 Report a problem | ||
| 8/14/2026 | Price change | $289,500-0.1%$141/sqft |
Source: EXIT Realty broker feed #170131 Report a problem | ||
| 7/2/2026 | Price change | $289,900-3.4%$141/sqft |
Source: EXIT Realty broker feed #170131 Report a problem | ||
| 5/20/2026 | Listed for sale | $300,000+15.1%$146/sqft |
Source: EXIT Realty broker feed #170131 Report a problem | ||
| 11/18/2025 | Sold | $260,555$127/sqft |
Source: Public Record Report a problem | ||
| 9/5/2025 | Sold | $260,555-8.1%$127/sqft |
Source: Public Record Report a problem | ||
| 11/18/2024 | Listing removed | $2,500$1/sqft |
Source: Zillow Rentals Report a problem | ||
| 9/30/2024 | Listing removed | $283,500$138/sqft |
Source:  Hive MLS #307883 Report a problem Hive MLS #307883 Report a problem | ||
| 8/20/2024 | Listed for rent | $2,500$1/sqft |
Source: Zillow Rentals Report a problem | ||
| 4/26/2024 | Price change | $283,500-0.5%$138/sqft |
Source: HABR #153882 Report a problem | ||
| 4/4/2024 | Price change | $284,900-1.7%$139/sqft |
Source: HABR #153882 Report a problem | ||
| 4/2/2024 | Price change | $289,8000%$141/sqft |
Source: HABR #153882 Report a problem | ||
| 3/20/2024 | Listed for sale | $289,900+9.4%$141/sqft |
Source: HABR #153882 Report a problem | ||
| 12/22/2022 | Sold | $264,900$129/sqft |
Source:  Hive MLS #SA270890 Report a problem Hive MLS #SA270890 Report a problem | ||
| 6/30/2022 | Pending sale | $264,900$129/sqft |
Source: Hive MLS #270890 Report a problem | ||
| 6/20/2022 | Listed for sale | $264,900$129/sqft |
Source: Hive MLS #270890 Report a problem | ||
Public tax history
| Year | Property taxes | Tax assessment |
|---|---|---|
| 2024 | $3,227 +3.7% | $121,812 +13.8% |
| 2023 | $3,111 +4840.8% | $107,014 +5250.7% |
| 2022 | $63 -37.8% | $2,000 -33.3% |
| 2021 | $101 -6.1% | $3,000 |
| 2020 | $108 +50% | $3,000 |
| 2019 | $72 -22.6% | $3,000 |
| 2018 | $93 -13.9% | $3,000 |
| 2017 | $108 +16.2% | $3,000 |
| 2016 | $93 +3.3% | $3,000 |
| 2014 | $90 -0.3% | $3,000 |
| 2013 | $90 | $3,000 |
| 2012 | -- | -- |
| 2010 | -- | -- |
| 2009 | -- | -- |
Find assessor info on the county website
Monthly payment
Est. payment
Payment breakdown
Explore the cost of this home by adjusting the details. Changes won't be saved.Climate risks
Neighborhood: 31545
Nearby schools
Schools provided by the listing agent
- Elementary: Bacon
- Middle: Martha Puckett
- High: Wayne
Source: GAMLS. This data may not be complete. We recommend contacting the local school district to confirm school assignments for this home.
Similar homes
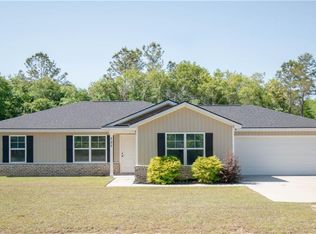
- $275,0003 bd2 ba1.5k sqft727 Bluff Rd, Jesup, GA 31545For Sale
 MLS ID #1661551, Stephanie Clinch, Traditions Property Group, LLC. Scout MLS
 - $349,0003 bd2 ba2.7k sqft125 Pleasant Way, Jesup, GA 31545Active
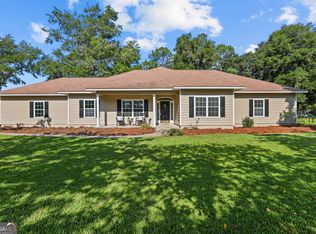
 MLS ID #10828804, Kadie McDuffie, Crossway Realty. GAMLS
 - $399,0004 bd3 ba2k sqft157 Common Way, Jesup, GA 31545Active
 MLS ID #10852949, Holly Ponsell, Keller Williams Georgia Communities. GAMLS
 - $231,0003 bd2 ba1.2k sqft71 Cruz Rd, Jesup, GA 31545For Sale
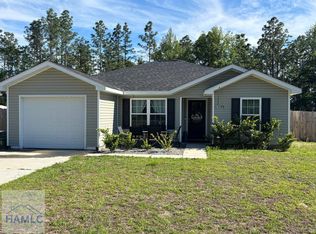 MLS ID #169753, Rebekah Davis, Weichert,REALTORS - Real Estate Professionals. HABR
 - $285,0004 bd2 ba1.7k sqft16 Forman Way SE, Ludowici, GA 31316ActiveMLS ID #10820827, Katherine Mixon, Open Door Realty Company. GAMLS
- $310,0005 bd3 ba2.7k sqft286 Stonington Ln, Jesup, GA 31546ActiveMLS ID #10778343, Kelli Lamb, Parker Insurance & Realty. GAMLS
- $297,5004 bd3 ba1.8k sqft247 Morgan Field Blvd NE, Ludowici, GA 31316ActiveMLS ID #10795528, Tony Duncan, Southern Classic Realtors. GAMLS
- $275,0003 bd2 ba1.8k sqft2013 Elim Church Rd NE, Ludowici, GA 31316ActiveMLS ID #10756538, Jessica Victoria, 912|Living. GAMLS
- $289,9004 bd3 ba1.9k sqft724 Waterlily Ct, Hinesville, GA 31313ActiveMLS ID #10850737, Melissa Thurston, Summit Homes and Land, LLC. GAMLS
- $265,0003 bd2 ba1.4k sqft5366 Moody Bridge Rd, Ludowici, GA 31316ActiveMLS ID #10810288, Elizabeth Robbins, Boggs Realty. GAMLS
