MODULAR HOME ON A NICE WOODED LOT. BASEMENT IS COMPLETELY FINISHED WITH AN OVERSIZED FULL BATH. LOTS OF STORAGE. BLOCK WINDOWS IN BASEMENT. 20X32 GARAGE HOLDS CAN 4 CARS. REAR COVERED DECK. ROOF 2015. HOME IS LOCATED ON A QUIET DEAD END STREET. LARGE EAT-IN-KITCHEN.
Under contract
$235,000
144 Lindy St, Beaver Falls, PA 15010
3beds
2,704sqft
Single Family Residence
Built in 1997
0.8 Acres Lot
$236,200 Zestimate®
$87/sqft
$-- HOA
What's special
Lots of storageWooded lotRear covered deck
- 22 days
- 495
- 4
Zillow last checked:
Listing updated:
Listed by:
Kathy Speigle 724-846-5440,
HOWARD HANNA REAL ESTATE SERVICES 724-846-5440
Source: WPMLS,MLS#: 1773368 Originating MLS: West Penn Multi-List
Originating MLS: West Penn Multi-ListFacts & features
Interior
Bedrooms & bathrooms
- Bedrooms: 3
- Bathrooms: 4
- Full bathrooms: 3
- 1/2 bathrooms: 1
Primary bedroom
- Level: Main
- Dimensions: 14X12
Bedroom 2
- Level: Main
- Dimensions: 12X11
Bedroom 3
- Level: Main
- Dimensions: 12X10
Family room
- Level: Lower
- Dimensions: 41X24
Kitchen
- Level: Main
- Dimensions: 12X19
Laundry
- Level: Lower
Living room
- Level: Main
- Dimensions: 17X12
Heating
- Electric, Forced Air
Cooling
- Central Air
Appliances
- Included: Some Electric Appliances, Dryer, Dishwasher, Stove, Washer
Features
- Jetted Tub, Kitchen Island, Window Treatments
- Flooring: Ceramic Tile, Laminate, Carpet
- Windows: Multi Pane, Screens, Window Treatments
- Basement: Full,Finished
- Has fireplace: No
Interior area
- Total structure area: 2,704
- Total interior livable area: 2,704 sqft
Video & virtual tour
Property
Parking
- Total spaces: 4
- Parking features: Detached, Garage, Garage Door Opener
- Has garage: Yes
Features
- Levels: One
- Stories: 1
- Pool features: None
- Has spa: Yes
Lot
- Size: 0.8 Acres
- Dimensions: 100 x 350 x 100 x 350
Details
- Parcel number: 570010138000
Construction
Type & style
- Home type: SingleFamily
- Architectural style: Colonial,Ranch
- Property subtype: Single Family Residence
Materials
- Vinyl Siding
- Roof: Asphalt
Condition
- Resale
- Year built: 1997
Utilities & green energy
- Sewer: Public Sewer
- Water: Public
Community & HOA
Community
- Subdivision: BRAUN PL 1
Location
- Region: Beaver Falls
Financial & listing details
- Price per square foot: $87/sqft
- Tax assessed value: $197,000
- Annual tax amount: $3,244
- Date on market: 9/7/2026
Estimated market value
$236,200
$224,000 - $248,000
$2,511/mo
Price history
| Date | Event | Price |
|---|---|---|
| 9/8/2026 | Pending sale | $235,000$87/sqft |
Source:  WPMLS #1773368 Report a problem WPMLS #1773368 Report a problem | ||
| 9/7/2026 | Listed for sale | $235,000-2%$87/sqft |
Source: WPMLS #1773368 Report a problem | ||
| 8/5/2026 | Listing removed | $239,900$89/sqft |
Source: WPMLS #1714175 Report a problem | ||
| 3/2/2026 | Listing removed | $239,900$89/sqft |
Source: WPMLS #1714175 Report a problem | ||
| 12/22/2025 | Pending sale | $239,900$89/sqft |
Source: WPMLS #1714175 Report a problem | ||
| 10/20/2025 | Listed for sale | $239,900$89/sqft |
Source: WPMLS #1714175 Report a problem | ||
| 8/4/2025 | Contingent | $239,900$89/sqft |
Source: WPMLS #1714175 Report a problem | ||
| 7/30/2025 | Listed for sale | $239,900+41.1%$89/sqft |
Source: WPMLS #1714175 Report a problem | ||
| 7/31/2020 | Sold | $170,000+3.1%$63/sqft |
Source: WPMLS #1441044 Report a problem | ||
| 6/8/2020 | Pending sale | $164,900$61/sqft |
Source: RE/MAX SELECT REALTY #1441044 Report a problem | ||
| 3/17/2020 | Listed for sale | $164,900+6.4%$61/sqft |
Source: RE/MAX SELECT REALTY #1441044 Report a problem | ||
| 4/10/2017 | Sold | $155,000-8.3%$57/sqft |
Source: WPMLS #1253538 Report a problem | ||
| 1/22/2017 | Pending sale | $169,000$63/sqft |
Source: Berkshire Hathaway HomeServices The Preferred Realty #1253538 Report a problem | ||
| 1/8/2017 | Price change | $169,000-3.4%$63/sqft |
Source: Berkshire Hathaway HomeServices The Preferred Realty #1253538 Report a problem | ||
| 11/17/2016 | Listed for sale | $175,000+20.7%$65/sqft |
Source: Berkshire Hathaway HomeServices The Preferred Realty #1253538 Report a problem | ||
| 1/31/2008 | Sold | $145,000$54/sqft |
Source: Public Record Report a problem | ||
| 7/13/2006 | Sold | $145,000$54/sqft |
Source: Public Record Report a problem | ||
| 8/22/2005 | Sold | $145,000+45.9%$54/sqft |
Source: Public Record Report a problem | ||
| 9/30/1999 | Sold | $99,400$37/sqft |
Source: Public Record Report a problem | ||
Public tax history
| Year | Property taxes | Tax assessment |
|---|---|---|
| 2026 | $3,443 +3.1% | $197,000 |
| 2025 | $3,340 +3.3% | $197,000 |
| 2024 | $3,234 -9.2% | $197,000 +525.4% |
| 2023 | $3,560 | $31,500 |
| 2022 | $3,560 +1.8% | $31,500 |
| 2021 | $3,497 +2.8% | $31,500 |
| 2020 | $3,402 | $31,500 |
| 2019 | $3,402 | $31,500 |
| 2018 | -- | $31,500 |
| 2017 | $699 | $31,500 |
| 2016 | $699 | $31,500 |
| 2015 | $699 | $31,500 |
| 2014 | $699 | $31,500 |
| 2013 | -- | $31,500 |
| 2012 | -- | $31,500 |
| 2011 | -- | $31,500 |
| 2010 | -- | $31,500 |
| 2008 | -- | $31,500 |
| 2007 | -- | $31,500 |
| 2006 | -- | $31,500 |
Find assessor info on the county website
Monthly payment
Est. payment
Payment breakdown
Explore the cost of this home by adjusting the details. Changes won't be saved.Climate risks
Neighborhood: 15010
Nearby schools
Schools provided by the listing agent
- District: Blackhawk
Source: WPMLS. This data may not be complete. We recommend contacting the local school district to confirm school assignments for this home.
Similar homes
- $269,9003 bd2 ba2.4k sqft115 Samuel St, Beaver Falls, PA 15010For Sale
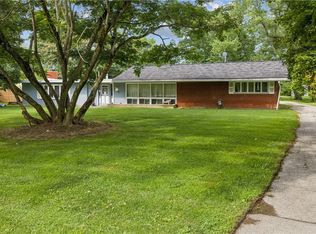 MLS ID #1774461, Megan Laughlin. WPMLS
 - $225,0003 bd2 ba1.4k sqft1107 23rd St, Beaver Falls, PA 15010For Sale
 MLS ID #1762359, Jessica South. WPMLS
 - $212,0005 bd3 ba1.9k sqft3308 7th Ave, Beaver Falls, PA 15010For Sale By Owner
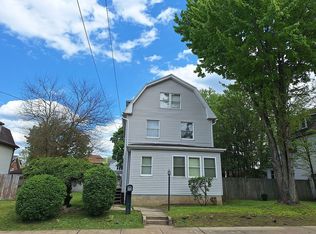
- $325,0004 bd3 ba1.8k sqft104 Whitetail Dr, Beaver Falls, PA 15010For Sale
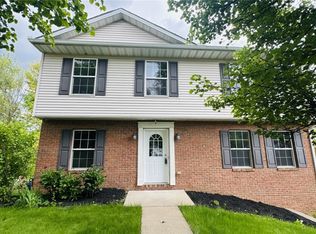 MLS ID #1748362, Tina Salem. WPMLS
