Brand-New Home in Derry Township — $320,000!
Welcome to your beautiful **brand-new home at 144 Penn Avenue in Latrobe, PA!** Offering modern style, comfortable living, and a thoughtfully designed open floor plan, this stunning 3-bedroom, 2-bathroom home is ready for its very first owners.
Step inside to discover beautiful wood-style laminate flooring throughout the main living area, creating a warm and inviting space that flows seamlessly from the fully equipped kitchen into the spacious living room. The kitchen features stainless steel appliances and offers the perfect setup for everyday living and entertaining.
The primary suite is designed for comfort, complete with a walk-in closet and a walk-in shower. Two additional bedrooms provide flexibility for family, guests, or a home office.
Outside, the home showcases attractive board-and-batten siding with stone accents, adding beautiful curb appeal. Enjoy the convenience of a two-car garage, concrete driveway, concrete sidewalk, and concrete rear patio all situated on a level lot in Derry Township.
With everything brand new, central heating and air conditioning, and modern finishes throughout, this home offers the opportunity to enjoy the benefits of new construction without the wait of building from scratch.
**Property Highlights:**
- 3 bedrooms and 2 full bathrooms
- Brand-new construction throughout
- Open-concept living area
- Wood-style laminate flooring in the main living space
- Carpeted bedrooms
- Fully equipped kitchen with stainless steel appliances
- Primary suite with walk-in closet and walk-in shower
- Central heating and air conditioning
- Attached two-car garage
- Concrete driveway and sidewalk
-Concrete rear patio
- Stylish board-and-batten siding with stone accents
- Level lot in Derry Township
**Offered at $320,000**
For sale by owner
$320,000
144 Penn Ave, Latrobe, PA 15650
3beds
--sqft
Unknown
Built in 2026
-- sqft lot
$229,300 Zestimate®
$--/sqft
$-- HOA
What's special
Two-car garageModern finishes throughoutFully equipped kitchenBeautiful curb appealCarpeted bedroomsStainless steel appliances
What the owner loves about this home
If you're looking for a fresh start in a beautiful new home with modern finishes and a functional layout, this one is a must-see! Don't miss your opportunity to make this brand-new home your own.
- 23 days
- 903
- 32
Listed by:
Property Owner (724) 668-2249
Facts & features
Interior
Bedrooms & bathrooms
- Bedrooms: 3
- Bathrooms: 2
- Full bathrooms: 2
Heating
- Forced air, Electric
Cooling
- Central
Appliances
- Included: Dishwasher, Microwave, Range / Oven, Refrigerator
Features
- Flooring: Carpet, Concrete, Laminate
- Basement: None
Property
Parking
- Parking features: Garage - Attached
Features
- Exterior features: Stone, Vinyl
- Has view: Yes
- View description: City
Lot
- Size: 9,600 Square Feet
Details
- Parcel number: 4540120183
Construction
Type & style
- Home type: Unknown
Materials
- Roof: Asphalt
Condition
- New construction: No
- Year built: 2026
Community & HOA
Location
- Region: Latrobe
Financial & listing details
- Tax assessed value: $3,600
- Annual tax amount: $447
- Date on market: 10/27/2026
Estimated market value
$229,300
$202,000 - $257,000
Not available
Price history
| Date | Event | Price |
|---|---|---|
| 10/27/2026 | Listed for sale | $320,000+827.5% |
Source: Owner Report a problem | ||
| 6/3/2026 | Sold | $34,500-1.4% |
Source: Public Record Report a problem | ||
| 8/11/2022 | Sold | $35,000+84.2% |
Source: Public Record Report a problem | ||
| 9/24/2021 | Sold | $19,000-36.7% |
Source: Public Record Report a problem | ||
| 12/9/2002 | Sold | $30,000 |
Source: Public Record Report a problem | ||
Public tax history
| Year | Property taxes | Tax assessment |
|---|---|---|
| 2025 | $447 | $3,600 |
| 2024 | $447 +6.9% | $3,600 |
| 2023 | $419 | $3,600 |
| 2022 | $419 -73.1% | $3,600 -73.1% |
| 2021 | $1,558 +2.2% | $13,400 |
| 2020 | $1,525 | $13,400 |
| 2019 | $1,525 +6.6% | $13,400 |
| 2018 | $1,431 +2.7% | $13,400 |
| 2017 | $1,393 +4.5% | $13,400 |
| 2016 | $1,333 | $13,400 |
| 2015 | $1,333 | $13,400 |
| 2014 | $1,333 +1% | $13,400 |
| 2013 | $1,320 | $13,400 |
| 2012 | $1,320 | $13,400 |
| 2011 | $1,320 | $13,400 |
| 2010 | $1,320 | $13,400 |
| 2009 | $1,320 +0.5% | $13,400 |
| 2008 | $1,313 +4.3% | $13,400 |
| 2007 | $1,259 | $13,400 |
| 2006 | $1,259 | $13,400 |
| 2005 | $1,259 +6.8% | $13,400 |
| 2004 | $1,179 +8.1% | $13,400 |
| 2003 | $1,091 +4.8% | $13,400 |
| 2002 | $1,041 +4.7% | $13,400 |
| 2000 | $994 | $13,400 |
Find assessor info on the county website
Monthly payment
Est. payment
Payment breakdown
Explore the cost of this home by adjusting the details. Changes won't be saved.Climate risks
Neighborhood: 15650
Similar homes
- $350,0003 bd3 ba-- sqft248 Rebecca Dr, Latrobe, PA 15650For Sale
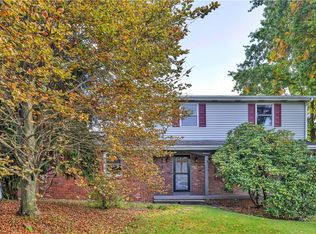 MLS ID #1777806, Maggie James. WPMLS
- $325,0003 bd2 ba-- sqft215 Longs Rd, Latrobe, PA 15650For Sale
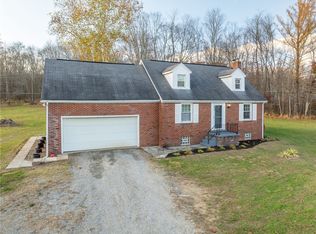 MLS ID #1783089, Colby Grasmick. WPMLS
- $289,0003 bd2 ba-- sqft1101 Cherry St, Latrobe, PA 15650For Sale
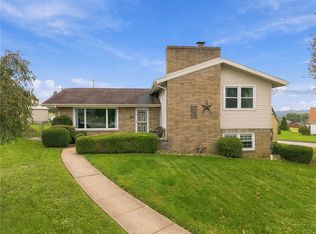 MLS ID #1776776, Colleen McCann. WPMLS
- $339,9004 bd4 ba2.1k sqft824 Spring St, Latrobe, PA 15650For Sale
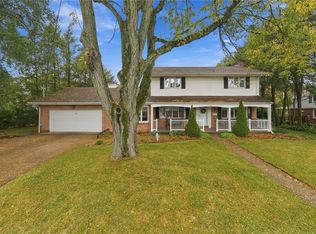 MLS ID #1779159, Ryan Scalise. WPMLS
