Perfect 2 Bedroom Brick Ranch on a corner in a quiet neighborhood is waiting for you! Gorgeous hardwood floors in the Living Room, Dining Room and Bedrooms, and Ceramic tile in the kitchen and Bathroom make upkeep easy. The Kitchen has beautiful granite countertops and soft-close cabinets. The clean, full basement could be finished to add even more living space (31' x 23'). And the XL two-car garage has plenty of room for vehicles, tools, and so much more! Enjoy your favorite fall beverage on the Covered Side Porch. Completely fenced-in yard to keep little ones and furry ones safe!
For sale
$215,000
457 Schultz Ave, Latrobe, PA 15650
2beds
--sqft
Single Family Residence
Built in 1963
6,011 Square Feet Lot
$209,100 Zestimate®
$--/sqft
$-- HOA
What's special
Beautiful granite countertopsCompletely fenced-in yardSoft-close cabinetsCovered side porch
- 8 days
- 654
- 57
Likely to sell faster than
Zillow last checked:
Listing updated:
Listed by:
Sharon Salvador 724-864-2121,
COLDWELL BANKER REALTY 724-864-2121
Source: WPMLS,MLS#: 1780845 Originating MLS: West Penn Multi-List
Facts & features
Interior
Bedrooms & bathrooms
- Bedrooms: 2
- Bathrooms: 1
- Full bathrooms: 1
Primary bedroom
- Level: Main
- Dimensions: 10x10
Bedroom 2
- Level: Main
- Dimensions: 10x9
Dining room
- Level: Main
- Dimensions: 10x8
Kitchen
- Level: Main
- Dimensions: 11x10
Laundry
- Level: Basement
- Dimensions: 31x23
Living room
- Level: Main
- Dimensions: 15x11
Heating
- Forced Air, Gas
Cooling
- Central Air
Appliances
- Included: Some Electric Appliances, Dishwasher, Microwave, Refrigerator, Stove
Features
- Window Treatments
- Flooring: Ceramic Tile, Hardwood
- Windows: Screens, Window Treatments
- Basement: Full,Walk-Up Access
Video & virtual tour
Property
Parking
- Total spaces: 2
- Parking features: Detached, Garage, Garage Door Opener
- Has garage: Yes
Features
- Levels: One
- Stories: 1
Lot
- Size: 6,011 Square Feet
- Dimensions: 120 x 50
Details
- Parcel number: 4540160055
Construction
Type & style
- Home type: SingleFamily
- Architectural style: Contemporary,Ranch
- Property subtype: Single Family Residence
Materials
- Brick
- Roof: Asphalt
Condition
- Resale
- Year built: 1963
Utilities & green energy
- Sewer: Public Sewer
- Water: Public
Community & HOA
Community
- Security: Security System
Location
- Region: Latrobe
Financial & listing details
- Tax assessed value: $13,660
- Annual tax amount: $1,711
- Date on market: 10/27/2026
Estimated market value
$209,100
$199,000 - $220,000
$1,116/mo
Price history
| Date | Event | Price |
|---|---|---|
| 10/27/2026 | Listed for sale | $215,000+36.1% |
Source:  WPMLS #1780845 Report a problem | ||
| 6/30/2021 | Sold | $158,000+5.4% |
Source: WPMLS #1496441 Report a problem | ||
| 4/30/2021 | Contingent | $149,900 |
Source: WPMLS #1496441 Report a problem | ||
| 4/27/2021 | Listed for sale | $149,900+15.3% |
Source: WPMLS #1496441 Report a problem | ||
| 3/24/2021 | Listing removed | -- |
Source: Owner Report a problem | ||
| 11/6/2019 | Sold | $130,000-7.1% |
Source: Public Record Report a problem | ||
| 9/19/2019 | Pending sale | $139,900 |
Source: Owner Report a problem | ||
| 9/13/2019 | Listed for sale | $139,900+52.1% |
Source: Owner Report a problem | ||
| 12/4/2017 | Sold | $92,000-7.9% |
Source: WPMLS #1299713 Report a problem | ||
| 8/29/2017 | Listed for sale | $99,900 |
Source: Howard Hanna - Latrobe - Susan Moore Real Estate #1299713 Report a problem | ||
Public tax history
| Year | Property taxes | Tax assessment |
|---|---|---|
| 2025 | $1,698 +0% | $13,660 |
| 2024 | $1,698 +6.9% | $13,660 |
| 2023 | $1,589 | $13,660 |
| 2022 | $1,589 | $13,660 |
| 2021 | $1,589 +2.2% | $13,660 |
| 2020 | $1,554 | $13,660 |
| 2019 | $1,554 +6.6% | $13,660 |
| 2018 | $1,459 +2.7% | $13,660 |
| 2017 | $1,421 +4.5% | $13,660 |
| 2016 | $1,359 | $13,660 |
| 2015 | $1,359 | $13,660 |
| 2014 | $1,359 +1% | $13,660 |
| 2013 | $1,345 | $13,660 |
| 2012 | $1,345 | $13,660 |
| 2011 | $1,345 | $13,660 |
| 2010 | $1,345 | $13,660 |
| 2009 | $1,345 +0.5% | $13,660 |
| 2008 | $1,339 +4.3% | $13,660 |
| 2007 | $1,284 | $13,660 |
| 2006 | $1,284 | $13,660 |
| 2005 | $1,284 +6.8% | $13,660 |
| 2004 | $1,202 +8.1% | $13,660 |
| 2003 | $1,112 +4.8% | $13,660 |
| 2002 | $1,061 +4.7% | $13,660 |
| 2000 | $1,013 | $13,660 |
Find assessor info on the county website
Monthly payment
Est. payment
Payment breakdown
Explore the cost of this home by adjusting the details. Changes won't be saved.Climate risks
Neighborhood: 15650
Nearby schools
Schools provided by the listing agent
- District: Derry Area
Source: WPMLS. This data may not be complete. We recommend contacting the local school district to confirm school assignments for this home.

Similar homes
- $235,0003 bd1 ba-- sqft930 Hamilton Ave, Latrobe, PA 15650For Sale
 MLS ID #1780248, Steve Limani. WPMLS
- $225,0003 bd1 ba-- sqft37 Cedar St, Latrobe, PA 15650For Sale
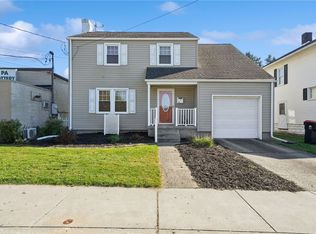 MLS ID #1779874, Alyssa Billheimer. WPMLS
- $205,0003 bd1 ba-- sqft210 Avenue A, Latrobe, PA 15650For Sale
 MLS ID #1779804, Steve Limani. WPMLS
- $189,9003 bd1 ba-- sqft1738 Raymond Ave, Latrobe, PA 15650For Sale
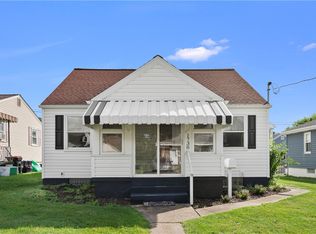 MLS ID #1767263, Melissa Brooks. WPMLS
