Welcome home to this beautifully updated 4-bedroom, 1.5-bath home situated on an exceptionally spacious lot offering endless possibilities! From the inviting covered front porch to the thoughtfully refreshed interior, this home has so much to offer! Step inside to discover fresh, neutral finishes, updated flooring, and a spacious living room highlighted by a gorgeous stone fireplace. The beautifully updated kitchen features white cabinetry, granite countertops, stainless steel appliances, and a stylish tile backsplash. Enjoy the added convenience of main-level laundry and a half bath! Upstairs, you'll find comfortable bedrooms with fresh carpeting and neutral finishes, along with an updated full bathroom featuring a tub/shower combination and modern fixtures. The full basement offers plenty of storage space and features an interior French drain system. Additional improvements include a roof approximately five years old. Enjoy not one, but TWO covered porches, perfect for relaxing or entertaining! Outside is where this property truly stands apart! The exceptionally deep lot offers an incredible amount of usable outdoor space, a long driveway, and plenty of possibilities! The rear portion of the property previously had utility service and a septic system, creating an interesting opportunity for future use or improvements. With its beautifully updated interior, generous outdoor space, and unique possibilities, this property is truly one you won't want to miss!
For sale
$209,000
1510 Latrobe Derry Rd, Loyalhanna, PA 15661
4beds
--sqft
Single Family Residence
Built in ----
0.43 Acres Lot
$-- Zestimate®
$--/sqft
$-- HOA
What's special
Thoughtfully refreshed interiorHalf bathInviting covered front porchInterior french drain systemLong drivewayBeautifully updated kitchenMain-level laundry
- 14 hours
- 163
- 9
Zillow last checked:
Listing updated:
Listed by:
Molly Strickland 724-468-8841,
REALTY ONE GROUP LANDMARK 724-468-8841
Source: WPMLS,MLS#: 1783495 Originating MLS: West Penn Multi-List
Facts & features
Interior
Bedrooms & bathrooms
- Bedrooms: 4
- Bathrooms: 2
- Full bathrooms: 1
- 1/2 bathrooms: 1
Primary bedroom
- Level: Upper
- Dimensions: 13x11
Bedroom 2
- Level: Upper
- Dimensions: 10x10
Bedroom 3
- Level: Upper
- Dimensions: 9X9
Bedroom 4
- Level: Upper
- Dimensions: 9X7
Dining room
- Level: Main
- Dimensions: 12x10
Kitchen
- Level: Main
- Dimensions: 16x11
Living room
- Level: Main
- Dimensions: 17x12
Heating
- Forced Air, Gas
Cooling
- Central Air
Appliances
- Included: Some Electric Appliances, Dishwasher, Microwave, Refrigerator, Stove
Features
- Flooring: Vinyl, Carpet
- Basement: Unfinished,Walk-Up Access
- Number of fireplaces: 1
- Fireplace features: Electric
Video & virtual tour
Property
Parking
- Parking features: Assigned, Off Street
Features
- Levels: Two
- Stories: 2
- Pool features: None
Lot
- Size: 0.43 Acres
- Dimensions: 0.4274
Construction
Type & style
- Home type: SingleFamily
- Architectural style: Other,Two Story
- Property subtype: Single Family Residence
Materials
- Vinyl Siding
- Roof: Asphalt
Condition
- Resale
Utilities & green energy
- Sewer: Public Sewer
- Water: Public
Community & HOA
Location
- Region: Loyalhanna
Financial & listing details
- Tax assessed value: $8,370
- Annual tax amount: $1,049
- Date on market: 11/16/2026
Estimated market value
Not available
Estimated sales range
Not available
Not available
Price history
| Date | Event | Price |
|---|---|---|
| 11/16/2026 | Listed for sale | $209,000 |
Source:  WPMLS #1783495 Report a problem | ||
Public tax history
Tax history is unavailable.
Monthly payment
Est. payment
Payment breakdown
Explore the cost of this home by adjusting the details. Changes won't be saved.Climate risks
Neighborhood: 15661
Nearby schools
Schools provided by the listing agent
- District: Derry Area
Source: WPMLS. This data may not be complete. We recommend contacting the local school district to confirm school assignments for this home.
- $40,000-- bd-- ba-- sqft1510-1512 Latrobe Derry Rd, Loyalhanna, PA 15661Sold
- $5,540-- bd-- ba-- sqft1510 Latrobe Derry Rd #1512, Loyalhanna, PA 15661Off Market
- $114,600-- bd-- ba-- sqft1500 Latrobe Derry Rd, Loyalhanna, PA 15661Off Market
- $11,320-- bd-- ba1.7k sqft120 Loyalhanna Ave, Loyalhanna, PA 15661Off Market
Similar homes
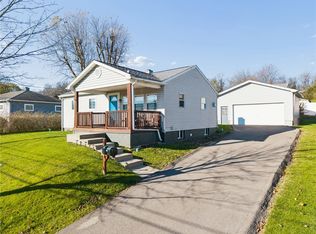
- $190,0003 bd1 ba-- sqft119 Forbes Dr, Latrobe, PA 15650For Sale
 MLS ID #1783221, Ryan Scalise. WPMLS
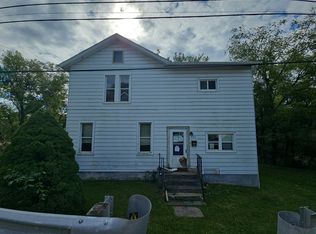
- $--4 bd1 ba1.6k sqft422 Fox Hill St, Greensburg, PA 15601Auction
 Auction.com 1
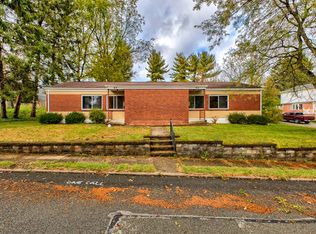
- $220,0004 bd2 ba-- sqft912-914 Chestnut St, Latrobe, PA 15650For Sale
 MLS ID #1778995, Linda Decker. WPMLS
- $179,9004 bd2 ba-- sqft573 S Bank St, Derry, PA 15627For Sale
 MLS ID #1773577, Cathy Graham. WPMLS
