SO MUCH HOUSE UNDER ONE ROOF - roughly 3000 sq ft of living space!! This beautiful main level living home is located in the Brookwood Subdivision in South Habersham County. Once you step inside you walk in to an airy open concept living area featuring a large kitchen, dining area and living room with a nice fireplace! The primary bedroom is spacious with an en-suite bath. The home also features 2 additional bedrooms and a full bath. Downstairs is a large finished area great for entertaining and provides a full bath. An incredible feature is the garage has been transformed into a small finished living space with a private entrance that's great for an in-law space, older children, or a roommate plan. This is one that needs to be seen and is ideal for generational living!! Don't delay - schedule your showing today!
Active
Price cut: $5K (9/13)
$390,000
144 Shenandoah Ln, Alto, GA 30510
4beds
3,728sqft
Single Family Residence
Built in 1999
1.1 Acres Lot
$-- Zestimate®
$105/sqft
$6/mo HOA
What's special
Dining areaLarge kitchen
- 59 days
- 210
- 14
Zillow last checked:
Listing updated:
Listed by:
Karen B Thomas 770-287-4333,
Headwaters Realty,
Guy Ramos 706-499-9273,
Headwaters Realty
Source: GAMLS,MLS#: 10825850
Facts & features
Interior
Bedrooms & bathrooms
- Bedrooms: 4
- Bathrooms: 4
- Full bathrooms: 4
- Main level bathrooms: 3
- Main level bedrooms: 4
Rooms
- Room types: Family Room, Laundry, Other
Heating
- Central
Cooling
- Central Air
Appliances
- Included: Dishwasher, Oven/Range (Combo)
- Laundry: In Kitchen
Features
- In-Law Floorplan, Master On Main Level
- Flooring: Laminate, Vinyl
- Basement: Bath Finished,Exterior Entry,Finished,Full
- Number of fireplaces: 1
Interior area
- Total structure area: 3,728
- Total interior livable area: 3,728 sqft
- Finished area above ground: 2,145
- Finished area below ground: 1,583
Property
Parking
- Parking features: Parking Pad
- Has uncovered spaces: Yes
Features
- Levels: Two
- Stories: 2
Lot
- Size: 1.1 Acres
- Features: Private, Sloped
Details
- Parcel number: 028 190B
Construction
Type & style
- Home type: SingleFamily
- Architectural style: Ranch,Traditional
- Property subtype: Single Family Residence
Materials
- Vinyl Siding
- Roof: Composition
Condition
- Resale
- New construction: No
- Year built: 1999
Utilities & green energy
- Sewer: Septic Tank
- Water: Public
- Utilities for property: Electricity Available, Water Available
Community & HOA
Community
- Features: None
- Subdivision: BROOKWOOD
HOA
- Has HOA: Yes
- Services included: Other
- HOA fee: $70 annually
Location
- Region: Alto
Financial & listing details
- Price per square foot: $105/sqft
- Tax assessed value: $438,788
- Annual tax amount: $3,995
- Date on market: 8/14/2026
- Cumulative days on market: 59 days
- Listing agreement: Exclusive Right To Sell
- Electric utility on property: Yes
Estimated market value
Not available
Estimated sales range
Not available
$2,955/mo
Price history
| Date | Event | Price |
|---|---|---|
| 9/13/2026 | Price change | $390,000-1.3%$105/sqft |
Source:  GAMLS #10825850 Report a problem GAMLS #10825850 Report a problem | ||
| 8/14/2026 | Listed for sale | $395,000+138%$106/sqft |
Source: GAMLS #10825850 Report a problem | ||
| 11/29/2017 | Sold | $166,000+117.3%$45/sqft |
Source:  FMLS GA #5886166 Report a problem FMLS GA #5886166 Report a problem | ||
| 10/7/2016 | Sold | $76,400-10%$20/sqft |
Source: Public Record Report a problem | ||
| 9/20/2016 | Pending sale | $84,900$23/sqft |
Source: CENTURY 21 Community Realty #8031926 Report a problem | ||
| 7/7/2016 | Price change | $84,900-15%$23/sqft |
Source: CENTURY 21 COMMUNITY REALTY #8031926 Report a problem | ||
| 3/16/2016 | Listed for sale | $99,900$27/sqft |
Source: CENTURY 21 COMMUNITY REALTY #07606419 Report a problem | ||
Public tax history
| Year | Property taxes | Tax assessment |
|---|---|---|
| 2025 | $4,001 +3.9% | $175,515 +10.1% |
| 2024 | $3,851 +15% | $159,404 +19.1% |
| 2023 | $3,347 | $133,876 +26.8% |
| 2022 | -- | $105,616 +15.5% |
| 2021 | -- | $91,424 +14.9% |
| 2020 | -- | $79,560 |
| 2019 | $1,774 | $79,560 -52.1% |
| 2018 | $1,774 | $166,000 +443.2% |
| 2017 | $1,774 +116.1% | $30,560 -75.3% |
| 2016 | $821 | $123,790 |
| 2015 | -- | $123,790 +2.5% |
| 2014 | $1,224 +0.7% | $120,740 +150% |
| 2013 | $1,215 | $48,296 -60% |
| 2012 | -- | $120,740 -3.2% |
| 2011 | -- | $124,700 -2.7% |
| 2010 | -- | $128,170 |
Find assessor info on the county website
Monthly payment
Est. payment
Payment breakdown
Explore the cost of this home by adjusting the details. Changes won't be saved.Climate risks
Neighborhood: 30510
Nearby schools
Schools provided by the listing agent
- Elementary: Level Grove
- Middle: South Habersham
- High: Habersham Central
Source: GAMLS. This data may not be complete. We recommend contacting the local school district to confirm school assignments for this home.
Similar homes
- $349,9004 bd4 ba2.4k sqft4031 Gainesville Hwy, Alto, GA 30510Active

 MLS ID #10839045, Page Reinkemeyer, Virtual Properties Realty.Net. GAMLS
 - $389,0003 bd3 ba2.4k sqft527 Louden Ridge Rd, Alto, GA 30510Active
 MLS ID #10788345, Jerry Harkness, Keller Williams Lanier Partners. GAMLS
 - $439,9305 bd4 ba2.3k sqft318 Waterford Cir, Cornelia, GA 30531Active
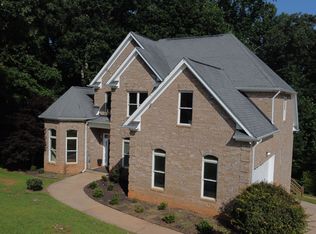 MLS ID #10825292, Kevin J Holtzclaw, GA Realty LLC. GAMLS
 - $375,0003 bd2 ba2.4k sqft240 Bent Oak Dr, Cornelia, GA 30531Active
 MLS ID #10789172, Dorinda Marshall, Keller Williams Lanier Partners. GAMLS
 - $349,9003 bd3 ba3.1k sqft205 Spring Branch Rd, Demorest, GA 30535ActiveMLS ID #10822067, Kelly Ausburn, Century 21 Community Realty. GAMLS
- $349,9004 bd3 ba1.8k sqft8816 Shallow Creek Trl, Clermont, GA 30527ActiveMLS ID #10839924, Chris Aloi, Keller Williams Realty Atl. Partners. GAMLS
- $429,0003 bd3 ba2.2k sqft6980 Highway 115 E, Cleveland, GA 30528ActiveMLS ID #10851933, James Allison, Leading Edge Real Estate LLC. GAMLS
- $469,0004 bd4 ba2.7k sqft101 Hancock Way, Baldwin, GA 30511ActiveMLS ID #10839444, Rhonda L Forbes, Keller Williams Lanier Partners. GAMLS
- $369,9004 bd4 ba2.2k sqft1947 Ivy Mountain Rd, Clarkesville, GA 30523ActiveMLS ID #10846712, James Allison, Leading Edge Real Estate LLC. GAMLS
- $460,0004 bd2 ba2.1k sqft3845 Level Grove Rd, Cornelia, GA 30531ActiveMLS ID #10807553, Bonds Realty Group, Keller Williams Realty Atl. Partners. GAMLS
- $389,0005 bd3 ba3k sqft23 High Meadow Trl, Cleveland, GA 30528ActiveMLS ID #10843975, Dylan Duke, Keller Williams Lanier Partners. GAMLS
- $372,9003 bd2 ba1.8k sqft387 Cross Creek Trl, Demorest, GA 30535ActiveMLS ID #10812141, Dana Gregory, Dana Gregory Properties. GAMLS
- $379,9004 bd3 ba2.6k sqft325 Springwood Dr, Clarkesville, GA 30523ActiveMLS ID #10837316, Kellie Austin, Hammock Realty North Georgia. GAMLS
- $384,0004 bd4 ba2.2k sqft6353 Woodland Station Dr, Lula, GA 30554ActiveMLS ID #10801975, Jerry Harkness, Keller Williams Lanier Partners. GAMLS
- $299,9003 bd3 ba2.5k sqft350 Old River Rd, Cornelia, GA 30531ActiveMLS ID #10834126, M. Brandon Lovell, Keller Williams Lanier Partners. GAMLS
- $415,0004 bd3 ba3.3k sqft4370 Old Wyndoham Ct, Gainesville, GA 30506ActiveMLS ID #10841110, Ricky Rich, RH Rich Properties LLC. GAMLS
- $425,0004 bd2 ba2.1k sqft755 Beaver Lake Dr, Clarkesville, GA 30523ActiveMLS ID #10856688, Kevin C Croom, Poss Realty. GAMLS
- $389,0004 bd3 ba2.1k sqft744 Skylake Rd, Sautee Nacoochee, GA 30571ActiveMLS ID #10770960, Teressa Greear Holtzclaw, Fourth Mountain Real Estate. GAMLS
- $369,9003 bd3 ba2.5k sqft24 Sal Mountain Way, Sautee Nacoochee, GA 30571ActiveMLS ID #10741900, Mary Gasparini, Drake Realty, Inc.. GAMLS
- $309,0003 bd3 ba1.8k sqft415 Ivory Dr, Baldwin, GA 30511ActiveMLS ID #10782583, Catherine Lopez, RE/MAX Signature. GAMLS
